

102 Foxbridge Village Road #102
Branford, CT 06405

 2
2
Bed
 2
2
Bath
 1,224
1,224Sqft
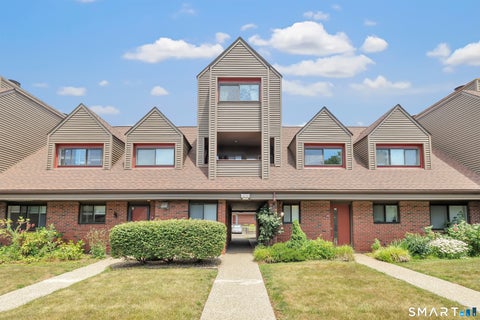
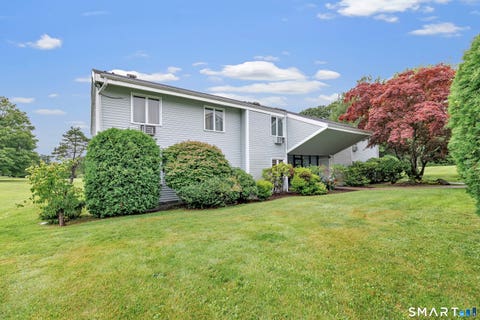
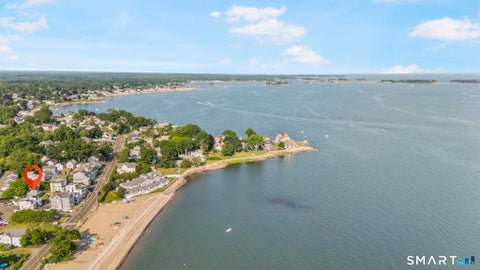
Showings are limited due to the owner's dog and personal circumstances. Owner must be present for all showings. If you have any difficulty scheduling due to availability, please contact the listing agent directly and we will gladly coordinate a time to accommodate your buyer. Welcome to 102 Foxbridge Village! This well-maintained 2-bedroom, 1 and 1/2 -bath townhouse-style condo offers a spacious multi-level layout with hardwood floors and an attached one-car garage. The kitchen features quartz countertops and stainless steel appliances with a pass-through to the dining area. Step down into the bright living room with built-ins and a slider leading to a private deck overlooking the woods. Upstairs, the spacious primary bedroom offers excellent closet space and access to the updated full bat

 Property Details
 Map
Map
 Map
Map
What's Nearby
Nearby Areas
 Features
-
Bedroom Information
Total beds: 2Bathroom Information
Total Baths: 2 Full Baths: 1 Half Baths: 1Room Information
Rooms Total: 5 Has Basement: Yes Basement: Full -
Interior Features
Appliances: Dishwasher, Disposal, Dryer, Electric Range, Freezer, Microwave, Range, Oven, Refrigerator, Washer Laundry Features: In Basement -
Heating & Cooling
Has Cooling: Yes Cooling: Central Air
-
Building Information
Year Built: 1987 Building Area Total: 1224 Construction Materials: Wood Siding, Frame Pool Features: Outdoor Pool, In Ground Private Pool: No Association Fee Frequency: Monthly
-
Listing Price Information
Listing Price: $350000
-
Tax Information
Parcel Number: 1060849 Annual Tax: $4458
-
Garage Information
Has Garage: Yes Garage Space: 1 Pets Allowed: YesHomeowners Association InformationHas Association: Yes Included Fees: Insurance, Snow Removal, Trash, Water, Maintenance Grounds HOA: $300.00 Association Amenities: Clubhouse Community Features: Pool, Tennis Court(s)
-
School Information
Elementary School: Mary T. MurphyJunior High School:Senior High School: Branford -
Location Information
Direction: I-95 to Exit 55. Take Route 1/N Main St to Brushy Plain Rd. Continue on Brushy Plain Rd, then turn onto Hemlock Rd. Turn onto Foxbridge Village Rd. Follow to #102. WaterSource: Public
How much is this property worth?
Curious about this home's true market value? Use our free Home Evaluation Tool to instantly get a personalized Comparative Market Analysis (CMA) report. Make smarter, data-driven decisions before you buy.

Nearby Home Value
| Address | Estimate | Bed | Bath | Sq. Ft | Lot Size |
|---|---|---|---|---|---|
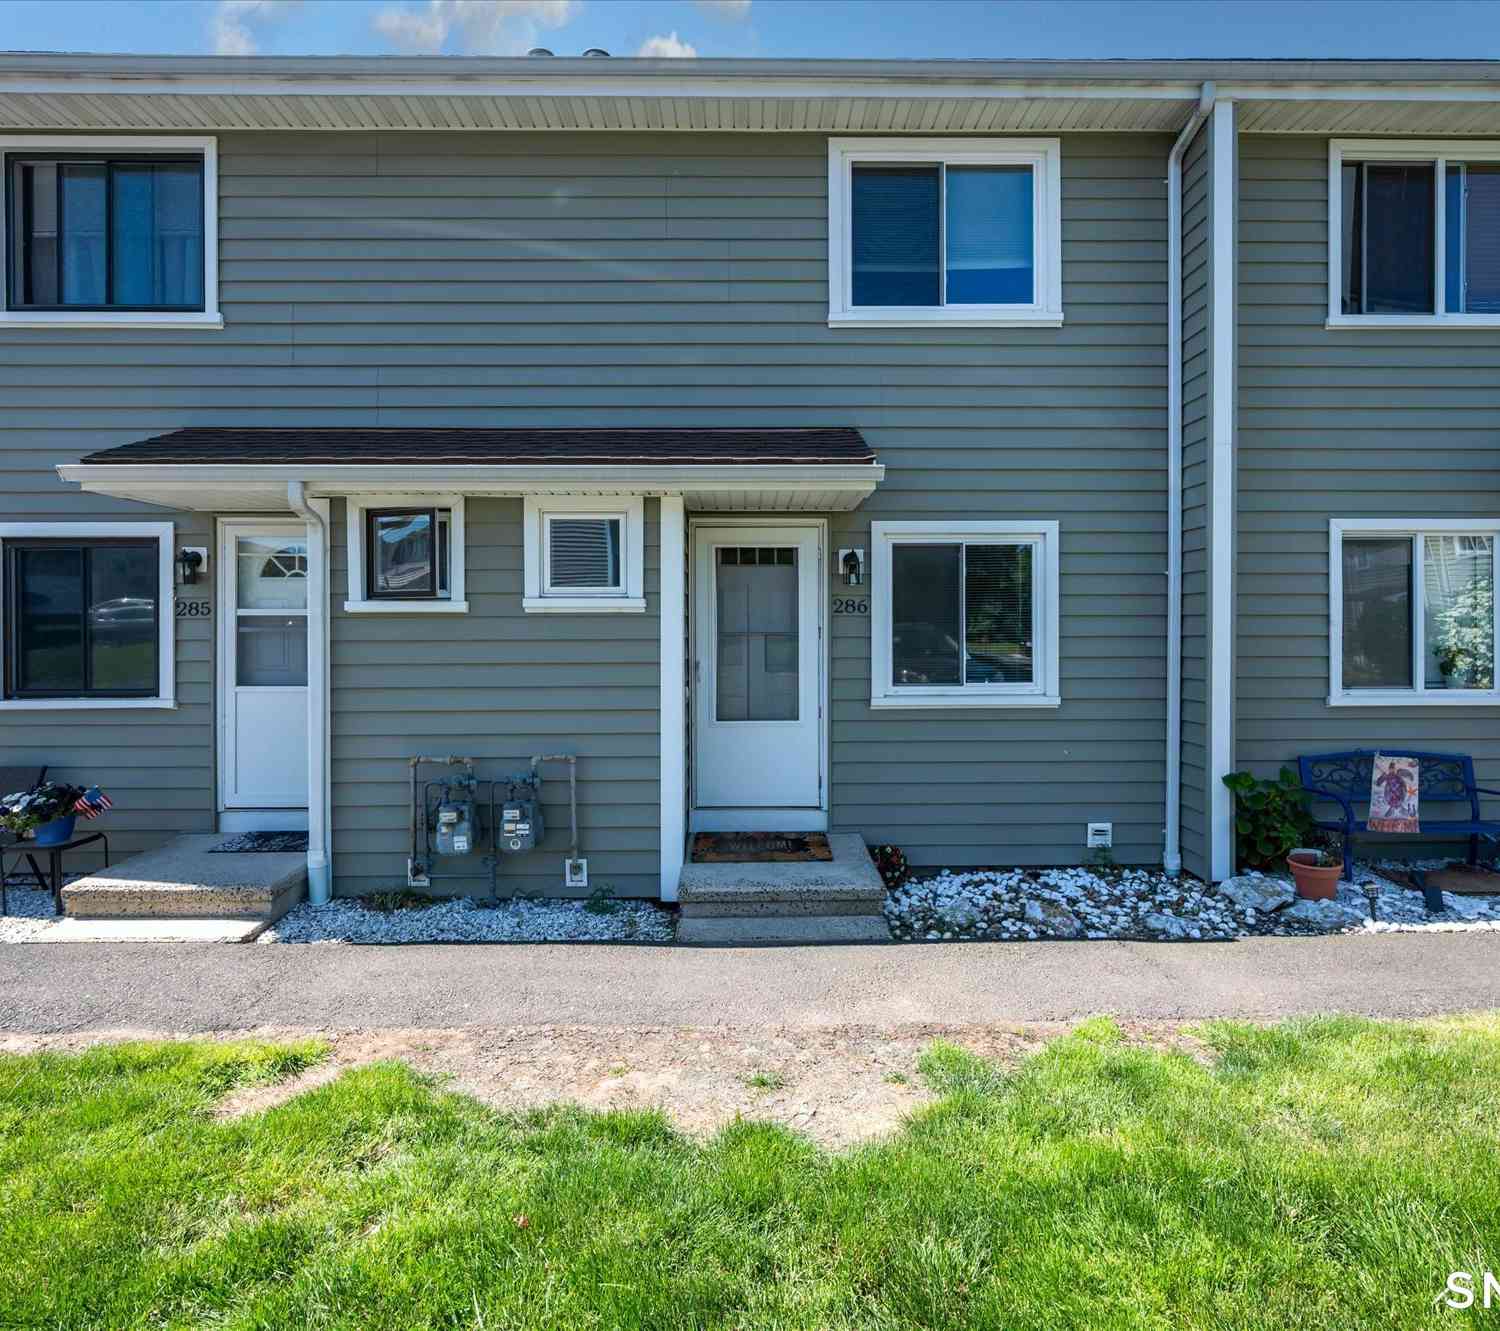
| 286 Monticello Drive #286, Branford, CT, 06405 | $289,000 | 2 | 2 | 1,122 | -- |
| 18 Hamre Lane #A, Branford, CT, 06405 | $245,000 | 2 | 1 | 912 | -- |
| 15 Hamre Lane #C, Branford, CT, 06405 | $214,900 | 2 | 1 | 912 | -- |
| 49 Rose Street #307, Branford, CT, 06405 | $375,000 | 2 | 2 | 1,154 | -- |
| 1 Indian Neck Avenue #4, Branford, CT, 06405 | $619,000 | 2 | 2 | 1,166 | -- |
| 60 Maple Street #32, Branford, CT, 06405 | $1,599,999 | 3 | 3 | 1,731 | -- |
| 60 Maple Street #39, Branford, CT, 06405 | $649,000 | 2 | 2 | 1,351 | -- |
| 2 Castle Rock #2, Branford, CT, 06405 | $549,000 | 2 | 2 | 1,564 | -- |
| 8 Grove Court #8, Branford, CT, 06405 | $190,000 | 1 | 1 | 756 | -- |
| 31 Harbour Village #C, Branford, CT, 06405 | $339,900 | 2 | 2 | 1,266 | -- |
Similar Condos To 102 Foxbridge Village Road #102
Nearby For Sale

IDX information is provided exclusively for personal, non-commercial use, and may not be used for any purpose other than to identify prospective properties consumers may be interested in purchasing. Information is deemed reliable but not guaranteed. The listing broker’s offer of compensation is made only to participants of the MLS where the listing is filed.
ByOwner last updated this listing 09/10/2026 @ 19:10
More Cities with for Sale by Owner Homes
- Branford Homes For Sale By Owner
- East Haven Homes For Sale By Owner
- North Branford Homes For Sale By Owner
- Guilford Homes For Sale By Owner
- New Haven Homes For Sale By Owner
- Hamden Homes For Sale By Owner
- North Haven Homes For Sale By Owner
- West Haven Homes For Sale By Owner
- Madison Homes For Sale By Owner
- Orange Homes For Sale By Owner
- Woodbridge Homes For Sale By Owner
- Wallingford Homes For Sale By Owner
- Killingworth Homes For Sale By Owner
- Durham Homes For Sale By Owner
- Bethany Homes For Sale By Owner
- Clinton Homes For Sale By Owner
- Milford Homes For Sale By Owner
- Ansonia Homes For Sale By Owner
- Cheshire Homes For Sale By Owner
- Derby Homes For Sale By Owner
Homes around $350,000










Verify Your Email
Please enter the 6-digit verification code
sent to your email address.
Verify Your Phone Number
Please enter the 6-digit verification code
sent to your mobile phone.