
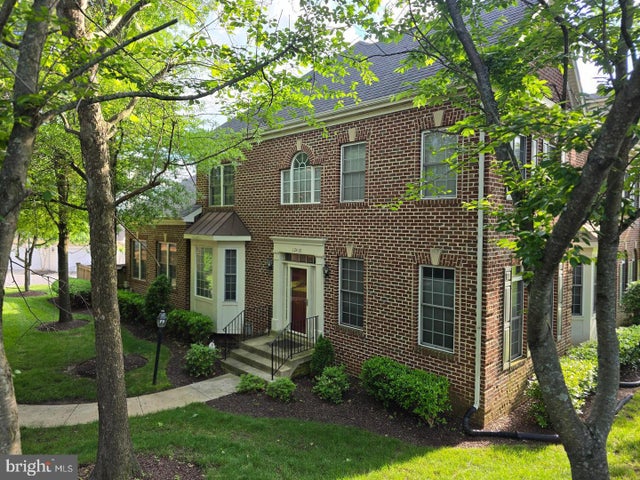
MLS: #MDPG2221178, Listed By: George Patterson, Phoenix Real Estate Solutions, Source:Bright MLS
12410 Gladys Retreat Circle #9
BOWIE, MD 20720

 3
3
Bed
 4
4
Bath
 4,366
4,366Sqft
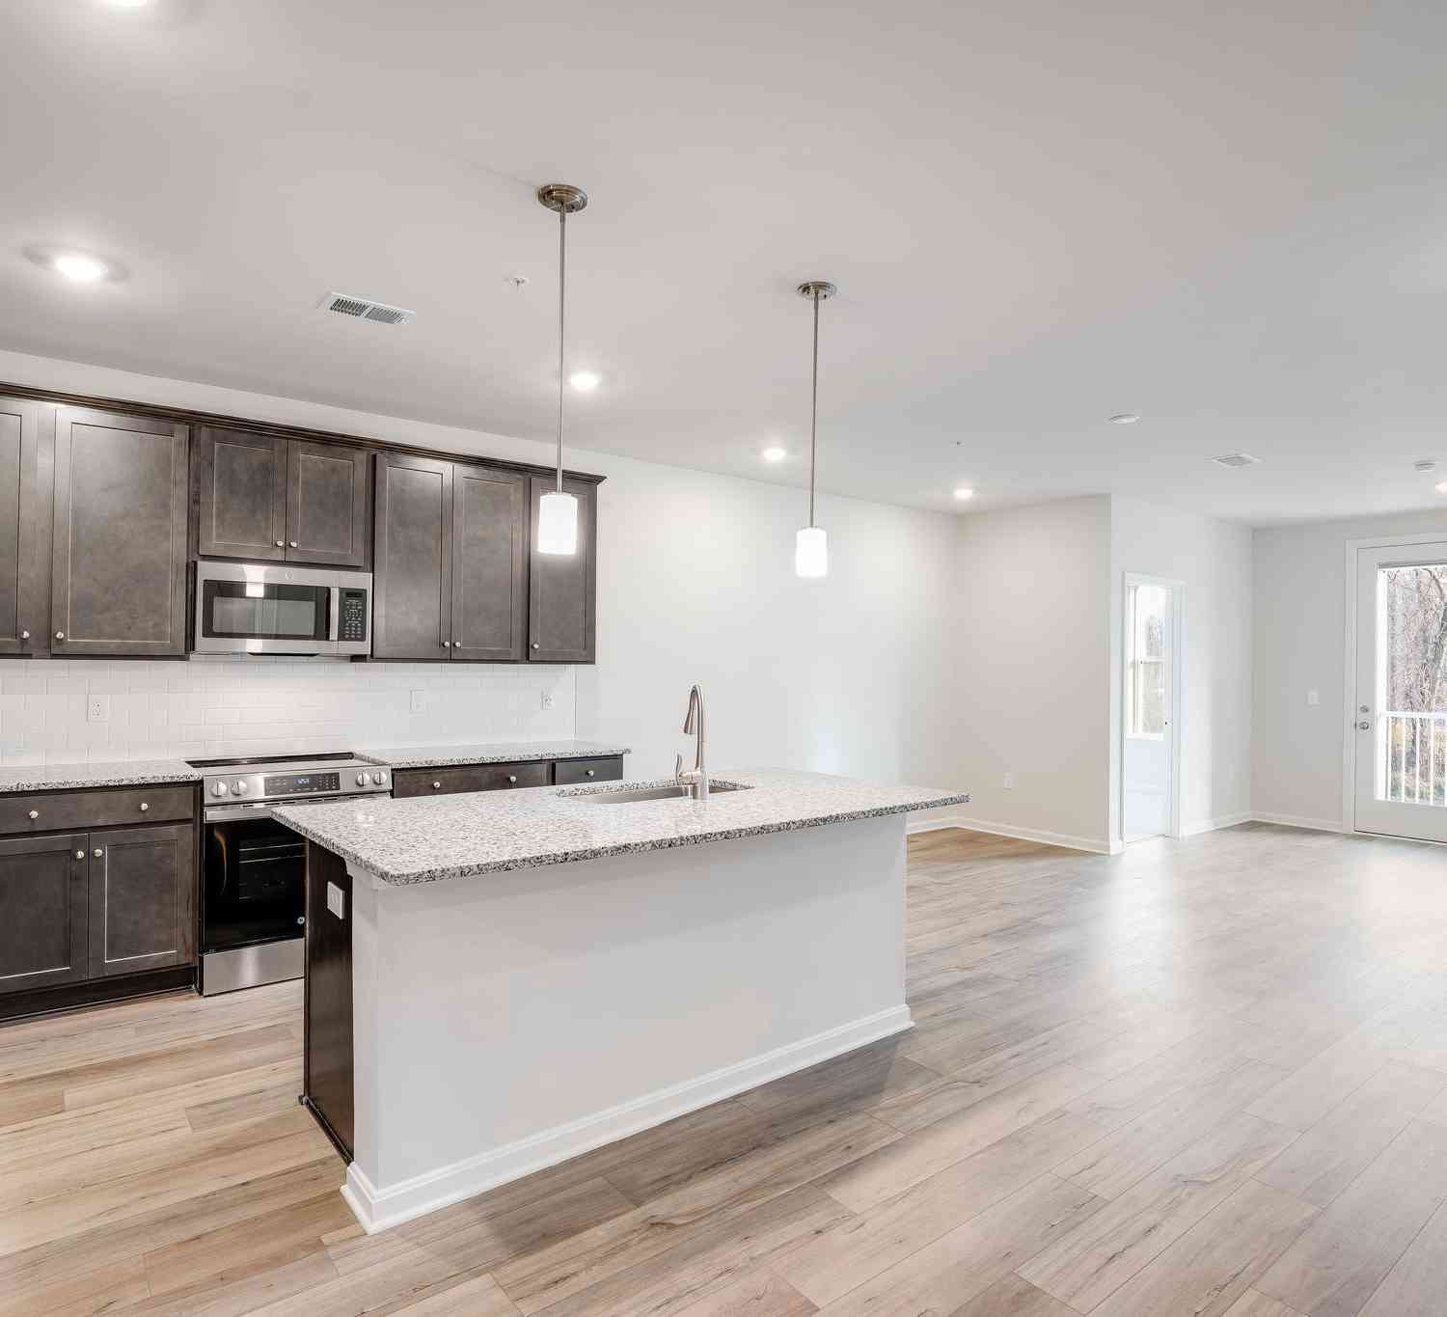
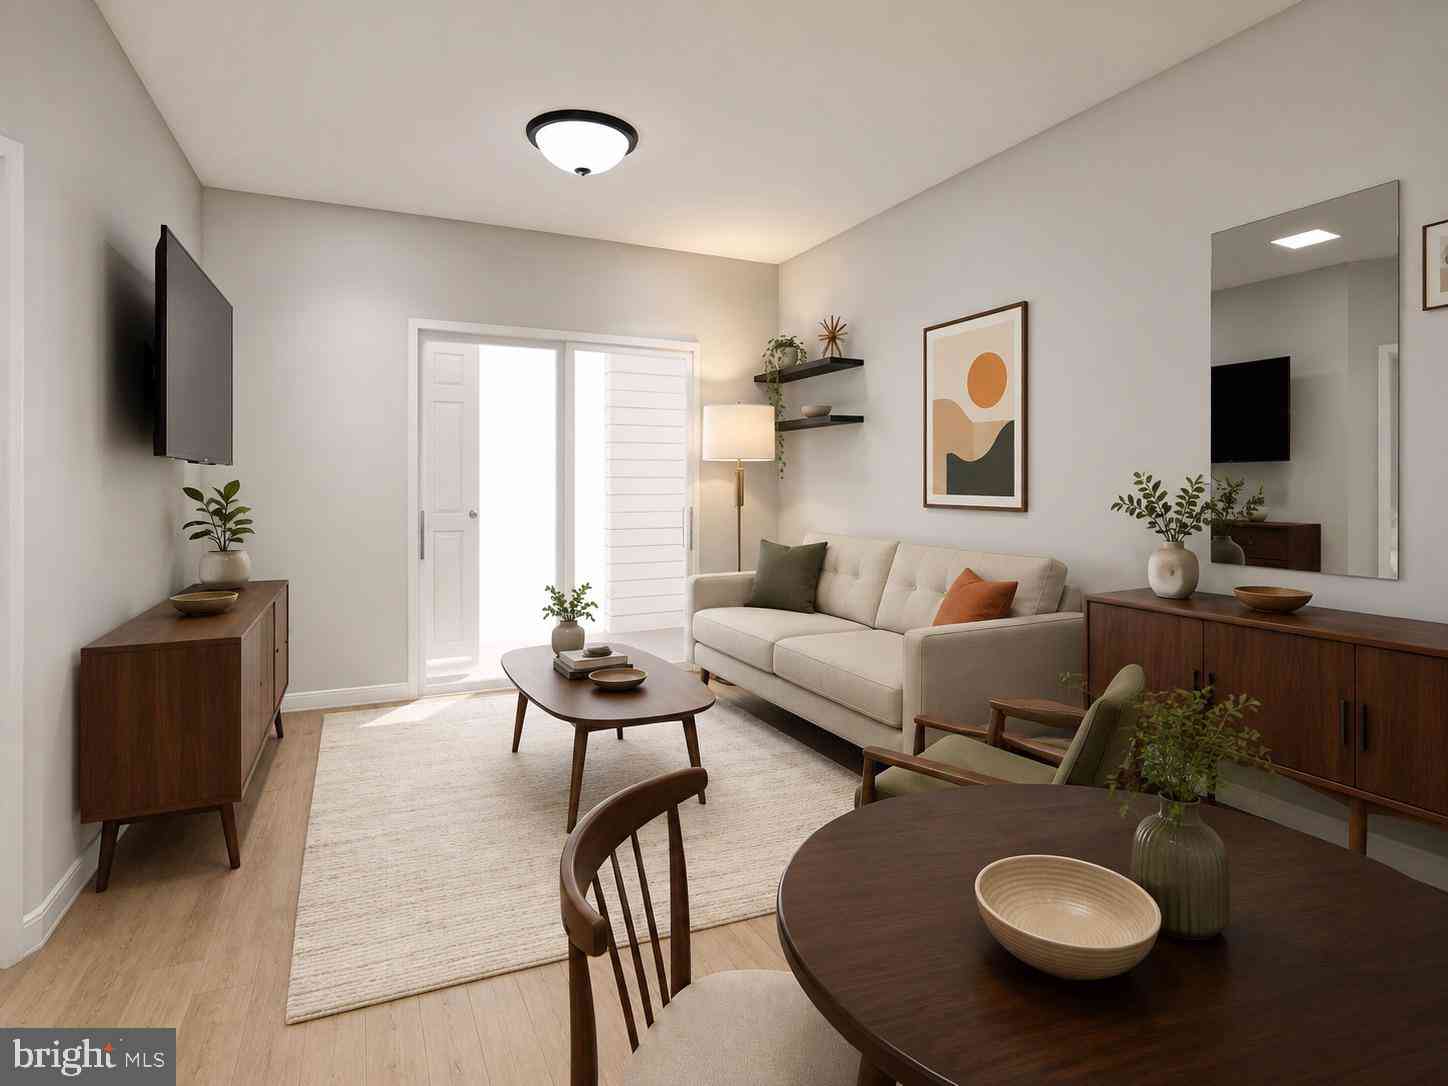
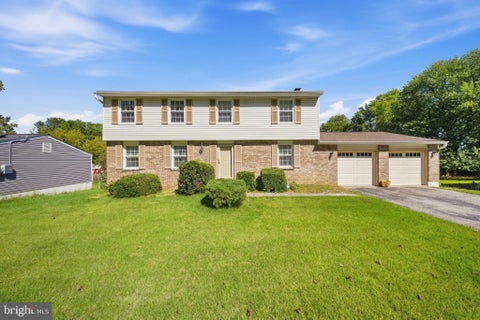
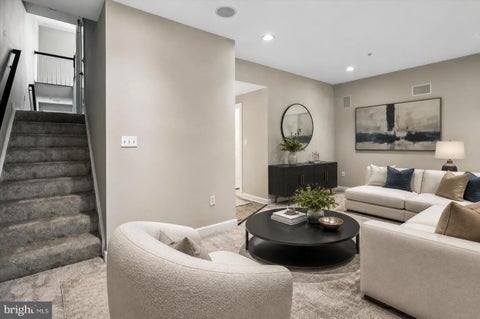
Welcome to the sought after Fairwood Community in Bowie Maryland. This rare spacious Oxford Manor home is all that you’ve been looking for! It’s a 3-level, 4,366 square foot end home with a two car garage and fenced patio. This home boasts 3 large bedrooms with walk in closets and 3.5 bathrooms. The Owners suite is a retreat within its self, including a sitting room, morning bar and tray ceiling. The spacious master bath has a double vanity, a separate shower and a jacuzzi tub. On the main level you’ll love the open floor concept with a formal living room, formal dining room, butlers pantry, large kitchen with center island, desk area, breakfast nook with bay window and family room with vaulted ceilings and gas fireplace. The basement is truly the heart of this home! It has beautifu

 Property Details
 Map
Map
 Map
Map
What's Nearby
Nearby Areas
 Features
-
Bedroom Information
Total beds: 3Bathroom Information
Total Baths: 4 Full Baths: 3 Half Baths: 1Room Information
Has Basement: Yes Basement: Finished -
Flooring Information
Wood -
Interior Features
Eat-in Kitchen, Bar, Ceiling Fan(s), Recessed Lighting, Walk-In Closet(s), Sound System, Kitchen Island, Pantry Appliances: Gas Water Heater Laundry Features: Upper Level Window Features: Window Coverings, Window Treatments -
Heating & Cooling
Has Heating: Yes Heating: Natural Gas, Forced Air Has Cooling: Yes Cooling: Central Air, Ceiling Fan(s), Electric
-
Building Information
Year Built: 2005 Building Area Total: 4366 Construction Materials: Brick Veneer, Vinyl Siding Pool Features: Community Private Pool: No Association Fee Frequency: Monthly
-
Property Information
Subdivision: RETREAT AT FAIRWOOD TOWN Source Property Type: Residential Property SubType: Condominium Levels: Three Or More Property Age: 21
-
Listing Price Information
Listing Price: $549900
-
Tax Information
Parcel Number: 17073650686 Tax Year: 2024 Annual Tax: $5792
-
Parking Information
Parking Total: 2 Garage Door Opener, Garage, Off Site, Driveway, AttachedGarage Information
Has Garage: Yes Has Attached Garage: Yes Garage Space: 2 Pets Allowed: YesHomeowners Association InformationHas Association: Yes Included Fees: Snow Removal HOA: $112.00 Association Amenities: Tennis Court(s), Jogging Path, Playground, Sport Court Community Features: Pool
-
School Information
Elementary School: GLENN DALEJunior High School: THOMAS JOHNSONSenior High School: DUVAL -
Location Information
Direction: Fairwood Parkway to Annette Retreat to 12410 Gladys Retreat Circle WaterSource: Public Security Features: Security System
How much is this property worth?
Curious about this home's true market value? Use our free Home Evaluation Tool to instantly get a personalized Comparative Market Analysis (CMA) report. Make smarter, data-driven decisions before you buy.

Nearby Home Value
| Address | Estimate | Bed | Bath | Sq. Ft | Lot Size |
|---|---|---|---|---|---|
| 12819 Midnights Delight.., Bowie, MD, 20720 | $425,000 | 2 | 3 | 2,314 | -- |
| 12800 Libertys Delight .., Bowie, MD, 20720 | $400,000 | 2 | 2 | 1,696 | 0.02 Acre |
| 4001 Seaside Alder Road.., Bowie, MD, 20720 | $388,860 | 3 | 2 | 1,320 | -- |
| 4003 Seaside Alder Road.., Bowie, MD, 20720 | $349,990 | 2 | 2 | 1,223 | -- |
| 4003 Seaside Alder Road.., Bowie, MD, 20720 | $364,990 | 2 | 2 | 1,294 | -- |
| 4003 Seaside Alder Road.., Bowie, MD, 20720 | $370,990 | 2 | 2 | 1,294 | -- |
| 4003 Seaside Alder Road.., Bowie, MD, 20720 | $354,990 | 2 | 2 | 1,288 | -- |
| 4005 Seaside Alder Road.., Bowie, MD, 20720 | $314,990 | 1 | 1 | 1,005 | -- |
| 12429 Gladys Retreat Ci.., Bowie, MD, 20720 | $499,900 | 4 | 3 | 2,416 | -- |
| 4843 Brookstone Terrace.., Bowie, MD, 20720 | $355,000 | 3 | 3 | 1,873 | -- |
Similar Condos To 12410 Gladys Retreat Circle #9
Nearby For Sale
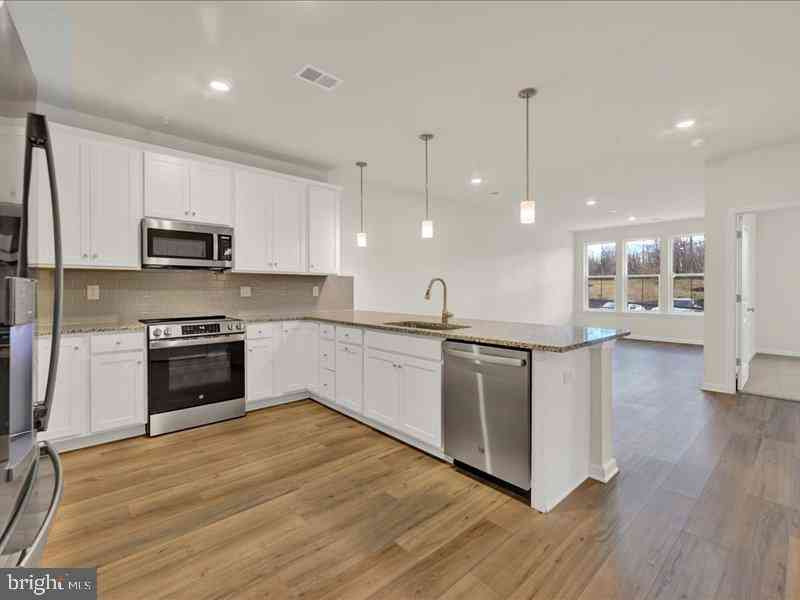
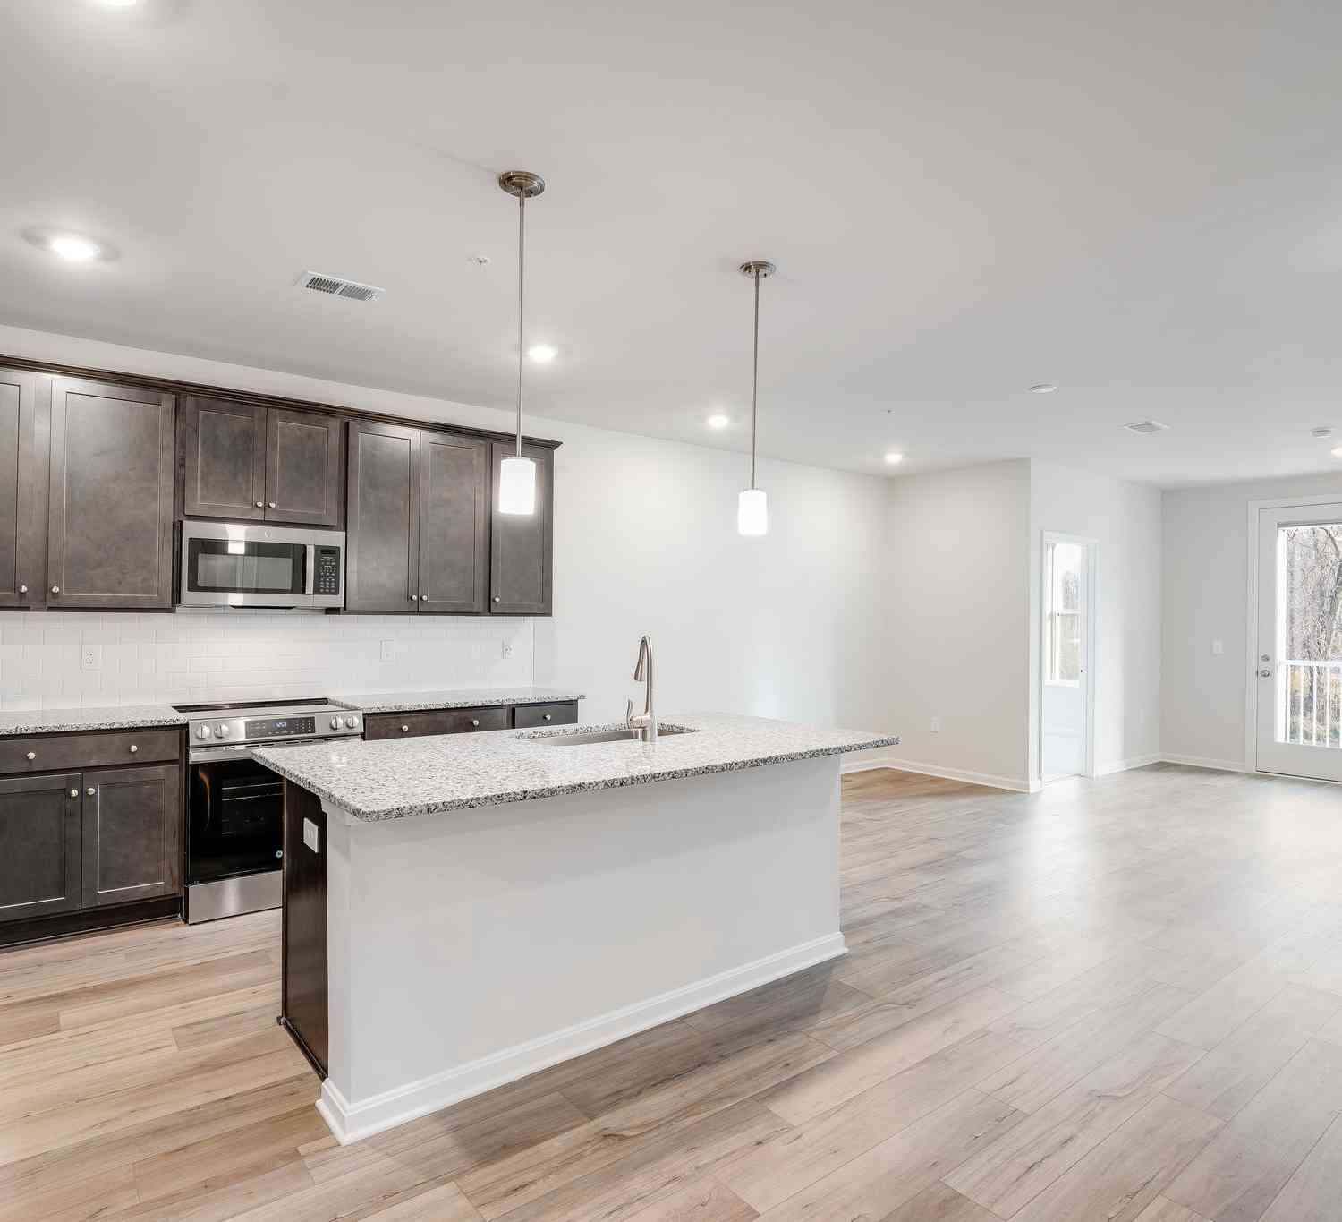
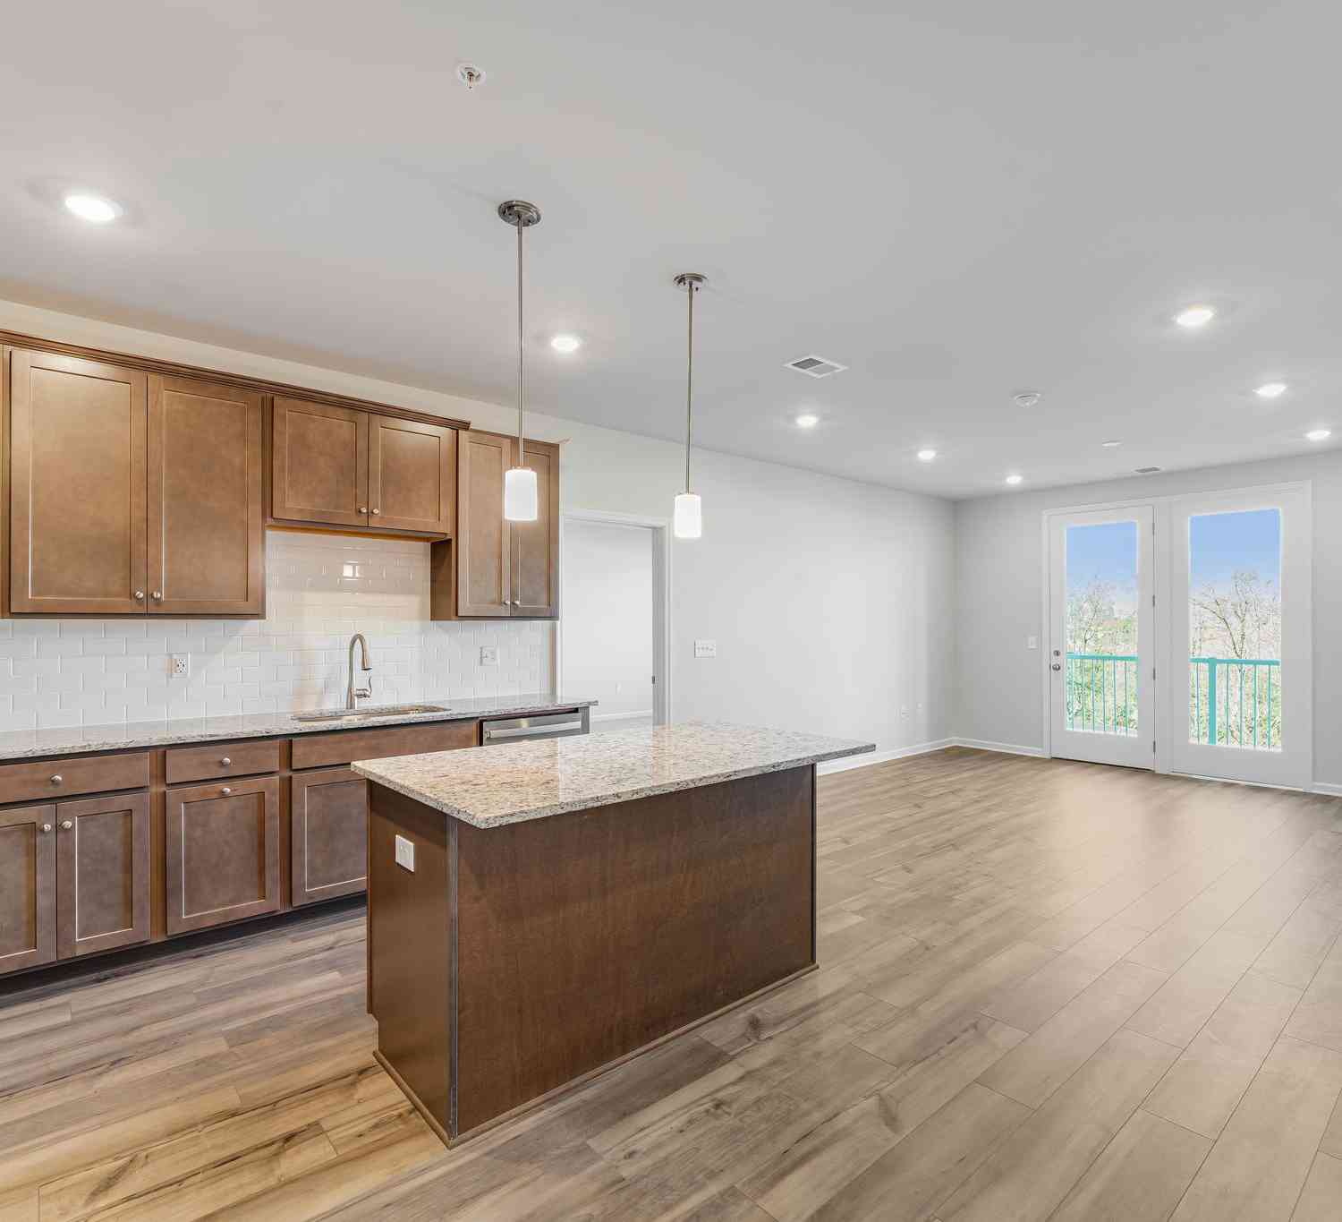
The data relating to real estate for sale on this website appears in part through the BRIGHT Internet Data Exchange program, a voluntary cooperative exchange of property listing data between licensed real estate brokerage firms in which ByOwner participates, and is provided by BRIGHT through a licensing agreement. The information provided by this website is for the personal, non-commercial use of consumers and may not be used for any purpose other than to identify prospective properties consumers may be interested in purchasing. Some properties which appear for sale on this website may no longer be available because they are under contract, have closed or are no longer being offered for sale. Information Deemed Reliable But Not Guaranteed. Copyright © 2026 Bright MLS. All rights reserved.
ByOwner last updated this listing 10/04/2026 @ 08:08
More Cities with for Sale by Owner Homes
- Bowie Homes For Sale By Owner
- Crofton Homes For Sale By Owner
- Glenn Dale Homes For Sale By Owner
- Gambrills Homes For Sale By Owner
- Odenton Homes For Sale By Owner
- Lanham Homes For Sale By Owner
- Davidsonville Homes For Sale By Owner
- Greenbelt Homes For Sale By Owner
- Riva Homes For Sale By Owner
- Crownsville Homes For Sale By Owner
- Landover Homes For Sale By Owner
- Millersville Homes For Sale By Owner
- Beltsville Homes For Sale By Owner
- Severn Homes For Sale By Owner
- Harwood Homes For Sale By Owner
- Riverdale Homes For Sale By Owner
- College Park Homes For Sale By Owner
- Hyattsville Homes For Sale By Owner
- Bladensburg Homes For Sale By Owner
- Laurel Homes For Sale By Owner
Homes around $549,900










Verify Your Email
Please enter the 6-digit verification code
sent to your email address.
Verify Your Phone Number
Please enter the 6-digit verification code
sent to your mobile phone.