
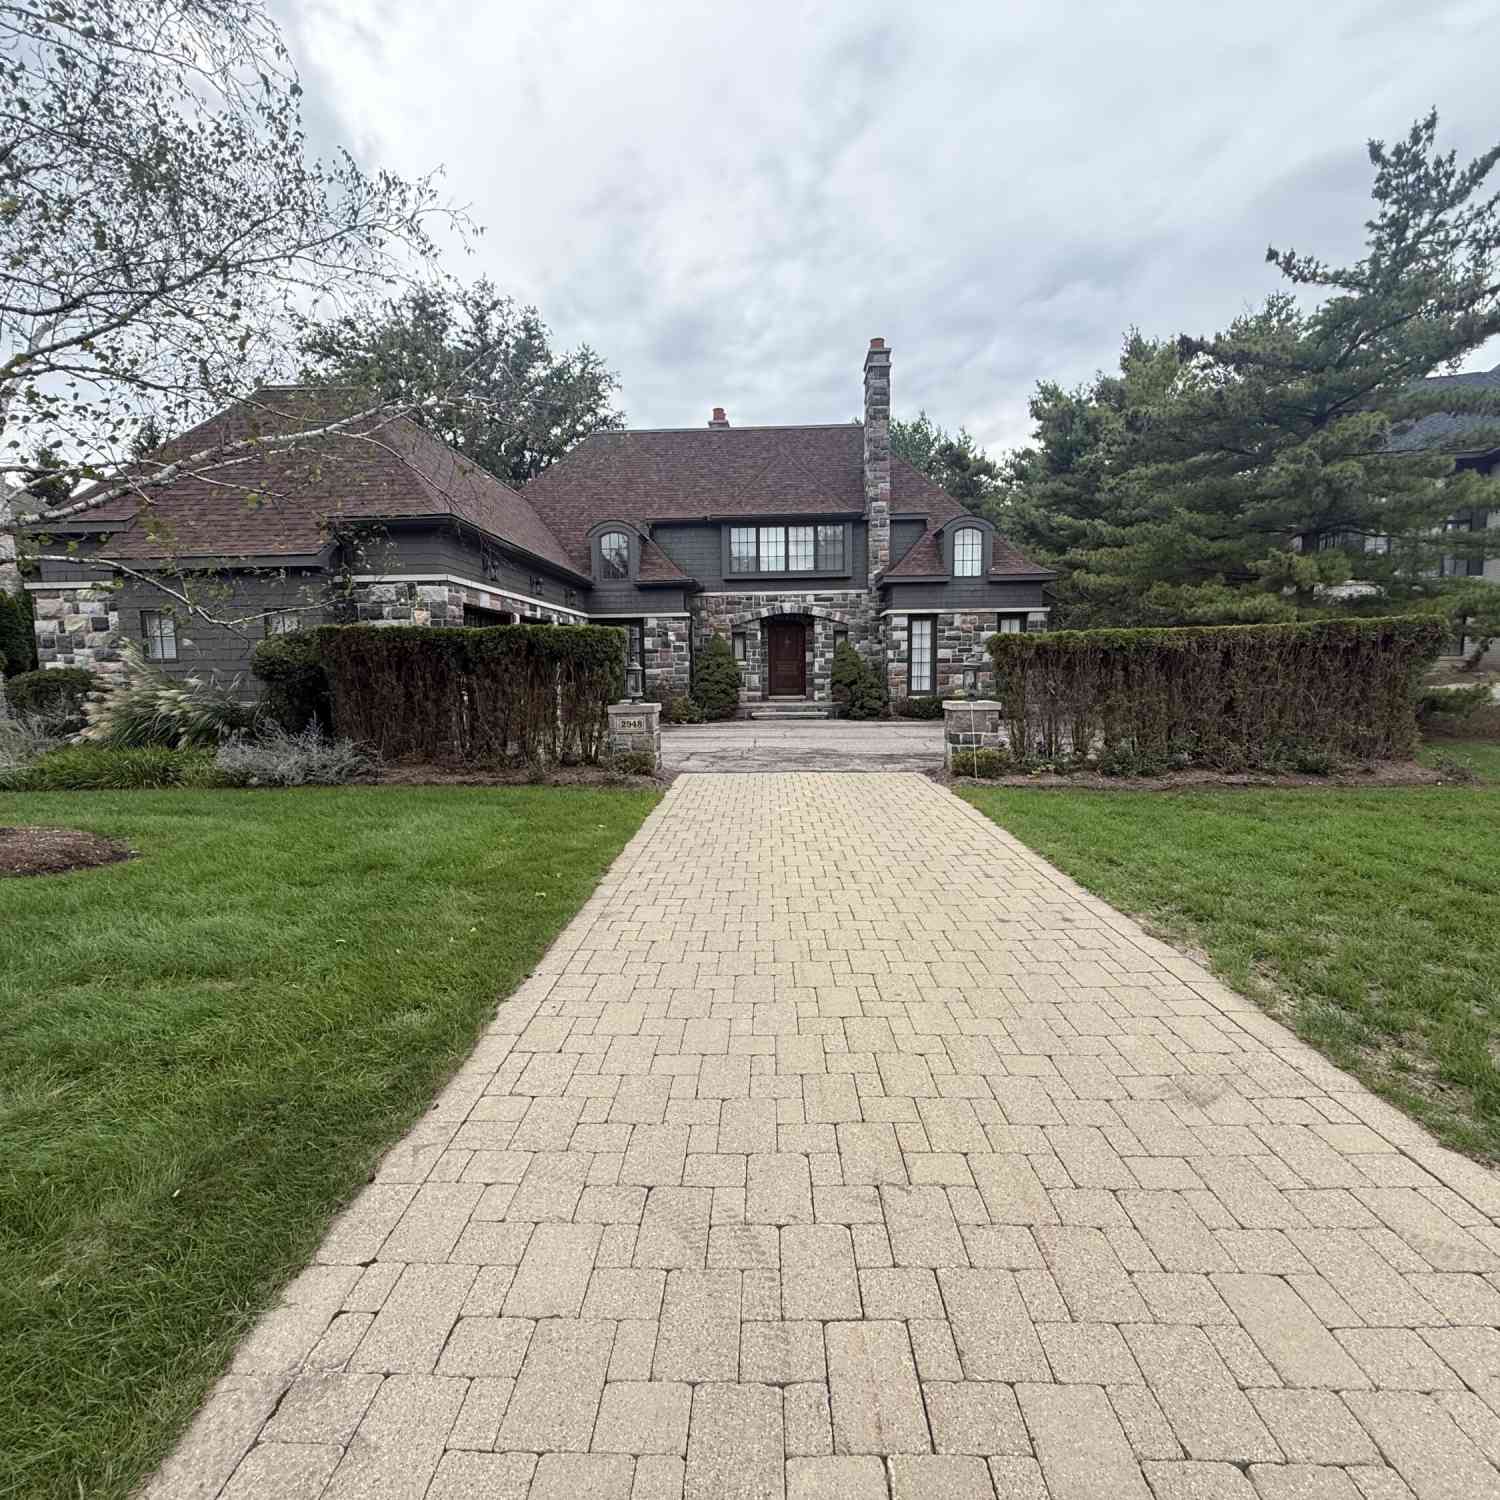
2948 Turtle Pond Court #29
Bloomfield Hills, MI 48302

 3
3
Bed
 4
4
Bath
 4,698
4,698Sqft
 0.44
0.44Acre(Lot)
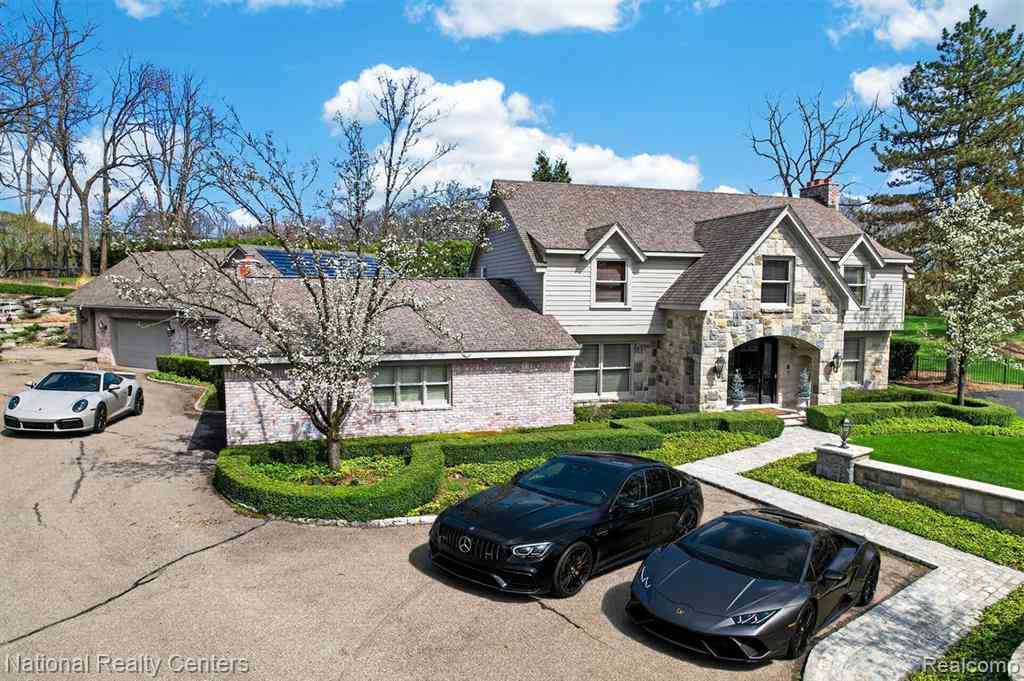
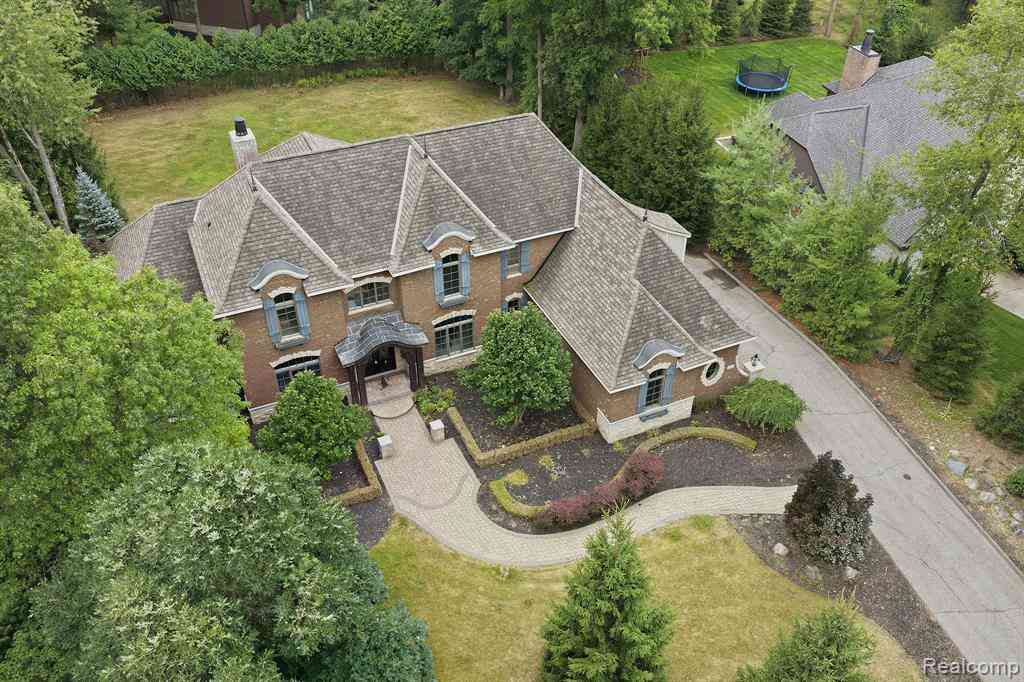
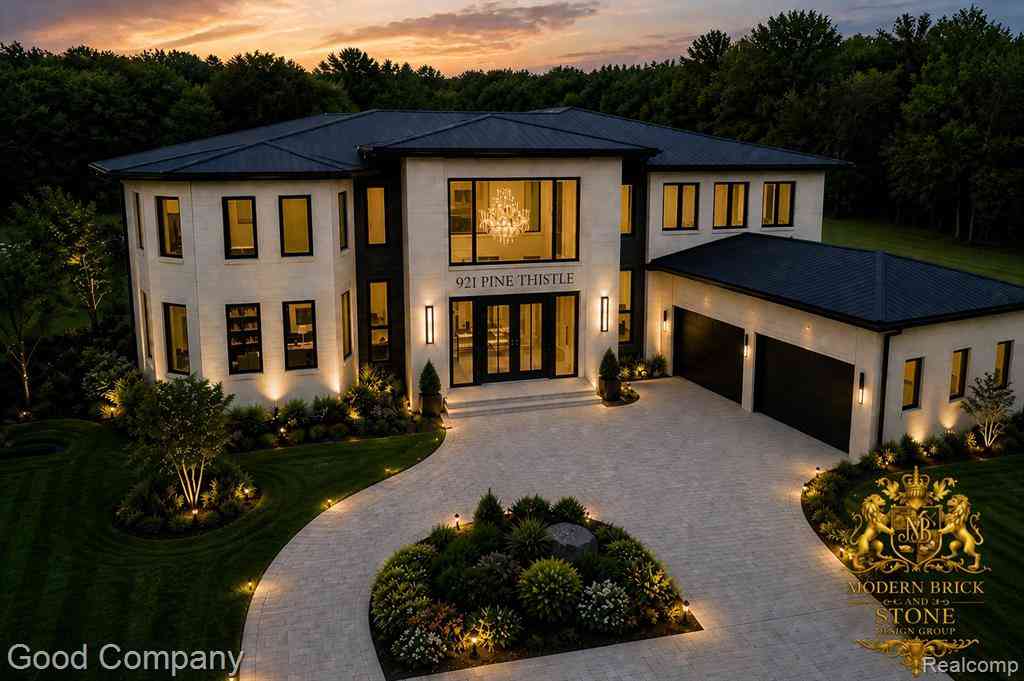
Welcome to this stunning estate in the prestigious, gated Turtle Lake community, perfectly situated on a quiet court. Exceptional craftsmanship throughout, this 3-bedroom, 3 full and 1 half bath home features 4,698 square feet above grade. The main level highlights a spacious first-floor primary suite with an extra sitting room that can be used as a 4th bedroom, beautifully appointed with elegant finishes and a luxurious bath. Kitchen, complete with large island, and all appliances included. Generous bedrooms each offer large closets and baths. All measurements are either public records or estimate. Home SOLD AS IS. Must provide approval or proof of funds before scheduling showings. Buyer's Agent must be present for all showings.
 Property Details
 Map
Map
 Map
Map
What's Nearby
Nearby Areas
 Features
-
Bedroom Information
Total Bedrooms: 3Bathroom Information
Total Baths: 4 Full Baths: 3 Half Baths: 1Water/Sewer
Sewer: Public, Septic TankRoom Information
Other Rooms: 7 -
Flooring Information
Wood -
Roofing Information
Shingle -
Interior Features
Center Island, Eat-in Kitchen, Pantry Roof: Shingle Appliances: Built-In Electric Oven, Cooktop, Dishwasher, Disposal, Double Oven, Dryer, Microwave, Oven, Refrigerator, Washer Laundry Features: Electric Dryer Hookup, Gas Dryer Hookup, Laundry Room, Main Level, Washer Hookup -
Heating & Cooling
Heating: Forced Air Cooling: Central Air WaterSource: Public -
Fireplace
Fireplace: Yes Number of Fireplaces: 1 Fireplace Features: 1
-
Building Information
Year Built: 2001 Construction Materials: Block, Brick, Concrete, Stone Basement: Full, Michigan Basement Roof: Shingle -
Exterior Features
Porch: Enclosed, Patio, Screened -
Road Types
PavedPrivate Road -
Laundry Features
Electric Dryer Hookup, Gas Dryer Hookup, Laundry Room, Main Level, Washer HookupPatio And Porch
Enclosed, Patio, Screened
-
Lot Information
Lot Dimensions: 124 x 168 x 83 x 175 Lot Description: Site Condo, Golf Community, Cul-De-Sac Lot Size Area: 0.44 Acres Lot Square Feet: 19,175 Stories: 2 Main Square Feet: 4698Property Information
Property Type: Residential Sub Type: Condominium Style: Colonial, Traditional, Tudor SQ ft (Living Area): 4,698 Subdivision: Turtle Lake Condo Source Neighborhood: Turtle Lake Condo Construction Materials: Block, Brick, Concrete, Stone Property Age: 25
-
Listing Price Information
Listing Id: 26051349 ist Price: $1,999,900 List Price Tot SqFt: $426 Listing Terms Cash, Conventional -
Listing Information
Possession: Close Plus 6 to 29 Days, Negotiable
-
Tax Information
Parcel Number: 19-07-229-010 Annual Tax: $15,041 Tax Year: 2025 Taxes: T2N, R10E, SECS 6, 7 & 8 OAKLAND COUNTY CONDOMINIUM PLAN NO 1223 TURTLE LAKE THAT PART OF UNIT 29 LYING IN PONTIAC SCHOOL DIST (SCH DIST 210) L 52774 P 255 4-30-19 FR 008
-
Parking Information
# of Garage Spaces: 3 Has Garage: Yes Attached Garage: Yes Garage Faces Side, Garage Door Opener, AttachedHomeowners Association Information
Association YN: Yes Included Fees: Other Included Amenities: Pets Allowed, Security HOA: $10,000.00 Annually Association Fee Frequency: Annually
-
School Information
Senior High School District: Pontiac -
Utility Information
Natural Gas Connected, Cable Connected, High-Speed Internet -
Location Information
Direction: South of Square Lake, West of Club Dr. across from Forest Lake Country Club. Cross Streets: Square Lake & Club Drive
How much is this property worth?
Curious about this home's true market value? Use our free Home Evaluation Tool to instantly get a personalized Comparative Market Analysis (CMA) report. Make smarter, data-driven decisions before you buy.

Nearby Home Value
| Address | Estimate | Bed | Bath | Sq. Ft | Lot Size |
|---|---|---|---|---|---|
| 2449 Mulberry Square #32, Bloomfield Hills, MI, 48302 | $175,000 | 2 | 2 | 1,491 | -- |
| 2472 Mulberry Square #22, Bloomfield Hills, MI, 48302 | $189,900 | 2 | 2 | 1,443 | -- |
| 249 Norcliff Drive , Bloomfield Hills, MI, 48302 | $1,199,000 | 3 | 4.5 | 3,381 | -- |
| 233 Norcliff Drive , Bloomfield Hills, MI, 48302 | $999,999 | 2 | 2.5 | 2,941 | -- |
| 3030 W Ridge Court , Bloomfield Hills, MI, 48302 | $1,150,000 | 3 | 3.5 | 3,472 | -- |
| 3021 E Ridge Court , Bloomfield Hills, MI, 48302 | $1,049,900 | 4 | 4.5 | 3,469 | -- |
| 801 W Long Lake Road #7, Bloomfield Hills, MI, 48302 | $230,000 | 2 | 2 | 1,241 | -- |
| 1061 Park Place Court , Bloomfield Hills, MI, 48302 | $899,900 | 3 | 4.5 | 3,421 | -- |
| 4712 Buckby Cross , Bloomfield Hills, MI, 48302 | $1,850,000 | 3 | 3.5 | 4,846 | -- |
| 1966 Klingensmith Road .., Bloomfield Hills, MI, 48302 | $269,500 | 2 | 2 | 1,242 | -- |
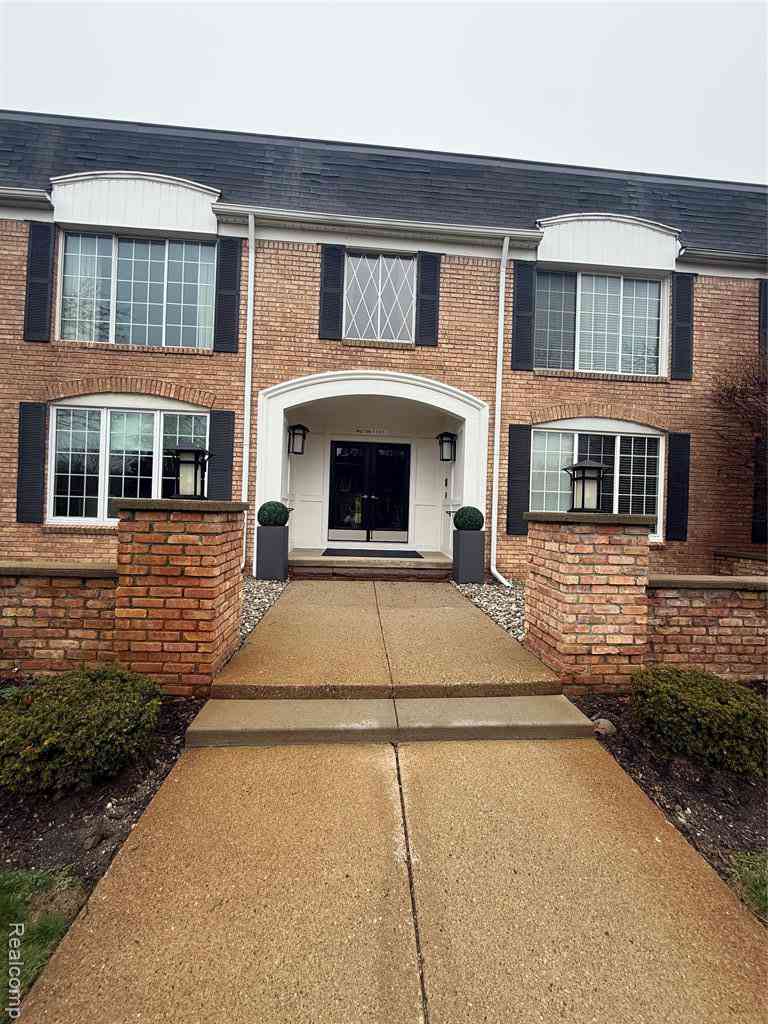
Similar Condos To 2948 Turtle Pond Court #29
Nearby For Sale
ByOwner last updated this listing 09/30/2026 @ 16:08
More Cities with for Sale by Owner Homes
- Bloomfield Hills Homes For Sale By Owner
- Franklin Homes For Sale By Owner
- Beverly Hills Homes For Sale By Owner
- Birmingham Homes For Sale By Owner
- Southfield Homes For Sale By Owner
- Orchard Lake Homes For Sale By Owner
- West Bloomfield Homes For Sale By Owner
- Sylvan Lake Homes For Sale By Owner
- Berkley Homes For Sale By Owner
- Keego Harbor Homes For Sale By Owner
- Pontiac Homes For Sale By Owner
- Farmington Hills Homes For Sale By Owner
- Clawson Homes For Sale By Owner
- Oak Park Homes For Sale By Owner
- Huntington Woods Homes For Sale By Owner
- Troy Homes For Sale By Owner
- Royal Oak Homes For Sale By Owner
- Farmington Homes For Sale By Owner
- Redford Homes For Sale By Owner
- Pleasant Ridge Homes For Sale By Owner
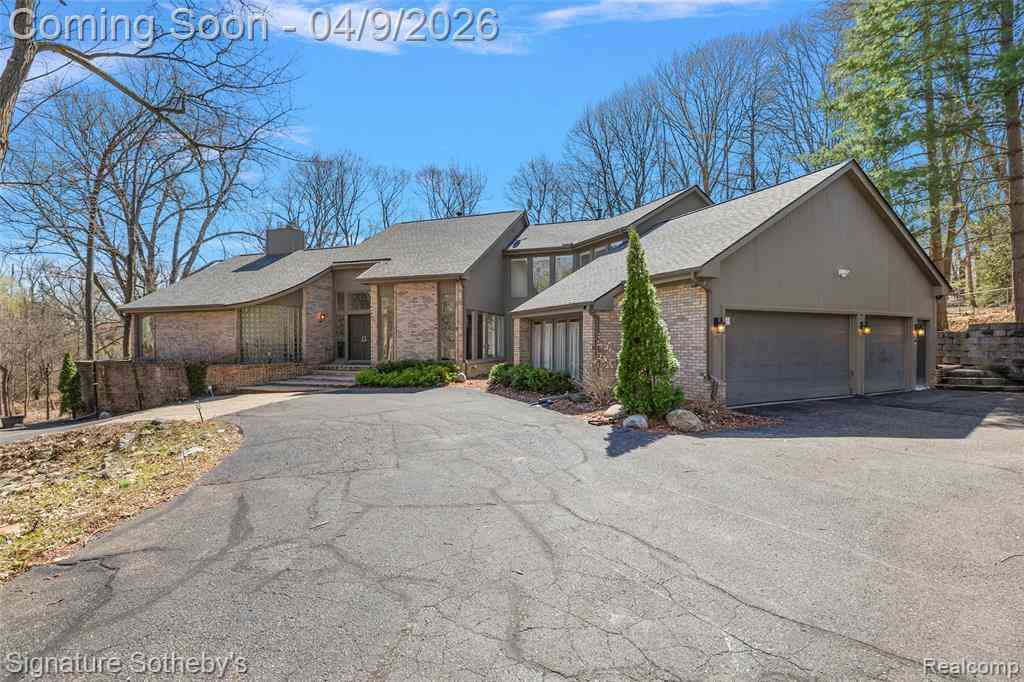
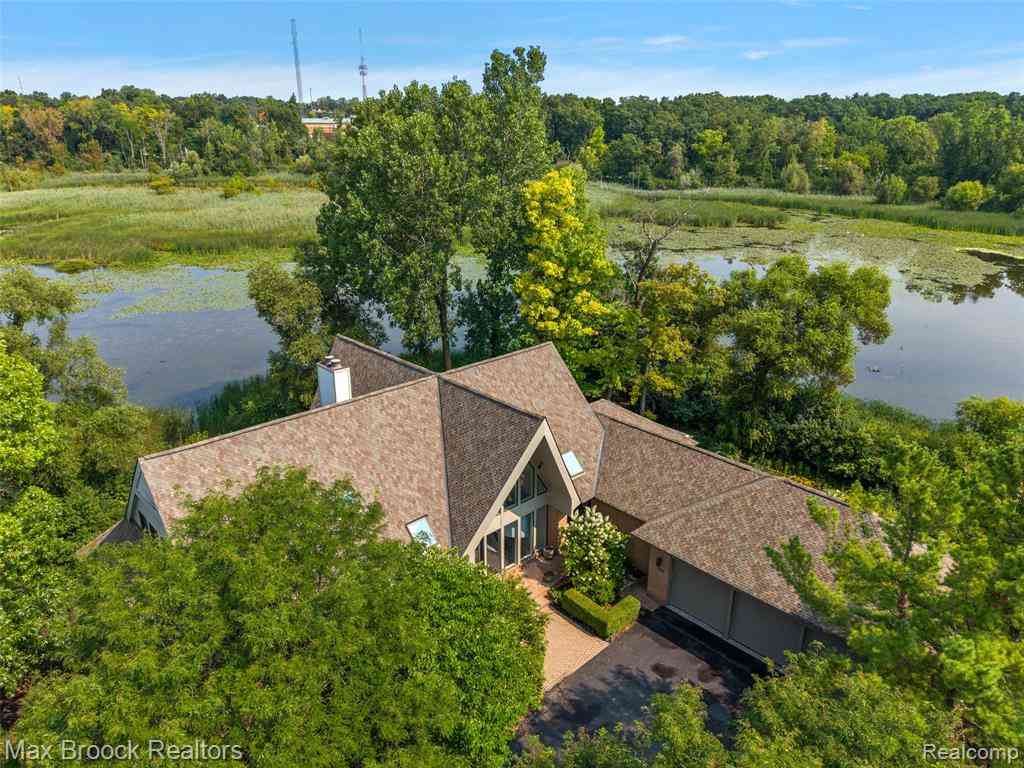
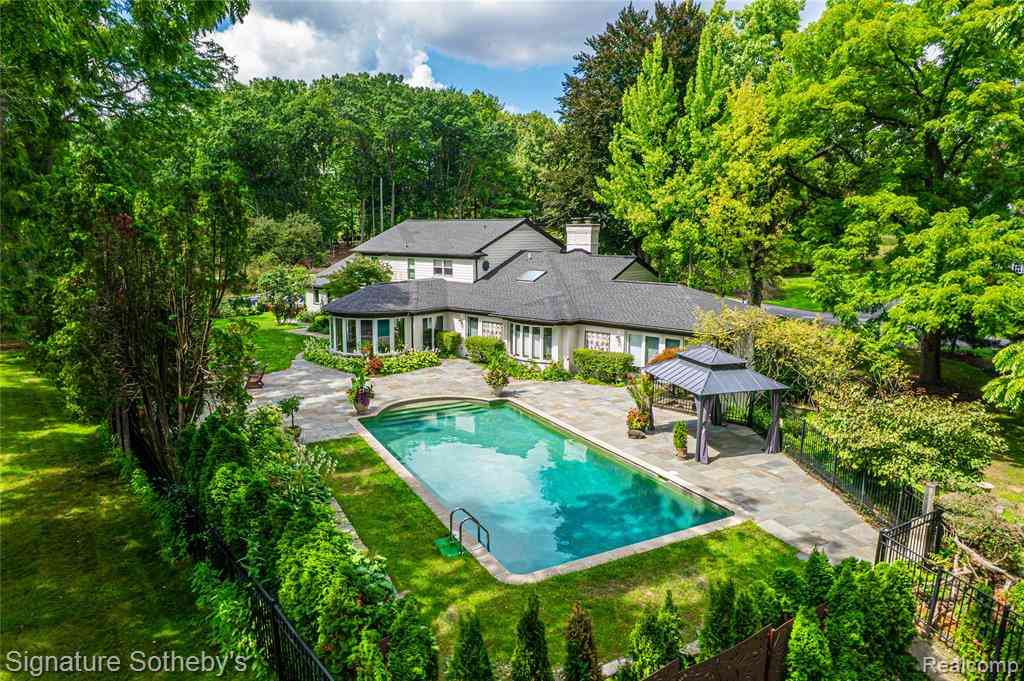
Homes around $1,999,900







Verify Your Email
Please enter the 6-digit verification code
sent to your email address.
Verify Your Phone Number
Please enter the 6-digit verification code
sent to your mobile phone.