

43063 Goldmine Woods Lane
Big Bear, CA 92315

 3
3
Bed
 3
3
Bath
 1,785
1,785Sqft
1,249Sqft(Lot)
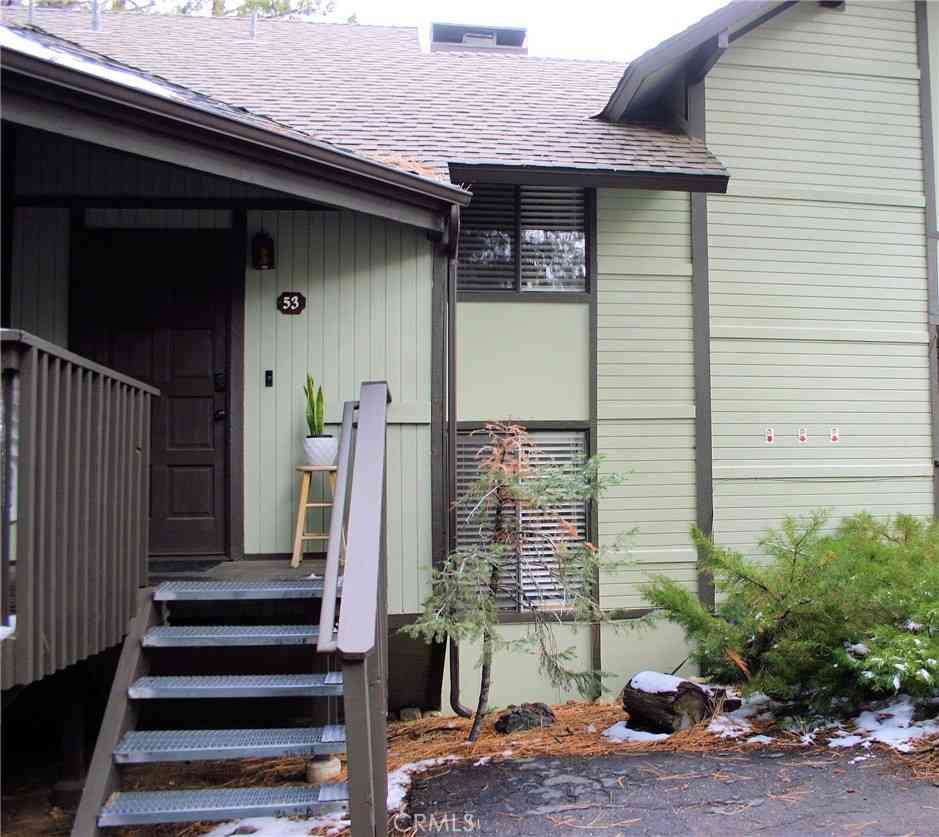
Endless days on the slopes and the water at this Big Bear Lake property, offering 2 bedrooms, 3 baths, a large loft area and a fireplace. Part of the Bear Meadows community, this condo offers walking access to Bear Mountain Ski Resort and the Golf Course. This condo has been completely remodeled with everything new. The kitchen features quartz counter tops and stainless steel appliances. There is a wood burning fireplace located living room that looks over the golf course. The condo has three levels with 2 bedrooms and 2 baths on the main level along with laundry area. The second level features the living room, dining room kitchen, covered deck and another bath, The third level features a private loft area with queen size bed, Flat screen TV and a huge walk in closet. All of the windows ha

 Property Details
 Map
Map
 Map
Map
What's Nearby
Nearby Areas
 Features
-
Bedroom Information
Total beds: 3Bathroom Information
Total Baths: 3 Full Baths: 3Roofing Information
Asphalt, ShingleFlooring Information
Vinyl -
Interior Features
BreakfastBar, SeparateFormalDiningRoom, BedroomOnMainLevel, Loft, MultiplePrimarySuitesRoof: Asphalt, ShingleAppliances: Dishwasher, Disposal, GasRange, GasWaterHeater, Microwave, Refrigerator, SelfCleaningOven, VentedExhaustFanLaundry Features: LaundryClosetWindow Features: Blinds -
Heating & Cooling
Has Heating: Yes Heating: Central, Fireplaces, NaturalGas, Wood Has Cooling: Yes
-
Building Information
Year Built: 1990Patio And Porch Features: Covered, Deck, WoodPrivate Pool: NoView: GolfCourse, Mountains, Pond, WaterAssociation Fee Frequency: Monthly
-
Lot Information
Main Square Feet: 1249 Lot Size Acres: 0.0287 Lot Size Source: Assessor Lot Size Square Feet: 1,249 Lot Description: CloseToClubhouse,CulDeSac,OnGolfCourse,PlannedUnitDevelopmentProperty Information
Subdivision: Not Applicable-1 Source Property Type: Residential Property SubType: Condominium Levels: ThreeOrMore Property Age: 36
-
Listing Price Information
Listing Price: $549500Original Price: $595000OwnerMayCarry, Submit
-
Tax Information
Parcel Number: 031094206
-
Virtual Tour
Parking Information
Parking Total: 2 Assigned, Garage, GarageDoorOpener, PermitRequiredGarage Information
Has Garage: Yes Has Attached Garage: Yes Garage Space: 1Homeowners Association Information
Has Association: YesIncluded Fees: SewerHOA: $610.00Association Amenities: BilliardRoom, FitnessCenter, MeetingBanquetPartyRoom, RecreationRoom, TennisCourts, TrashCommunity Features: Golf
-
Location Information
Direction: Use GPSLocated past the new Moonridge Zoo and below Bear Mountain Ski Resort. Cross Street: Moonridge.
How much is this property worth?
Curious about this home's true market value? Use our free Home Evaluation Tool to instantly get a personalized Comparative Market Analysis (CMA) report. Make smarter, data-driven decisions before you buy.

The information being provided by Miami Association of REALTORS® is for the consumer's personal, non-commercial use. Any information relating to real estate for sale referenced on this web site comes from the Internet Data Exchange (IDX) program of the Miami Association of REALTORS®. The accuracy of all information is deemed reliable but not guaranteed and should be personally verified through personal inspection by and/or with the appropriate professionals. The data contained herein is copyrighted by Miami Association of REALTORS® and is protected by all applicable copyright laws. Any unauthorized dissemination of this information is in violation of copyright laws and is strictly prohibited. Copyright 2026 Miami Association of REALTORS®. All rights reserved.
ByOwner last updated this listing 09/21/2026 @ 19:40
More Cities with for Sale by Owner Homes
- Big Bear Homes For Sale By Owner
- Big Bear Lake Homes For Sale By Owner
- Fawnskin Homes For Sale By Owner
- Sugarloaf Homes For Sale By Owner
- Big Bear City Homes For Sale By Owner
- Green Valley Lake Homes For Sale By Owner
- Angelus Oaks Homes For Sale By Owner
- Running Springs Homes For Sale By Owner
- Forest Falls Homes For Sale By Owner
- Lucerne Valley Homes For Sale By Owner
- Cedar Glen Homes For Sale By Owner
- Lake Arrowhead Homes For Sale By Owner
- Mentone Homes For Sale By Owner
- Yucaipa Homes For Sale By Owner
- Blue Jay Homes For Sale By Owner
- Twin Peaks Homes For Sale By Owner
- Highland Homes For Sale By Owner
- Calimesa Homes For Sale By Owner
- Rimforest Homes For Sale By Owner
- Redlands Homes For Sale By Owner
Homes around $549,500










Verify Your Email
Please enter the 6-digit verification code
sent to your email address.
Verify Your Phone Number
Please enter the 6-digit verification code
sent to your mobile phone.