
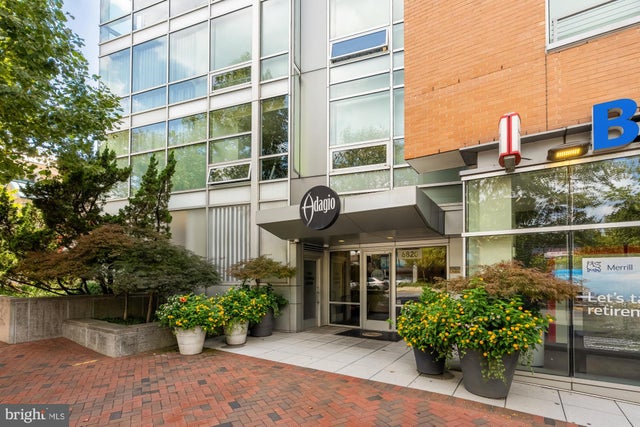
MLS: #MDMC2254052, Listed By: Jason Koitz, TTR Sotheby's International Realty, Source:Bright MLS
6820 Wisconsin Avenue #5013
BETHESDA, MD 20815

 2
2
Bed
 3
3
Bath
 1,600
1,600Sqft
Coming soon.. Perched within one of Downtown Bethesda’s most sought-after boutique buildings, this beautifully updated residence at The Adagio delivers a rare combination of scale, light, and thoughtful design. With 1,600 square feet spread across a smart split-bedroom layout, this 2 bedroom + den home lives large — and lives easy. Newly added wide-plank floors bring warmth to the main living areas, while custom curated lighting sets the tone from the moment you enter. To the right, a dedicated laundry room and pantry sit adjacent to a versatile den — ideal as a home office, media room, or guest space. To the left, a powder room and custom-fitted coat closet complete the entry sequence before opening into the home’s true showpiece: an open-concept kitchen, dining, and living area anchore

 Property Details
 Map
Map
 Map
Map
What's Nearby
Nearby Areas
 Features
-
Bedroom Information
Total beds: 2Bathroom Information
Total Baths: 3 Full Baths: 2 Half Baths: 1Room Information
Has Basement: Yes -
Flooring Information
Wood -
Roofing Information
Concrete -
Interior Features
Elevator, Kitchen Island, High Ceilings, Open Floorplan Roof: Concrete Appliances: Double Oven, Gas Water Heater, Washer, Cooktop, Dishwasher, Disposal, Dryer, Exhaust Fan, Ice Maker, Microwave, Refrigerator Laundry Features: Washer Hookup Window Features: Screens -
Heating & Cooling
Has Heating: Yes Heating: Exhaust Fan, Natural Gas, Forced Air Has Cooling: Yes Cooling: Central Air, Gas
-
Building Information
Year Built: 2007 Building Area Total: 1600 Construction Materials: Brick Pool Features: None Private Pool: No
-
Property Information
Subdivision: ADAGIO Source Property Type: Residential Postal Code Plus 4: 6121 Property SubType: Condominium Levels: One Property Age: 19
-
Listing Price Information
Listing Price: $1029000
-
Tax Information
Parcel Number: 160703620568 Tax Year: 2026 Annual Tax: $11463
-
Parking Information
Parking Total: 2 Garage Door Opener, Assigned, Garage, Underground, Covered, AttachedGarage Information
Has Garage: Yes Has Attached Garage: Yes Garage Space: 2 Pets Allowed: Cats OK, Dogs OK, YesHomeowners Association InformationIncluded Fees: Water Association Amenities: Concierge, Elevator(s), Fitness Center
-
Utility Information
Cable Available, Underground Utilities -
Location Information
Direction: GPS will take you there. WaterSource: Public Security Features: 24 Hour Security, Security Gate
How much is this property worth?
Curious about this home's true market value? Use our free Home Evaluation Tool to instantly get a personalized Comparative Market Analysis (CMA) report. Make smarter, data-driven decisions before you buy.

Nearby Home Value
| Address | Estimate | Bed | Bath | Sq. Ft | Lot Size |
|---|---|---|---|---|---|
| 4242 East-west Highway .., Bethesda, MD, 20815 | $204,000 | 1 | 1 | 748 | -- |
| 6820 Wisconsin Avenue #.., Bethesda, MD, 20815 | $1,250,000 | 3 | 3 | 1,682 | -- |
| 6820 Wisconsin Avenue #.., Bethesda, MD, 20815 | $499,900 | 1 | 2 | 900 | -- |
| 7111 Woodmont Avenue #316, Bethesda, MD, 20815 | $349,990 | 1 | 1 | 712 | -- |
| 7111 Woodmont Avenue #108, Bethesda, MD, 20815 | $298,000 | 1 | 1 | 637 | -- |
| 7111 Woodmont Avenue #106, Bethesda, MD, 20815 | $499,000 | 2 | 2 | 1,052 | -- |
Similar Condos To 6820 Wisconsin Avenue #5013
Nearby For Sale
The data relating to real estate for sale on this website appears in part through the BRIGHT Internet Data Exchange program, a voluntary cooperative exchange of property listing data between licensed real estate brokerage firms in which ByOwner participates, and is provided by BRIGHT through a licensing agreement. The information provided by this website is for the personal, non-commercial use of consumers and may not be used for any purpose other than to identify prospective properties consumers may be interested in purchasing. Some properties which appear for sale on this website may no longer be available because they are under contract, have closed or are no longer being offered for sale. Information Deemed Reliable But Not Guaranteed. Copyright © 2026 Bright MLS. All rights reserved.
ByOwner last updated this listing 09/02/2026 @ 01:51
More Cities with for Sale by Owner Homes
- Bethesda Homes For Sale By Owner
- Chevy Chase Homes For Sale By Owner
- Cabin John Homes For Sale By Owner
- Kensington Homes For Sale By Owner
- North Bethesda Homes For Sale By Owner
- Mc Lean Homes For Sale By Owner
- Takoma Park Homes For Sale By Owner
- Silver Spring Homes For Sale By Owner
- Arlington Homes For Sale By Owner
- Washington Homes For Sale By Owner
- Falls Church Homes For Sale By Owner
- Mount Rainier Homes For Sale By Owner
- Rockville Homes For Sale By Owner
- Potomac Homes For Sale By Owner
- Brentwood Homes For Sale By Owner
- College Park Homes For Sale By Owner
- Riverdale Homes For Sale By Owner
- Bladensburg Homes For Sale By Owner
- Hyattsville Homes For Sale By Owner
- Vienna Homes For Sale By Owner
Homes around $1,029,000




Verify Your Email
Please enter the 6-digit verification code
sent to your email address.
Verify Your Phone Number
Please enter the 6-digit verification code
sent to your mobile phone.