

Freeboard Court
Bethel Island, CA 94511

 4
4
Bed
 3
3
Bath
 1,878
1,878Sqft
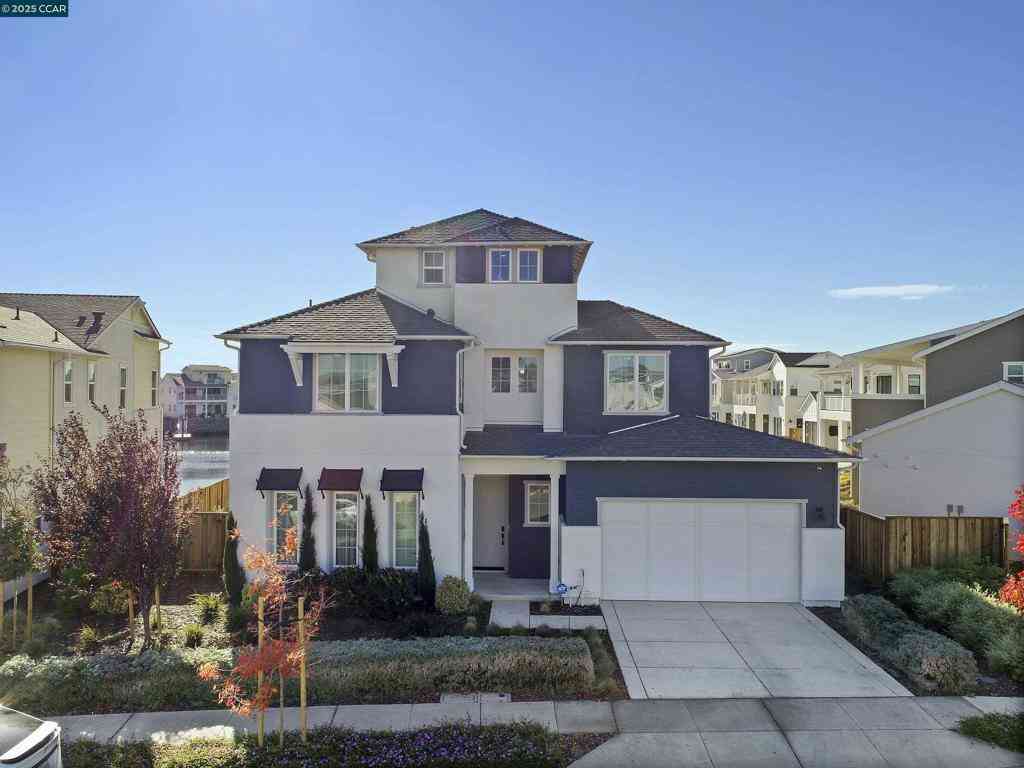
PRICE REDUCTION! Welcome to waterfront living at 874 Freeboard Court in Bethel Island! This like-new Pulte home is situated on a premium corner lot with sweeping wide-water and Mt. Diablo views. Enjoy stunning sunsets from the spacious patio and expansive covered deck upstairs. This 4-bedroom, 2.5-bath home features over $142K in interior upgrades plus a $100K premium lot upgrade. Highlights include paid-off solar, a Tesla charger, tankless water heater, luxury vinyl plank flooring, and an attached 2-car garage. The open-concept main level offers an inviting space for everyday living and entertaining. Upstairs the spacious primary suite and adjacent bedroom open to a covered deck with panoramic water and mountain views. Enjoy a resort-style lifestyle just steps from Island Camp

 Property Details
 Map
Map
 Map
Map
 Features
-
Bedroom Information
Total beds: 4 Window Feature: Dual Pane Full,Window Coverings,Window ScreensBathroom Information
Total Baths: 3 Full Baths: 2 Primary Bedroom Features: Balcony, Walk-In Closet, Outside Access Bathroom 1 Features: Bidet, Shower Stall(s), Double Sinks, Tile, QuartzWater/Sewer
Sewer: Public SewerRoom Information
Total Bedroom: 4 Window Feature: Dual Pane Full, Window Coverings, Window Screens -
Flooring Information
Carpet, Tile, Luxury Vinyl Plank -
Roofing Information
Tile -
Interior Features
Roof: Tile Appliances: Built-In Electric Oven, Gas Cook Top, Hood Over Range, Dishwasher, Disposal, Microwave, Tankless Water Heater, Other Laundry Features: Dryer Included, Washer Included -
Heating & Cooling
Heating: Central Cooling: Ceiling Fan(s), Central WaterSource: Public -
Fireplace
Number of Fireplaces: 0 Fireplace Features: 0
-
Building Information
Year Built: 2023 Construction Materials: Wood Siding Roof: Tile Foundation Details: Concrete, Slab -
Exterior Features
BalconyFoundation Details: Concrete, SlabPorch: Covered Deck,Covered Patio -
Pool Information
Private Pool: YesBuilt-In, Common Facility, Fenced -
Fencing
Back Yard -
Pool Features
Built-In, Common Facility, FencedLaundry Features
Dryer Included, Washer IncludedPatio And Porch
Covered Deck, Covered PatioFencing
Back Yard
-
Lot Information
Lot Description: Close to Clubhouse, Corner, Other Lot Square Feet: 1,738 Stories: 2 Main Square Feet: 1,878Property Information
Property Type: Residential Sub Type: Single Family Residence Style: Contemporary SQ ft (Living Area): 1,878 Construction Materials: Wood Siding Property Age: 3 Cross Street: West Wind Pl Source Neighborhood: Bethel Island/Byron/Knigh Postal Code Plus 4: 1153 Area: Bethel Island S: 94511 Zoning: P-1, FH, UE Living Area Source: Assessor Auto-Fill Structure Type: DetachedFarm Info
Irrigation Source: Other
-
Listing Price Information
Listing Id: 226101137 List Price: $849,900 List Price Tot SqFt: $453
-
Tax Information
Parcel Number: 031-270-006-5
-
Parking Information
# of Garage Spaces: 2 Attached, Boat Dock, EV Charging, Guest Parking AvailableHomeowners Association InformationAssociation YN: Yes Included Fees: Security, Other Included Amenities: Barbeque,Playground,Pool,Clubhouse,Exercise Room,Spa/Hot Tub,Greenbelt,Gym,Other Calculated Total Monthly Association Fees: $$690.00 Association Fee Frequency: Monthly
-
Elementary School District: Oakley Union ElemJunior High School District: Liberty Union HighSenior High School District: Oakley Union Elem
-
Utility Information
Public, Solar Electric: See Remarks, Other -
Location Information
Direction: Bethel Island Road, right on Gateway Rd, right on Windsweep Rd, right on W Wind Pl
How much is this property worth?
Curious about this home's true market value? Use our free Home Evaluation Tool to instantly get a personalized Comparative Market Analysis (CMA) report. Make smarter, data-driven decisions before you buy.

ByOwner last updated this listing 09/27/2026 @ 07:30
More Cities with for Sale by Owner Homes
- Bethel Island Homes For Sale By Owner
- Oakley Homes For Sale By Owner
- Brentwood Homes For Sale By Owner
- Antioch Homes For Sale By Owner
- Discovery Bay Homes For Sale By Owner
- Isleton Homes For Sale By Owner
- Byron Homes For Sale By Owner
- Rio Vista Homes For Sale By Owner
- Pittsburg Homes For Sale By Owner
- Ryde Homes For Sale By Owner
- Walnut Grove Homes For Sale By Owner
- Clayton Homes For Sale By Owner
- Bay Point Homes For Sale By Owner
- mountain house Homes For Sale By Owner
- Thornton Homes For Sale By Owner
- Concord Homes For Sale By Owner
- Diablo Homes For Sale By Owner
- Woodbridge Homes For Sale By Owner
- Courtland Homes For Sale By Owner
- Lodi Homes For Sale By Owner
Homes around $849,900











Verify Your Email
Please enter the 6-digit verification code
sent to your email address.
Verify Your Phone Number
Please enter the 6-digit verification code
sent to your mobile phone.