
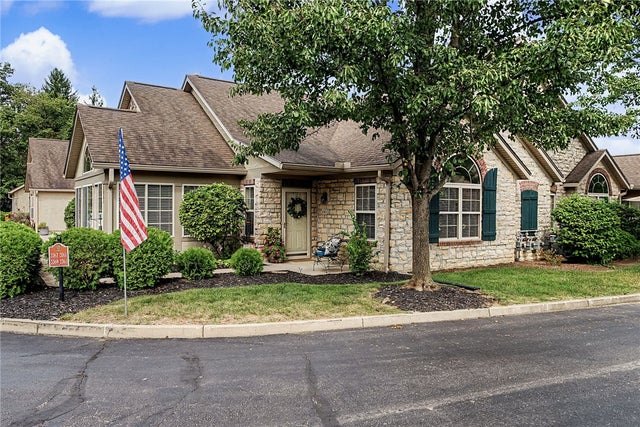
2061 Wentworth Village Drive
Bellbrook, OH 45305

 2
2
Bed
 2
2
Bath
 1,361
1,361Sqft
1,958Sqft(Lot)
Picture this... a quiet morning with coffee in hand, sunlight pouring into the sunroom, and nowhere you need to rush off to. Later, you step outside and sit in your own outside nook or settle into the covered gazebo just a few steps from your front door — maybe with a book, a friend, or simply a little time to yourself. When the weather is warm, the community pool is waiting nearby, along with a club house space featuring vaulted ceilings and a cozy fireplace that feels like an extension of home. This charming brick ranch offers 2 bedrooms, 2 full bathrooms, and 1,361 square feet of comfortable one-level living. The primary bedroom features its own private full bath, while the second bedroom and additional full bathroom offer flexibility for guests, a home office, or hobbies. In additio

 Property Details
 Map
Map
 Map
Map
What's Nearby
Nearby Areas
 Features
-
Bedroom Information
Total beds: 2Bathroom Information
Total Baths: 2 Full Baths: 2Room Information
Rooms Total: 7 -
Interior Features
Ceiling Fan(s), High Speed Internet, Pantry, Vaulted Ceiling(s), Walk-In Closet(s) Appliances: Dishwasher, Microwave, Range, Refrigerator, Gas Water Heater -
Heating & Cooling
Has Heating: Yes Heating: Forced Air, Natural Gas Has Cooling: Yes Cooling: Ceiling Fan(s), Central Air
-
Building Information
Year Built: 2005 Building Area Total: 1361 Construction Materials: Brick Stories: 1 Pool Features: Outdoor Pool Private Pool: No Association Fee Frequency: Monthly
-
Lot Information
Lot Dimensions: 68x40 Main Square Feet: 1958 Square Feet Lot Size Acres: 0.0449 Lot Size Source: Assessor Lot Size Square Feet: 1958Property Information
Subdivision: Wentworth Village Condo Ph 3 Source Property Type: Residential Postal Code Plus 4: 2741 Zoning Description: Residential Property SubType: Condominium Levels: One Property Age: 21
-
Listing Price Information
Listing Price: $299000
-
Tax Information
Parcel Number: L35-0002-0006-0-0233-00 Tax Legal Desc: WENTWORTH VILLAGE CONDO UNIT 2061 PHASE 3 WENTWORTH VILLAGE DR
-
Parking Information
GarageGarage Information
Has Garage: Yes Garage Space: 2Homeowners Association InformationHas Association: Yes Included Fees: Maintenance Grounds, Snow Removal HOA: $570.00
-
Utility Information
Natural Gas Available, Water Available -
Location Information
WaterSource: Public
How much is this property worth?
Curious about this home's true market value? Use our free Home Evaluation Tool to instantly get a personalized Comparative Market Analysis (CMA) report. Make smarter, data-driven decisions before you buy.

The data relating to real estate for sale on this website comes in part from the Internet Data exchange program of Dayton REALTORS®. IDX information is provided exclusively for consumers' personal, non-commercial use and may not be used for any purpose other than to identify prospective properties consumers may be interested in purchasing. Information deemed reliable but not guaranteed. Copyright © 2026 Dayton REALTORS®. All rights reserved.
ByOwner last updated this listing 09/02/2026 @ 11:14
More Cities with for Sale by Owner Homes
- Bellbrook Homes For Sale By Owner
- Kettering Homes For Sale By Owner
- Beavercreek Homes For Sale By Owner
- Xenia Homes For Sale By Owner
- Waynesville Homes For Sale By Owner
- Moraine Homes For Sale By Owner
- West Carrollton Homes For Sale By Owner
- Springboro Homes For Sale By Owner
- Miamisburg Homes For Sale By Owner
- Dayton Homes For Sale By Owner
- Fairborn Homes For Sale By Owner
- Oregonia Homes For Sale By Owner
- Franklin Homes For Sale By Owner
- Lebanon Homes For Sale By Owner
- Germantown Homes For Sale By Owner
- Medway Homes For Sale By Owner
- Clarksville Homes For Sale By Owner
- Jamestown Homes For Sale By Owner
- New Lebanon Homes For Sale By Owner
- Wilmington Homes For Sale By Owner
Homes around $299,000









Verify Your Email
Please enter the 6-digit verification code
sent to your email address.
Verify Your Phone Number
Please enter the 6-digit verification code
sent to your mobile phone.