

MLS: #MDHR2059156, Listed By: Susan Poole, Coldwell Banker Realty, Source:Bright MLS
1337 Rigbie Hall Court #F
BELCAMP, MD 21017

 3
3
Bed
 2
2
Bath
 1,080
1,080Sqft
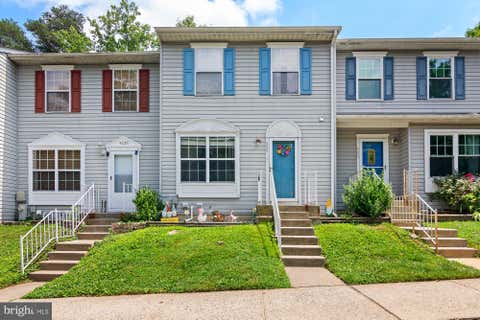
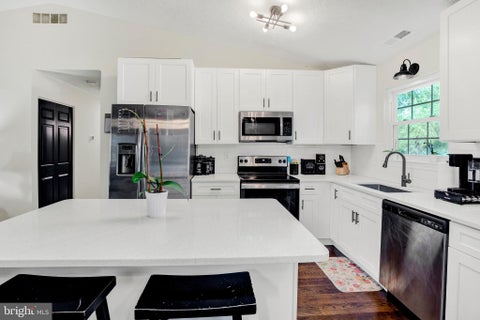
Welcome home to this charming 2-level townhome nestled in the desirable Willows of the Riverside community in Belcamp, Maryland. Backing to peaceful woods and featuring a fenced backyard, this home offers a wonderful blend of comfort, privacy, and community amenities. The main level features an inviting eat-in kitchen with granite countertops, first floor laundry, a comfortable family room, and a convenient powder room. Flooring throughout is a luxury vinyl plank for easy maintenance. A sliding glass door provides easy access to the backyard, where you can relax, entertain, or simply enjoy the tranquil wooded backdrop. Upstairs, you’ll find a spacious primary bedroom, two additional bedrooms, a full bath with double sinks providing plenty of space for family, guests, or a home office.

 Property Details
 Map
Map
 Map
Map
What's Nearby
Nearby Areas
 Features
-
Bedroom Information
Total beds: 3Bathroom Information
Total Baths: 2 Full Baths: 1 Half Baths: 1 -
Flooring Information
Carpet, Ceramic Tile, Vinyl -
Roofing Information
Shingle -
Interior Features
Eat-in Kitchen, Pantry Roof: Shingle Appliances: Electric Range, Electric Oven, Electric Water Heater, Dishwasher, Disposal, Dryer, Washer, Refrigerator, Water Heater, Microwave Laundry Features: Main Level -
Heating & Cooling
Has Heating: Yes Heating: Electric, Forced Air Has Cooling: Yes Cooling: Central Air, Electric
-
Building Information
Year Built: 1982 Building Area Total: 1080 Construction Materials: Vinyl Siding Pool Features: Community Private Pool: No Association Fee Frequency: Quarterly
-
Property Information
Subdivision: WILLOWS Source Property Type: Residential Postal Code Plus 4: 1108 Property SubType: Condominium Levels: Two Property Age: 44
-
Listing Price Information
Listing Price: $225500
-
Tax Information
Parcel Number: 1301151681 Tax Lot: 3F Tax Year: 2025 Annual Tax: $1628
-
Parking Information
Paved, Parking LotGarage Information
Pets Allowed: Cats OK, Dogs OK, YesHomeowners Association InformationHas Association: Yes Included Fees: Snow Removal, Trash, Insurance HOA: $56.46 Association Amenities: Tennis Court(s), Playground Community Features: Pool, Sidewalks
-
Location Information
Direction: Rt. 543, take a right onto Church Creek Road, right onto Declaration Circle, right onto Rigbie Hall Court. Townhome is straight ahead. WaterSource: Public
How much is this property worth?
Curious about this home's true market value? Use our free Home Evaluation Tool to instantly get a personalized Comparative Market Analysis (CMA) report. Make smarter, data-driven decisions before you buy.

Nearby Home Value
| Address | Estimate | Bed | Bath | Sq. Ft | Lot Size |
|---|---|---|---|---|---|
| 1312 Rigbie Hall Court #A, Belcamp, MD, 21017 | $219,900 | 3 | 2 | 1,100 | 1,100 SqFt |
| 1400 Golden Rod Court #C, Belcamp, MD, 21017 | $190,000 | 2 | 2 | 1,070 | 1,070 SqFt |
| 1401 Sage Lane #1401-G, Belcamp, MD, 21017 | $190,000 | 2 | 2 | -- |
Similar Condos To 1337 Rigbie Hall Court #F
Nearby For Sale
The data relating to real estate for sale on this website appears in part through the BRIGHT Internet Data Exchange program, a voluntary cooperative exchange of property listing data between licensed real estate brokerage firms in which ByOwner participates, and is provided by BRIGHT through a licensing agreement. The information provided by this website is for the personal, non-commercial use of consumers and may not be used for any purpose other than to identify prospective properties consumers may be interested in purchasing. Some properties which appear for sale on this website may no longer be available because they are under contract, have closed or are no longer being offered for sale. Information Deemed Reliable But Not Guaranteed. Copyright © 2026 Bright MLS. All rights reserved.
ByOwner last updated this listing 08/30/2026 @ 15:51
More Cities with for Sale by Owner Homes
- Belcamp Homes For Sale By Owner
- Abingdon Homes For Sale By Owner
- Aberdeen Homes For Sale By Owner
- Edgewood Homes For Sale By Owner
- Churchville Homes For Sale By Owner
- Joppa Homes For Sale By Owner
- Bel Air Homes For Sale By Owner
- Havre de Grace Homes For Sale By Owner
- Kingsville Homes For Sale By Owner
- White Marsh Homes For Sale By Owner
- Fallston Homes For Sale By Owner
- Forest Hill Homes For Sale By Owner
- Betterton Homes For Sale By Owner
- Darlington Homes For Sale By Owner
- Perry Hall Homes For Sale By Owner
- Perryville Homes For Sale By Owner
- Middle River Homes For Sale By Owner
- Baldwin Homes For Sale By Owner
- Worton Homes For Sale By Owner
- Still Pond Homes For Sale By Owner
Homes around $225,500





Verify Your Email
Please enter the 6-digit verification code
sent to your email address.
Verify Your Phone Number
Please enter the 6-digit verification code
sent to your mobile phone.