

MLS: #MDHR2059818, Listed By: Todd Geary, Hagan Realty, Source:Bright MLS
900 Macphail Woods Xing Xing #3I
BEL AIR, MD 21015

 2
2
Bed
 3
3
Bath
 1,833
1,833Sqft
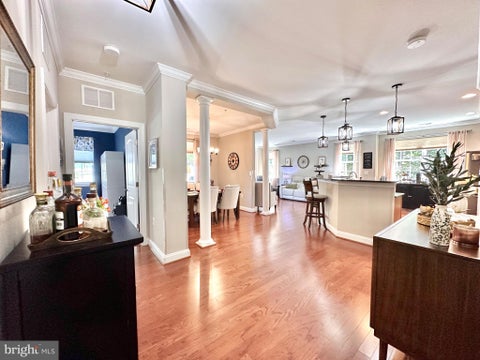
Comfort and ease in a tranquil setting define The Overlook at MacPhail Woods, a premier 55+ community. This highly sought-after Emmorton floor plan is one of the largest in the building, offering 1,833 sq. ft. of living space. Enjoy peace of mind in this secure 3rd floor home offering the added safety and privacy of elevated living, controlled building access and effortless elevator reach. The spacious primary bedroom features a generous full bath, walk-in closet, and room for a sitting area. The second bedroom does not disappoint with its own walk-in closet and full bath. A beautiful open-concept kitchen and living area filled with natural light and provides plenty of room for guests, while a second living space/den makes the perfect office or bonus room. Step out onto the private balcony

 Property Details
 Map
Map
 Map
Map
What's Nearby
Nearby Areas
 Features
-
Bedroom Information
Total beds: 2Bathroom Information
Total Baths: 3 Full Baths: 2 Half Baths: 1 -
Flooring Information
Carpet, Wood, Hardwood -
Roofing Information
Shingle -
Interior Features
Ceiling Fan(s), Walk-In Closet(s), High Ceilings, Open Floorplan Roof: Shingle Appliances: Electric Range, Electric Oven, Electric Water Heater, Washer, Microwave, Refrigerator, Stainless Steel Appliance(s), Dryer, Dishwasher Laundry Features: Laundry Room, Washer Hookup -
Heating & Cooling
Has Heating: Yes Heating: Electric, Forced Air Has Cooling: Yes Cooling: Central Air, Ceiling Fan(s), Electric
-
Building Information
Year Built: 2018 Building Area Total: 1833 Construction Materials: Vinyl Siding Pool Features: None Private Pool: No -
Exterior Features
Exterior Features: Other, Balcony
-
Property Information
Subdivision: OVERLOOK AT MACPHAIL WOODS Source Property Type: Residential Postal Code Plus 4: 5866 Zoning Description: Single Family Residental Property SubType: Condominium Levels: One Property Age: 8
-
Listing Price Information
Listing Price: $430000
-
Tax Information
Parcel Number: 1303400130 Tax Lot: 3I Tax Year: 2026 Annual Tax: $3815
-
Parking Information
Parking Total: 2 Assigned, Garage, Underground, Basement, Community StructureGarage Information
Has Garage: Yes Garage Space: 2 Pets Allowed: YesHomeowners Association InformationIncluded Fees: Insurance, Snow Removal, Trash, Water, Sewer, Maintenance Grounds, Maintenance Structure Association Amenities: Fitness Center, Meeting Room, Elevator(s)
-
School Information
Elementary School: HOMESTEAD-WAKEFIELDJunior High School: PATTERSON MILLSenior High School: PATTERSON MILL -
Utility Information
Cable Available -
Location Information
Direction: Input address into GPS - Please park in any open parking space in the lot in front of the building. WaterSource: Public Security Features: Smoke Detector(s)
How much is this property worth?
Curious about this home's true market value? Use our free Home Evaluation Tool to instantly get a personalized Comparative Market Analysis (CMA) report. Make smarter, data-driven decisions before you buy.

Nearby Home Value
| Address | Estimate | Bed | Bath | Sq. Ft | Lot Size |
|---|---|---|---|---|---|
| 50 Bright Oaks Drive #G, Bel Air, MD, 21015 | $180,000 | 1 | 1 | 706 | -- |
| 901 Macphail Woods Cros.., Bel Air, MD, 21015 | $435,000 | 2 | 3 | 1,829 | -- |
| 1818 Selvin Drive #301, Bel Air, MD, 21015 | $279,900 | 2 | 2 | 1,240 | -- |
| 1817 Selvin Drive #401 .., Bel Air, MD, 21015 | $319,900 | 2 | 2 | 1,240 | -- |
| 1406 Bonnett Place #209, Bel Air, MD, 21015 | $264,900 | 2 | 2 | 1,350 | -- |
| 902 Macphail Woods Cros.., Bel Air, MD, 21015 | $350,000 | 2 | 2 | 1,390 | -- |
| 1305 Sheridan Place #70, Bel Air, MD, 21015 | $235,000 | 2 | 1 | 900 | -- |
| 1305 Sheridan Place, Bel Air, MD, 21015 | $247,900 | 3 | 2 | 1,150 | -- |
| 1603 Martha Court #402, Bel Air, MD, 21015 | $279,900 | 2 | 2 | 1,320 | -- |
| 1604 Martha Court #201, Bel Air, MD, 21015 | $264,900 | 2 | 2 | 1,300 | -- |
Similar Condos To 900 Macphail Woods Xing Xing #3I
Nearby For Sale

The data relating to real estate for sale on this website appears in part through the BRIGHT Internet Data Exchange program, a voluntary cooperative exchange of property listing data between licensed real estate brokerage firms in which ByOwner participates, and is provided by BRIGHT through a licensing agreement. The information provided by this website is for the personal, non-commercial use of consumers and may not be used for any purpose other than to identify prospective properties consumers may be interested in purchasing. Some properties which appear for sale on this website may no longer be available because they are under contract, have closed or are no longer being offered for sale. Information Deemed Reliable But Not Guaranteed. Copyright © 2026 Bright MLS. All rights reserved.
ByOwner last updated this listing 09/18/2026 @ 15:59
More Cities with for Sale by Owner Homes
- Bel Air Homes For Sale By Owner
- Forest Hill Homes For Sale By Owner
- Fallston Homes For Sale By Owner
- Abingdon Homes For Sale By Owner
- Churchville Homes For Sale By Owner
- Kingsville Homes For Sale By Owner
- Joppa Homes For Sale By Owner
- Baldwin Homes For Sale By Owner
- Belcamp Homes For Sale By Owner
- Edgewood Homes For Sale By Owner
- Street Homes For Sale By Owner
- Jarrettsville Homes For Sale By Owner
- Aberdeen Homes For Sale By Owner
- Glen Arm Homes For Sale By Owner
- White Marsh Homes For Sale By Owner
- Darlington Homes For Sale By Owner
- Perry Hall Homes For Sale By Owner
- Havre de Grace Homes For Sale By Owner
- Phoenix Homes For Sale By Owner
- Nottingham Homes For Sale By Owner
Homes around $430,000










Verify Your Email
Please enter the 6-digit verification code
sent to your email address.
Verify Your Phone Number
Please enter the 6-digit verification code
sent to your mobile phone.