
MLS: #MDHR2060334, Listed By: Monica Harenberg, Village Realty, LLC, Source:Bright MLS
74 E Ellendale Street
BEL AIR, MD 21014

 4
4
Bed
 4
4
Bath
 2,050
2,050Sqft
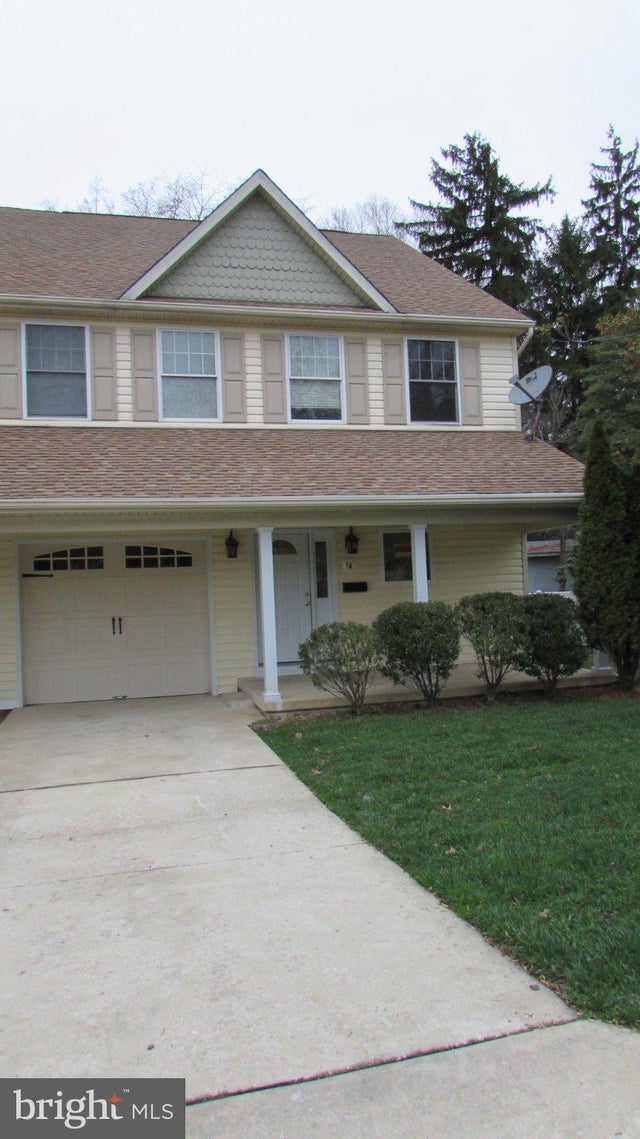
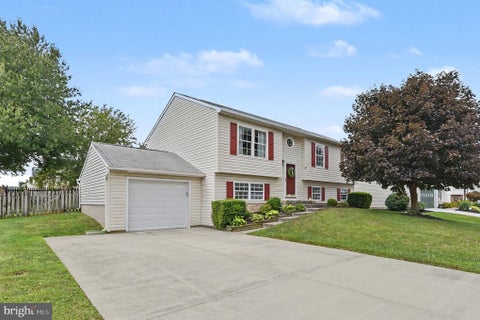
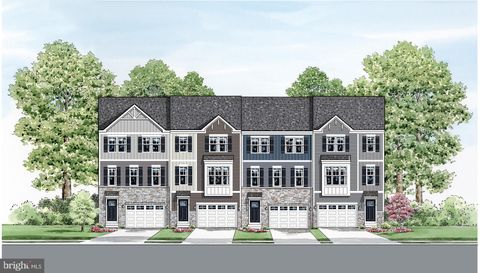
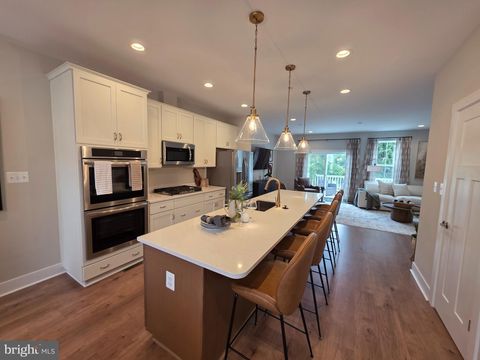
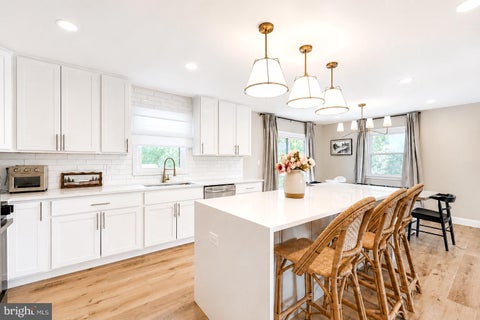
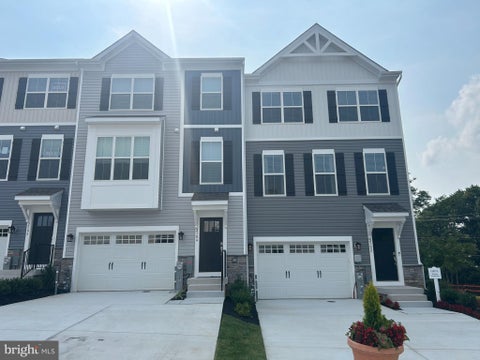
This exquisite twin/semi-detached home, built in 2006, embodies a perfect blend of traditional charm and modern luxury, offering an exceptional lifestyle in a serene setting. With 2,050 square feet of thoughtfully designed living space, this residence features four spacious bedrooms and three and a half bathrooms, ensuring ample room for relaxation and entertainment. Step inside to discover a warm and inviting interior that seamlessly combines comfort and elegance. The traditional floor plan enhances the flow of the home, highlighted by a combination kitchen and living area that serves as the heart of the home. The entry-level bedroom provides convenience and flexibility, perfect for guests or as a private office space. The primary suite is a true retreat, featuring a luxurious en-suite ba

 Property Details
 Map
Map
 Map
Map
What's Nearby
Nearby Areas
 Features
-
Bedroom Information
Total beds: 4Bathroom Information
Total Baths: 4 Full Baths: 3 Half Baths: 1 -
Flooring Information
Carpet, Ceramic Tile, Vinyl -
Roofing Information
Shingle -
Interior Features
Roof: Shingle Appliances: Electric Range, Electric Oven, Electric Water Heater, Dishwasher, Dryer, Microwave, Refrigerator, Washer Laundry Features: Main Level Window Features: Double Pane Windows, Bay Window(s) -
Heating & Cooling
Has Heating: Yes Heating: Electric, Heat Pump Has Cooling: Yes Cooling: Central Air, Ceiling Fan(s), Electric
-
Building Information
Year Built: 2006 Building Area Total: 2050 Construction Materials: Vinyl Siding Pool Features: None Private Pool: No -
Exterior Features
Exterior Features: Lighting
-
Property Information
Subdivision: NONE AVAILABLE Source Property Type: Residential Postal Code Plus 4: 2925 Property SubType: Condominium Levels: Two Property Age: 20
-
Listing Price Information
Listing Price: $469900
-
Tax Information
Parcel Number: HRXXXXXXXXX Tax Lot: 74 Tax Year: 2026 Annual Tax: $3737
-
Parking Information
Parking Total: 2 Off Street, On Street, Garage, AttachedGarage Information
Has Garage: Yes Has Attached Garage: Yes Garage Space: 1 Pets Allowed: YesHomeowners Association InformationAssociation Amenities: None
-
Utility Information
Sewer Available, Water Available, Electricity Available -
Location Information
Direction: Just off North Main Street turn east on Ellendale St go to end Home on the left. WaterSource: Public
How much is this property worth?
Curious about this home's true market value? Use our free Home Evaluation Tool to instantly get a personalized Comparative Market Analysis (CMA) report. Make smarter, data-driven decisions before you buy.

Nearby Home Value
| Address | Estimate | Bed | Bath | Sq. Ft | Lot Size |
|---|---|---|---|---|---|
| 710 Kings Path #28, Bel Air, MD, 21014 | $325,000 | 2 | 2 | 1,578 | -- |
| 242 Crocker Drive #242-E, Bel Air, MD, 21014 | $160,000 | 2 | 1 | -- | -- |
| 211 Crocker Drive #211-B, Bel Air, MD, 21014 | $172,000 | 2 | 1 | 1,000 | -- |
| 314 Franklin Street, Bel Air, MD, 21014 | $265,333 | 3 | 2 | 1,342 | -- |
| 316 Franklin Street #316, Bel Air, MD, 21014 | $259,900 | 3 | 2 | 1,820 | -- |
| 220 Crocker Drive #220-A, Bel Air, MD, 21014 | $172,000 | 2 | 1 | -- | -- |
| 106 Seevue Court, Bel Air, MD, 21014 | $180,000 | 2 | 1 | 1,000 | -- |
| 227 Crocker Drive #B, Bel Air, MD, 21014 | $174,900 | 2 | 1 | 1,000 | -- |
| 120 W Broadway #2E, Bel Air, MD, 21014 | $290,000 | 2 | 2 | 1,335 | -- |
| 117 Nichols Street #F, Bel Air, MD, 21014 | $285,000 | 2 | 2 | 1,335 | -- |
Similar Condos To 74 E Ellendale Street
Nearby For Sale
The data relating to real estate for sale on this website appears in part through the BRIGHT Internet Data Exchange program, a voluntary cooperative exchange of property listing data between licensed real estate brokerage firms in which ByOwner participates, and is provided by BRIGHT through a licensing agreement. The information provided by this website is for the personal, non-commercial use of consumers and may not be used for any purpose other than to identify prospective properties consumers may be interested in purchasing. Some properties which appear for sale on this website may no longer be available because they are under contract, have closed or are no longer being offered for sale. Information Deemed Reliable But Not Guaranteed. Copyright © 2026 Bright MLS. All rights reserved.
ByOwner last updated this listing 09/29/2026 @ 14:41
More Cities with for Sale by Owner Homes
- Bel Air Homes For Sale By Owner
- Forest Hill Homes For Sale By Owner
- Fallston Homes For Sale By Owner
- Abingdon Homes For Sale By Owner
- Churchville Homes For Sale By Owner
- Kingsville Homes For Sale By Owner
- Joppa Homes For Sale By Owner
- Baldwin Homes For Sale By Owner
- Belcamp Homes For Sale By Owner
- Edgewood Homes For Sale By Owner
- Street Homes For Sale By Owner
- Jarrettsville Homes For Sale By Owner
- Aberdeen Homes For Sale By Owner
- Glen Arm Homes For Sale By Owner
- White Marsh Homes For Sale By Owner
- Darlington Homes For Sale By Owner
- Perry Hall Homes For Sale By Owner
- Havre de Grace Homes For Sale By Owner
- Pylesville Homes For Sale By Owner
- Phoenix Homes For Sale By Owner
Homes around $469,900











Verify Your Email
Please enter the 6-digit verification code
sent to your email address.
Verify Your Phone Number
Please enter the 6-digit verification code
sent to your mobile phone.