
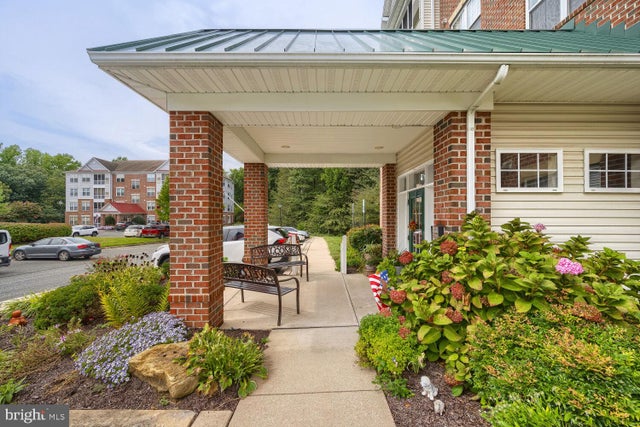
MLS: #MDHR2059616, Listed By: Nancy Rachuba, Cummings & Co. Realtors, Source:Bright MLS
1603 Martha Court #104
BEL AIR, MD 21015

 2
2
Bed
 2
2
Bath
 1,300
1,300Sqft
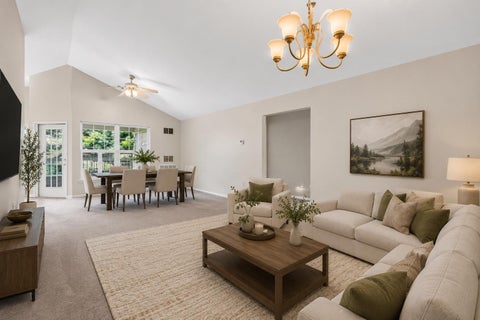
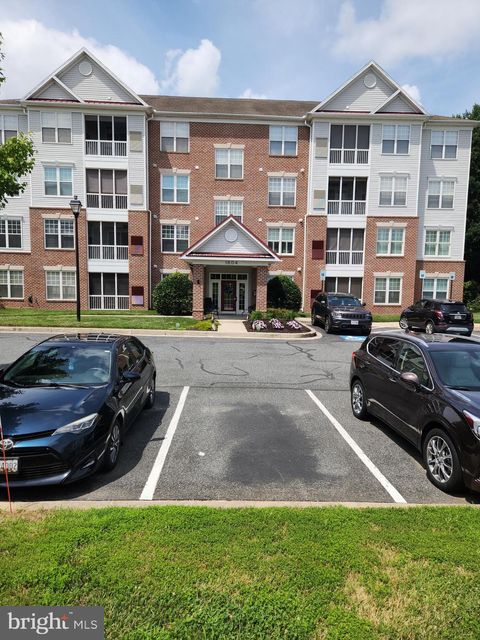
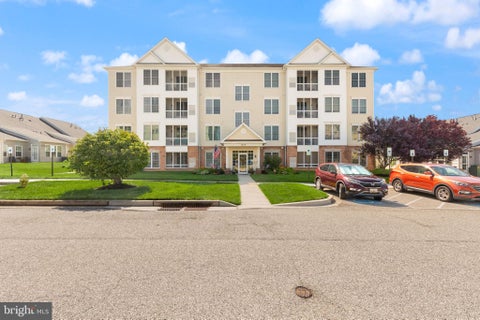
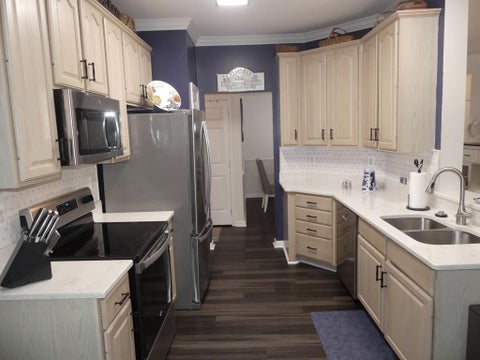
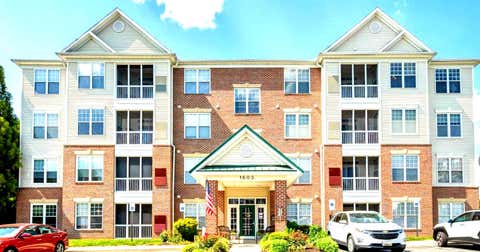
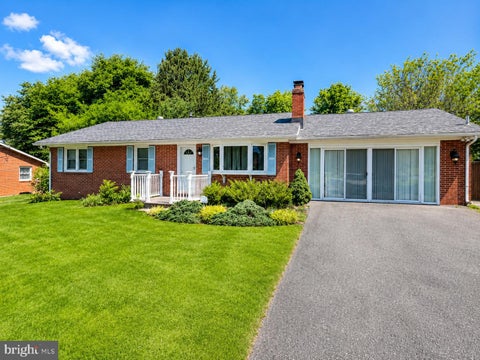
With a generous 1,300 square feet of thoughtfully designed living space, this residence combines comfort and elegance, making it the perfect place to call home. Step inside to discover an inviting open floor plan that seamlessly connects the living and dining areas, adorned with crown moldings and chair railings that add a touch of sophistication. The spacious kitchen is a culinary delight, featuring upgraded countertops, stainless steel appliances, and ample table space for casual dining. Enjoy the convenience of a pantry and a breakfast area, perfect for leisurely mornings. The primary suite is a true retreat, boasting a walk-in closet and a luxurious en-suite bathroom complete with a tub shower. The second bedroom is equally inviting, providing flexibility for guests or a home office. N

 Property Details
 Map
Map
 Map
Map
What's Nearby
Nearby Areas
 Features
-
Bedroom Information
Total beds: 2Bathroom Information
Total Baths: 2 Full Baths: 2 -
Flooring Information
Laminate, Carpet, Wood, Hardwood, Vinyl -
Roofing Information
Shingle -
Interior Features
Eat-in Kitchen, Ceiling Fan(s), Recessed Lighting, Walk-In Closet(s), Elevator, Pantry, High Ceilings, Crown Molding, Open Floorplan Roof: Shingle Appliances: Electric Range, Electric Oven, Gas Water Heater, Washer, Dishwasher, Disposal, Dryer, Exhaust Fan, Ice Maker, Refrigerator, Stainless Steel Appliance(s), Microwave, Tankless Water Heater Laundry Features: Washer Hookup, Main Level Window Features: Window Coverings, Insulated Windows, Screens, Double Pane Windows, Window Treatments -
Heating & Cooling
Has Heating: Yes Heating: Exhaust Fan, Natural Gas, Forced Air Has Cooling: Yes Cooling: Central Air, Ceiling Fan(s), Electric
-
Building Information
Year Built: 2005 Building Area Total: 1300 Construction Materials: Brick, Vinyl Siding Patio And Porch Features: Porch, Screened Pool Features: Community Private Pool: No Association Fee Frequency: Quarterly -
Exterior Features
Exterior Features: Lighting, Storage
-
Property Information
Subdivision: EMERALD HILLS Source Property Type: Residential Postal Code Plus 4: 1655 Property SubType: Condominium Levels: One Property Age: 21
-
Listing Price Information
Listing Price: $275000
-
Tax Information
Parcel Number: 1303380920 Tax Lot: 101 Tax Year: 2026 Annual Tax: $2452
-
Parking Information
Unassigned, Paved, Parking LotGarage Information
Pets Allowed: Cats OK, Dogs OK, Number Limit, YesHomeowners Association InformationHas Association: Yes Included Fees: Insurance, Snow Removal, Trash, Water, Maintenance Structure HOA: $242.00 Association Amenities: Clubhouse, Elevator(s), Fitness Center Community Features: Pool, Sidewalks, Street Lights
-
School Information
Elementary School: PROSPECT MILLJunior High School: SOUTHAMPTONSenior High School: C. MILTON WRIGHT -
Utility Information
Natural Gas Available, Electricity Available -
Location Information
Direction: Route 22/Churchville Rd to Brierhill Road. Turn left onto Todd Rd. Turn right onto Knollcrest Drivel Turn right onto Martha Court. Park at 1603 Martha Court. WaterSource: Public Security Features: Smoke Detector(s), Carbon Monoxide Detector(s)
How much is this property worth?
Curious about this home's true market value? Use our free Home Evaluation Tool to instantly get a personalized Comparative Market Analysis (CMA) report. Make smarter, data-driven decisions before you buy.

Nearby Home Value
| Address | Estimate | Bed | Bath | Sq. Ft | Lot Size |
|---|---|---|---|---|---|
| 160A Royal Oak Drive, Bel Air, MD, 21015 | $160,000 | 1 | 1 | 700 | -- |
| 50 Bright Oaks Drive #G, Bel Air, MD, 21015 | $180,000 | 1 | 1 | 706 | -- |
| 901 Macphail Woods Cros.., Bel Air, MD, 21015 | $435,000 | 2 | 3 | 1,829 | -- |
| 1818 Selvin Drive #301, Bel Air, MD, 21015 | $279,900 | 2 | 2 | 1,240 | -- |
| 1817 Selvin Drive #401 .., Bel Air, MD, 21015 | $319,900 | 2 | 2 | 1,240 | -- |
| 1406 Bonnett Place #209, Bel Air, MD, 21015 | $264,900 | 2 | 2 | 1,350 | -- |
| 902 Macphail Woods Cros.., Bel Air, MD, 21015 | $350,000 | 2 | 2 | 1,390 | -- |
| 1305 Sheridan Place #70, Bel Air, MD, 21015 | $235,000 | 2 | 1 | 900 | -- |
| 1305 Sheridan Place, Bel Air, MD, 21015 | $247,900 | 3 | 2 | 1,150 | -- |
| 1603 Martha Court #402, Bel Air, MD, 21015 | $279,900 | 2 | 2 | 1,320 | -- |
Similar Condos To 1603 Martha Court #104
Nearby For Sale
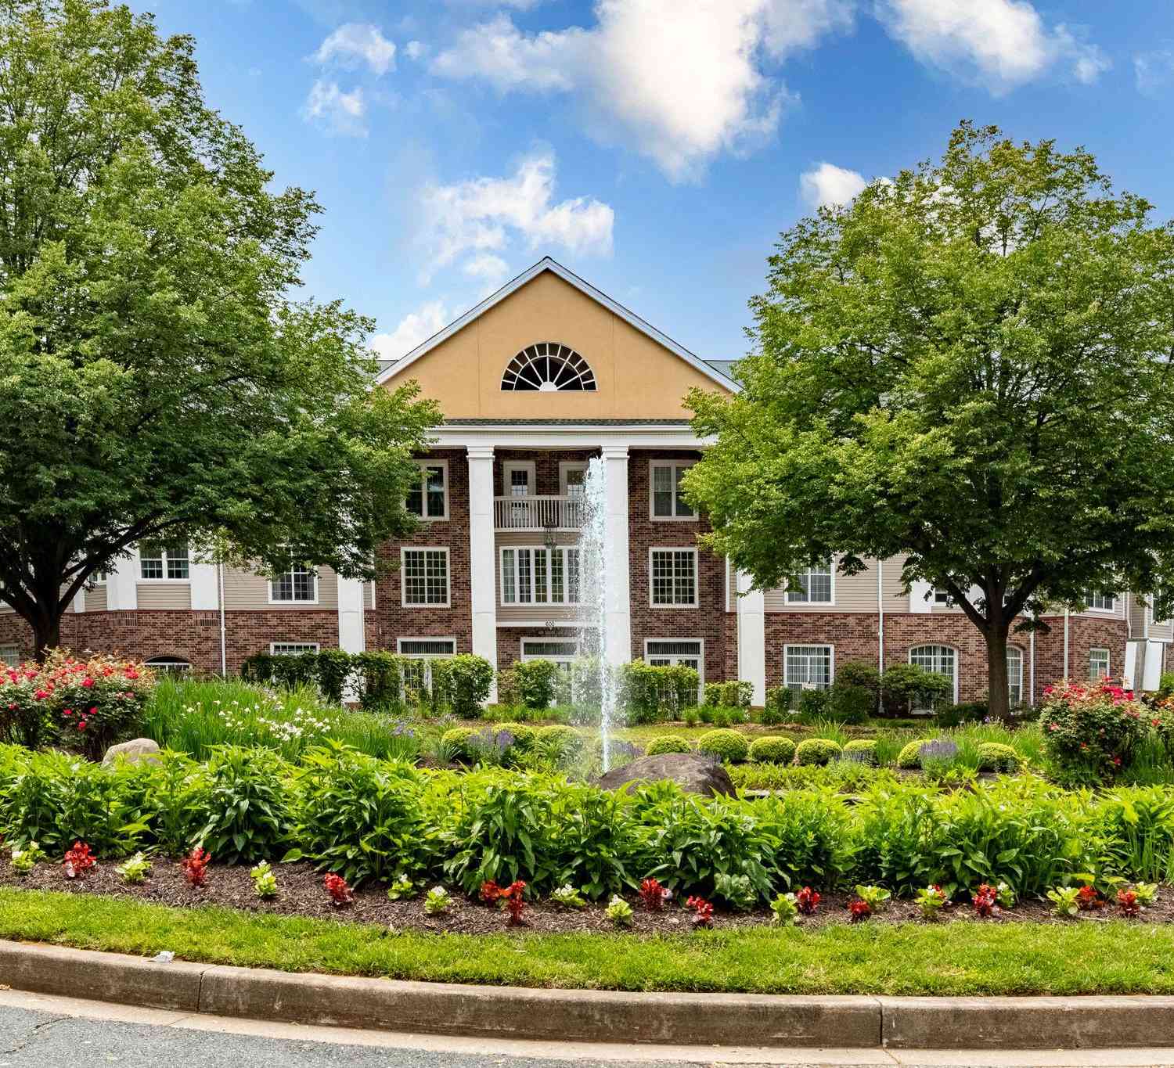
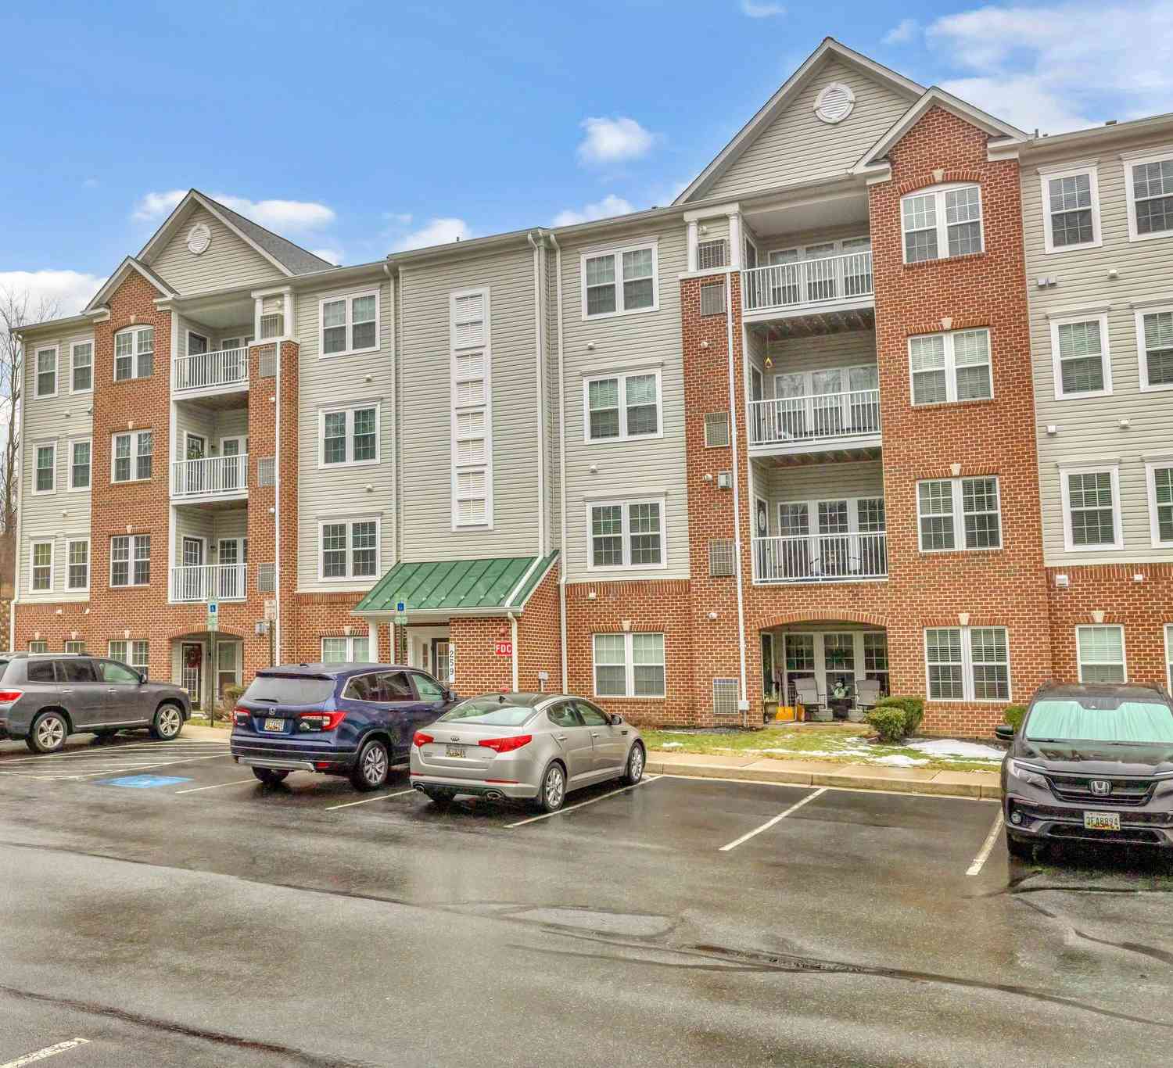
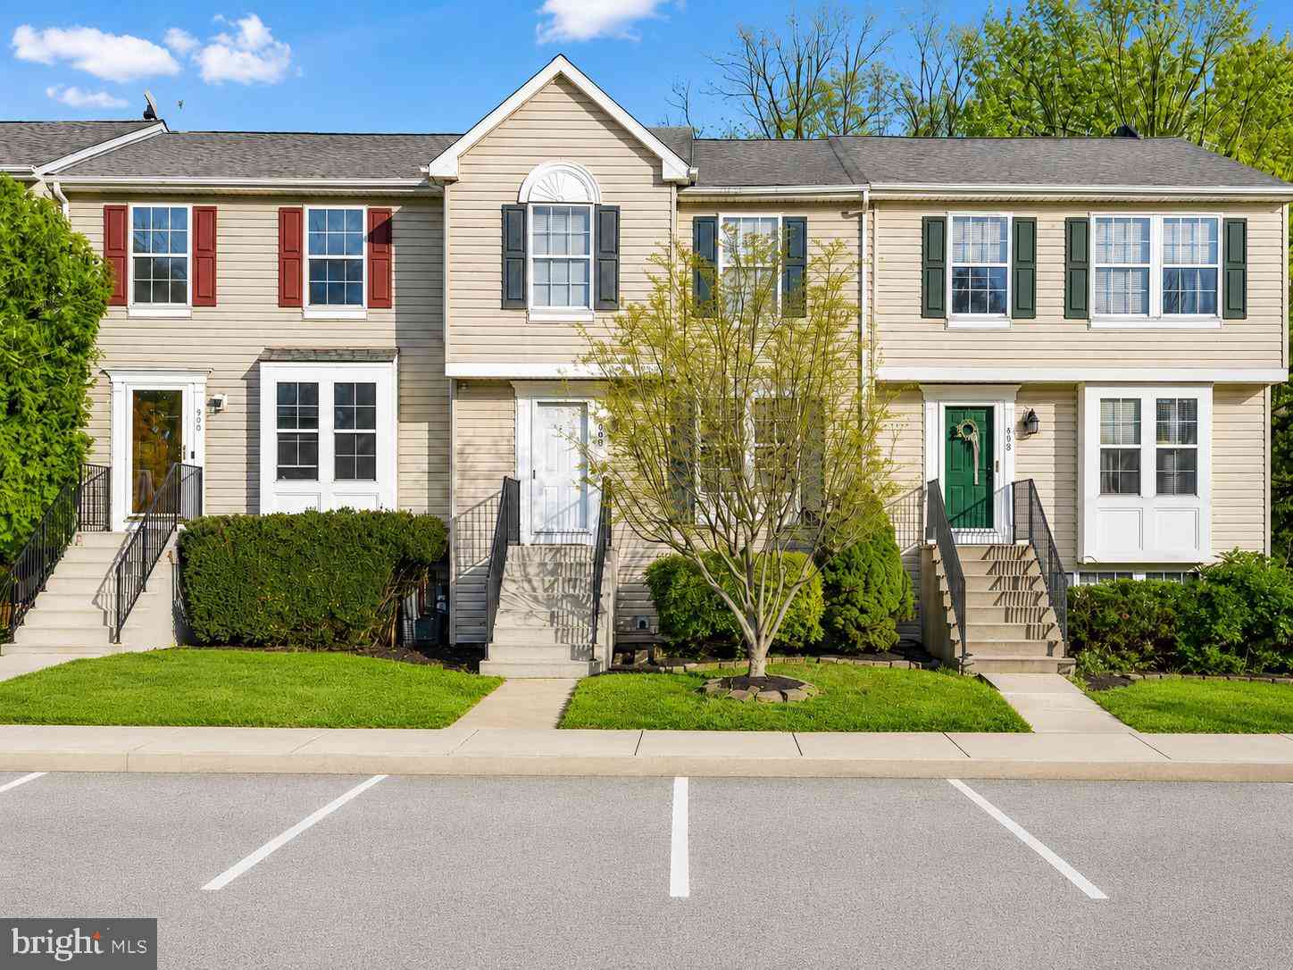

The data relating to real estate for sale on this website appears in part through the BRIGHT Internet Data Exchange program, a voluntary cooperative exchange of property listing data between licensed real estate brokerage firms in which ByOwner participates, and is provided by BRIGHT through a licensing agreement. The information provided by this website is for the personal, non-commercial use of consumers and may not be used for any purpose other than to identify prospective properties consumers may be interested in purchasing. Some properties which appear for sale on this website may no longer be available because they are under contract, have closed or are no longer being offered for sale. Information Deemed Reliable But Not Guaranteed. Copyright © 2026 Bright MLS. All rights reserved.
ByOwner last updated this listing 09/18/2026 @ 12:50
More Cities with for Sale by Owner Homes
- Bel Air Homes For Sale By Owner
- Forest Hill Homes For Sale By Owner
- Fallston Homes For Sale By Owner
- Abingdon Homes For Sale By Owner
- Churchville Homes For Sale By Owner
- Kingsville Homes For Sale By Owner
- Joppa Homes For Sale By Owner
- Baldwin Homes For Sale By Owner
- Belcamp Homes For Sale By Owner
- Edgewood Homes For Sale By Owner
- Street Homes For Sale By Owner
- Jarrettsville Homes For Sale By Owner
- Aberdeen Homes For Sale By Owner
- Glen Arm Homes For Sale By Owner
- White Marsh Homes For Sale By Owner
- Darlington Homes For Sale By Owner
- Perry Hall Homes For Sale By Owner
- Havre de Grace Homes For Sale By Owner
- Phoenix Homes For Sale By Owner
- Nottingham Homes For Sale By Owner
Homes around $275,000









Verify Your Email
Please enter the 6-digit verification code
sent to your email address.
Verify Your Phone Number
Please enter the 6-digit verification code
sent to your mobile phone.