

MLS: #MDBC2170422, Listed By: Richard Waxman, Cummings & Co. Realtors, Source:Bright MLS
7 Slade Avenue #119
BALTIMORE, MD 21208

 2
2
Bed
 2
2
Bath
 1,334
1,334Sqft
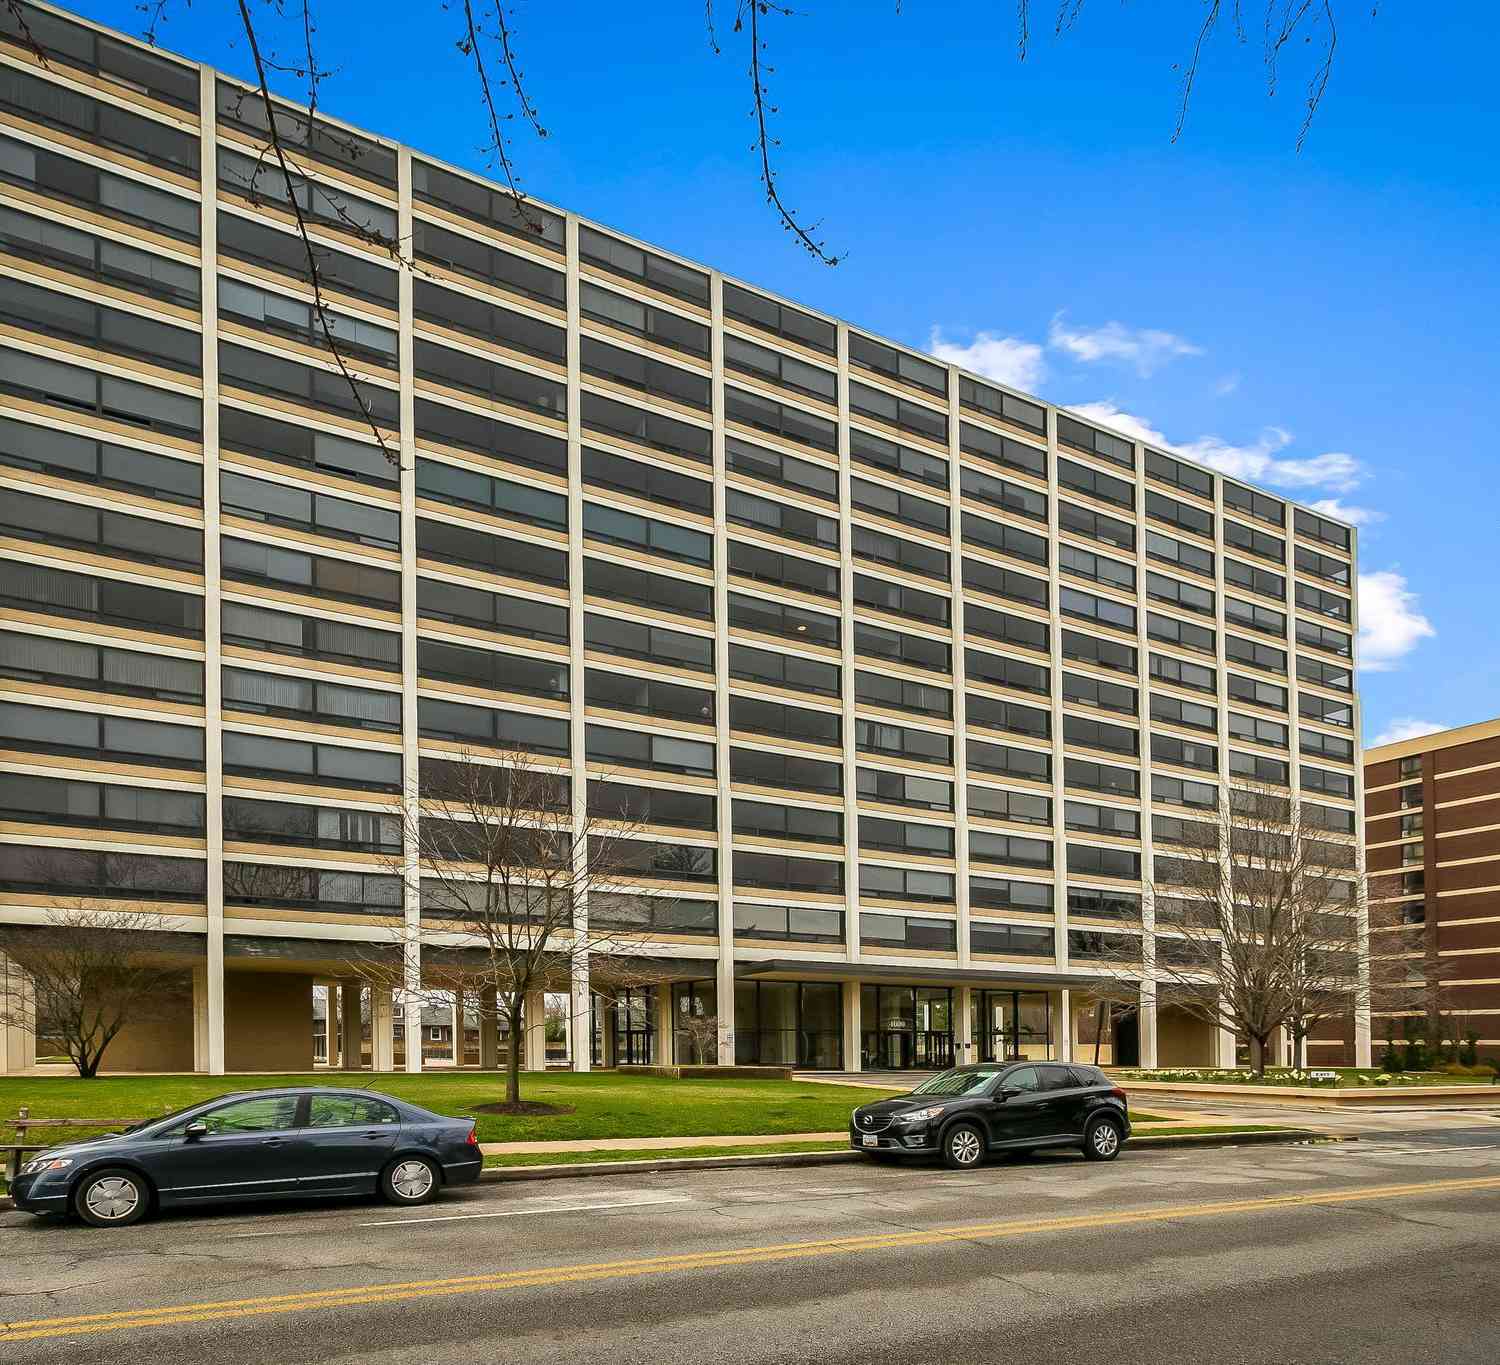
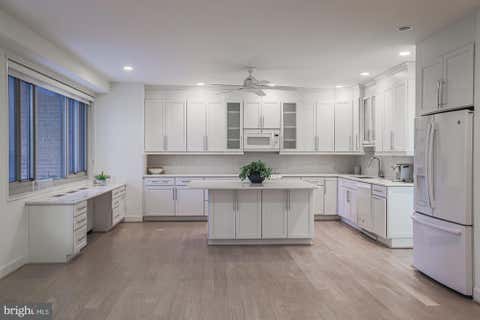
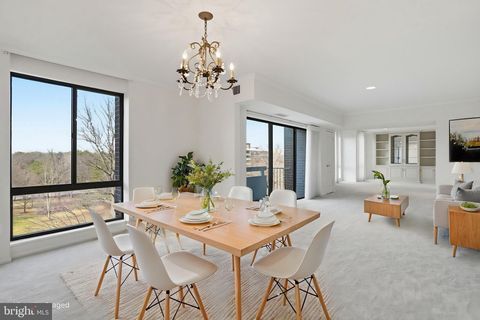
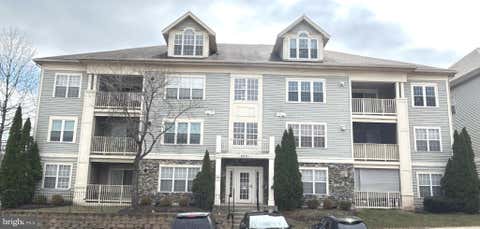
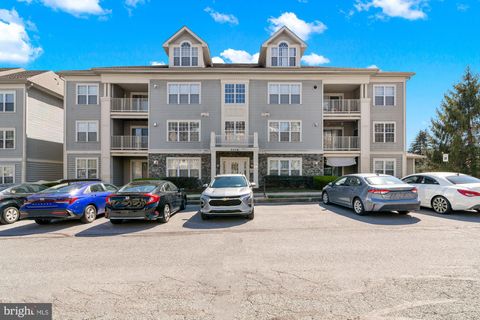
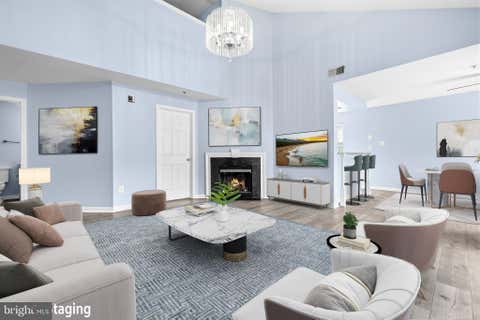
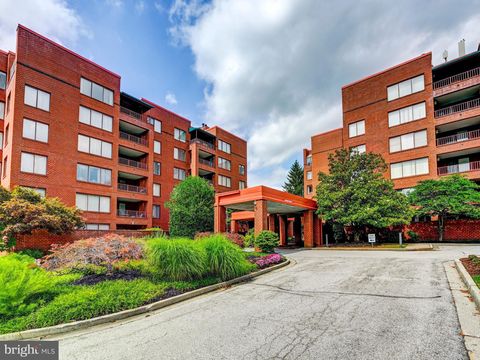
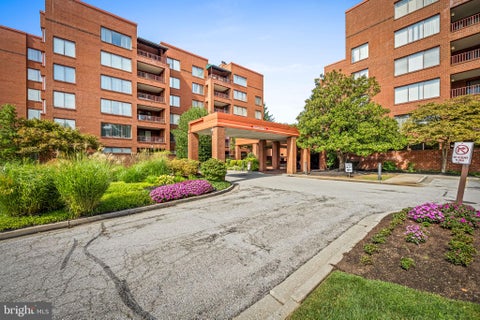
Welcome home to this beautifully renovated 2 bedroom, 2 bath condo (flexible as a 1 bedroom plus den/office) at the sought-after 7 Slade building in Suburban Oaks! No detail was overlooked in this top-to-bottom renovation. Sun-filled and airy, this home features oversized windows and a sliding glass door framing gorgeous views of grass and mature trees. Enjoy your morning coffee on the new semi-private concrete patio — your own quiet outdoor escape. The brand-new eat-in kitchen features crisp white cabinetry, stainless steel Whirlpool appliances, and elegant quartz countertops — a true chef's delight, with additional Butlers entrance for help with the groceries. Both bathrooms have been fully updated, and gorgeous new flooring throughout combines cozy carpet in the bedrooms with durable lu

 Property Details
 Map
Map
 Map
Map
What's Nearby
Nearby Areas
 Features
-
Bedroom Information
Total beds: 2Bathroom Information
Total Baths: 2 Full Baths: 2 -
Flooring Information
Carpet, Vinyl -
Interior Features
Eat-in Kitchen, Recessed Lighting, Walk-In Closet(s), Ceiling Fan(s), Pantry, Built-in Features, Open Floorplan Appliances: Electric Range, Electric Oven, Electric Water Heater, Washer, Dishwasher, Disposal, Refrigerator, Stainless Steel Appliance(s), Washer/Dryer Stacked, Microwave, Dryer Laundry Features: Washer Hookup Window Features: Double Pane Windows -
Heating & Cooling
Has Heating: Yes Heating: Electric, Central, Forced Air, Heat Pump Has Cooling: Yes Cooling: Central Air, Heat Pump, Ceiling Fan(s), Electric
-
Building Information
Year Built: 1971 Building Area Total: 1334 Patio And Porch Features: Patio, Terrace Pool Features: Community Private Pool: No View: Garden -
Exterior Features
Exterior Features: Lighting
-
Property Information
Subdivision: SUBURBAN OAKS Source Property Type: Residential Postal Code Plus 4: 5241 Property SubType: Condominium Levels: One Property Age: 55
-
Listing Price Information
Listing Price: $199900
-
Tax Information
Parcel Number: 04031600012593 Tax Year: 2025 Annual Tax: $1273
-
Parking Information
Asphalt, Off Street, Unassigned, Secured, Parking LotGarage Information
Pets Allowed: NoHomeowners Association InformationIncluded Fees: Electricity, Insurance, Trash, Water, Sewer, Snow Removal, Maintenance Grounds, Maintenance Structure Association Amenities: Billiard Room, Fitness Center, Game Room, Party Room, Security, Meeting Room, Elevator(s), Laundry Community Features: Pool
-
Location Information
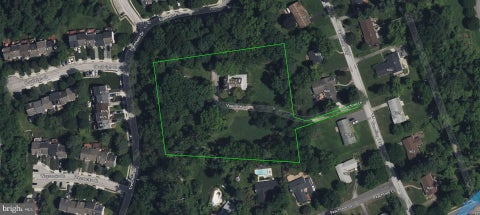
Direction: Located on south side of Slade Avenue between Reisterstown Road and Park Heights Avenue WaterSource: Public Security Features: 24 Hour Security, Security Guard
How much is this property worth?
Curious about this home's true market value? Use our free Home Evaluation Tool to instantly get a personalized Comparative Market Analysis (CMA) report. Make smarter, data-driven decisions before you buy.

Nearby Home Value
| Address | Estimate | Bed | Bath | Sq. Ft | Lot Size |
|---|---|---|---|---|---|
| 7240 Park Heights Avenu.., Baltimore, MD, 21208 | $240,000 | 2 | 2 | 1,820 | -- |
| 1 Slade Avenue #304, Baltimore, MD, 21208 | $250,000 | 2 | 3 | 2,511 | -- |
| 7 Slade Avenue #717, Baltimore, MD, 21208 | $159,000 | 1 | 3 | 1,626 | -- |
| 40 Wedge Way #7, Baltimore, MD, 21208 | $525,000 | 3 | 4 | 2,820 | -- |
| 130 Slade Avenue #203, Baltimore, MD, 21208 | $85,000 | 1 | 1 | 721 | -- |
| 8009 Melody Lane #8009, Baltimore, MD, 21208 | $500,000 | 5 | 6 | 4,626 | -- |
| 1 Gristmill Court #302, Baltimore, MD, 21208 | $305,000 | 2 | 2 | 1,908 | -- |
| 1 Gristmill Ct #207, Baltimore, MD, 21208 | $289,000 | 2 | 3 | 1,890 | -- |
| 1 Gristmill Court #202, Baltimore, MD, 21208 | $295,000 | 2 | 2 | 1,920 | -- |
| 30 Fencepost Court #A, Baltimore, MD, 21208 | $325,000 | 3 | 3 | 1,946 | -- |
Similar Condos To 7 Slade Avenue #119
Nearby For Sale


The data relating to real estate for sale on this website appears in part through the BRIGHT Internet Data Exchange program, a voluntary cooperative exchange of property listing data between licensed real estate brokerage firms in which ByOwner participates, and is provided by BRIGHT through a licensing agreement. The information provided by this website is for the personal, non-commercial use of consumers and may not be used for any purpose other than to identify prospective properties consumers may be interested in purchasing. Some properties which appear for sale on this website may no longer be available because they are under contract, have closed or are no longer being offered for sale. Information Deemed Reliable But Not Guaranteed. Copyright © 2026 Bright MLS. All rights reserved.
ByOwner last updated this listing 09/07/2026 @ 21:44
More Cities with for Sale by Owner Homes
- Baltimore Homes For Sale By Owner
- Windsor Mill Homes For Sale By Owner
- Brooklyn Homes For Sale By Owner
- Halethorpe Homes For Sale By Owner
- Gwynn Oak Homes For Sale By Owner
- Sparrows Point Homes For Sale By Owner
- Linthicum Heights Homes For Sale By Owner
- Catonsville Homes For Sale By Owner
- Towson Homes For Sale By Owner
- Dundalk Homes For Sale By Owner
- Rosedale Homes For Sale By Owner
- Pikesville Homes For Sale By Owner
- Curtis Bay Homes For Sale By Owner
- Parkville Homes For Sale By Owner
- Lutherville Timonium Homes For Sale By Owner
- Glen Burnie Homes For Sale By Owner
- Elkridge Homes For Sale By Owner
- Stevenson Homes For Sale By Owner
- Nottingham Homes For Sale By Owner
- Essex Homes For Sale By Owner
Homes around $199,900










Verify Your Email
Please enter the 6-digit verification code
sent to your email address.
Verify Your Phone Number
Please enter the 6-digit verification code
sent to your mobile phone.