
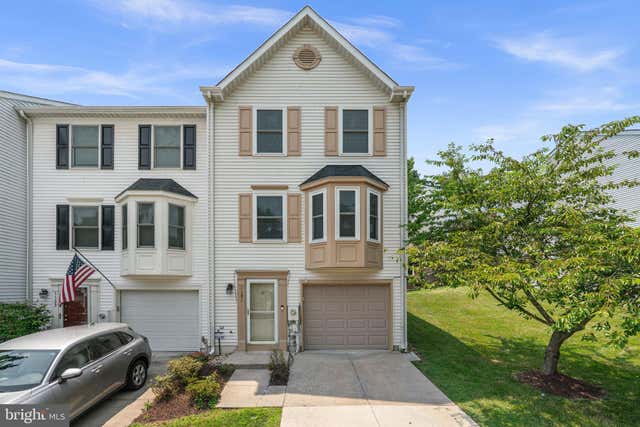
MLS: #MDBC2170586, Listed By: Joseph Bird, Red Cedar Real Estate, LLC, Source:Bright MLS
1131 Kelfield Drive #1131
BALTIMORE, MD 21227

 2
2
Bed
 3
3
Bath
 1,361
1,361Sqft
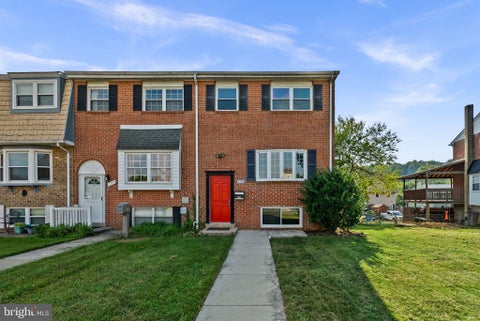
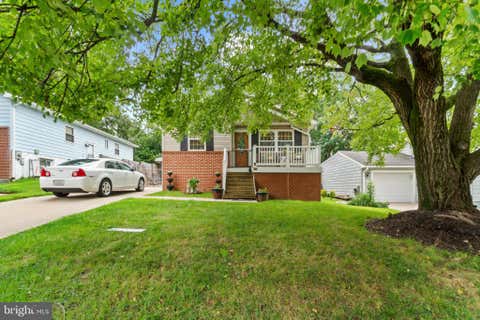
Welcome home to this outstanding end-of-unit townhouse in the sought-after Riverchase community. Step inside to a warm and inviting living room featuring a cozy wood-burning fireplace, which flows effortlessly into the separate dining room with a convenient pass-through to the kitchen. The fully updated eat-in kitchen is designed for both everyday living and entertaining, offering a center island, abundant cabinetry, generous counter space, and stainless steel appliances. Upstairs, the spacious primary suite impresses with vaulted ceilings and an updated en suite bath, while the second bedroom also features its own private en suite, providing comfort and privacy for everyone. The finished basement offers ample room to unwind. Enjoy fresh air on the back deck overlooking the rear yard.

 Property Details
 Map
Map
 Map
Map
What's Nearby
Nearby Areas
 Features
-
Bedroom Information
Total beds: 2Bathroom Information
Total Baths: 3 Full Baths: 2 Half Baths: 1Room Information
Has Basement: Yes Basement: Finished -
Interior Features
Appliances: Electric Water Heater -
Heating & Cooling
Has Heating: Yes Heating: Electric, Heat Pump Has Cooling: Yes Cooling: Central Air, Electric
-
Building Information
Year Built: 1991 Building Area Total: 1848 Construction Materials: Vinyl Siding Pool Features: None Private Pool: No
-
Property Information
Subdivision: RIVERCHASE Source Property Type: Residential Postal Code Plus 4: 3856 Property SubType: Condominium Levels: Three Or More Property Age: 35
-
Listing Price Information
Listing Price: $320000
-
Tax Information
Parcel Number: 04132200008496 Tax Year: 2025 Annual Tax: $3125
-
Parking Information
Parking Total: 1 Garage, Driveway, AttachedGarage Information
Has Garage: Yes Has Attached Garage: Yes Garage Space: 1 Pets Allowed: Yes
-
School Information
Elementary School: RELAYJunior High School: ARBUTUSSenior High School: LANSDOWNE HIGH & ACADEMY OF FINANCE -
Location Information
Direction: google WaterSource: Public
How much is this property worth?
Curious about this home's true market value? Use our free Home Evaluation Tool to instantly get a personalized Comparative Market Analysis (CMA) report. Make smarter, data-driven decisions before you buy.

Nearby Home Value
| Address | Estimate | Bed | Bath | Sq. Ft | Lot Size |
|---|---|---|---|---|---|
| 13 Ingate Terrace, Baltimore, MD, 21227 | $335,000 | 3 | 3 | 1,536 | -- |
Similar Condos To 1131 Kelfield Drive #1131
Nearby For Sale


The data relating to real estate for sale on this website appears in part through the BRIGHT Internet Data Exchange program, a voluntary cooperative exchange of property listing data between licensed real estate brokerage firms in which ByOwner participates, and is provided by BRIGHT through a licensing agreement. The information provided by this website is for the personal, non-commercial use of consumers and may not be used for any purpose other than to identify prospective properties consumers may be interested in purchasing. Some properties which appear for sale on this website may no longer be available because they are under contract, have closed or are no longer being offered for sale. Information Deemed Reliable But Not Guaranteed. Copyright © 2026 Bright MLS. All rights reserved.
ByOwner last updated this listing 09/07/2026 @ 21:42
More Cities with for Sale by Owner Homes
- Baltimore Homes For Sale By Owner
- Windsor Mill Homes For Sale By Owner
- Brooklyn Homes For Sale By Owner
- Halethorpe Homes For Sale By Owner
- Gwynn Oak Homes For Sale By Owner
- Sparrows Point Homes For Sale By Owner
- Linthicum Heights Homes For Sale By Owner
- Catonsville Homes For Sale By Owner
- Towson Homes For Sale By Owner
- Dundalk Homes For Sale By Owner
- Rosedale Homes For Sale By Owner
- Pikesville Homes For Sale By Owner
- Curtis Bay Homes For Sale By Owner
- Parkville Homes For Sale By Owner
- Lutherville Timonium Homes For Sale By Owner
- Glen Burnie Homes For Sale By Owner
- Elkridge Homes For Sale By Owner
- Stevenson Homes For Sale By Owner
- Nottingham Homes For Sale By Owner
- Essex Homes For Sale By Owner
Homes around $320,000












Verify Your Email
Please enter the 6-digit verification code
sent to your email address.
Verify Your Phone Number
Please enter the 6-digit verification code
sent to your mobile phone.