

147 Mallard Drive #147
Avon, CT 06001

 2
2
Bed
 2
2
Bath
 1,350
1,350Sqft
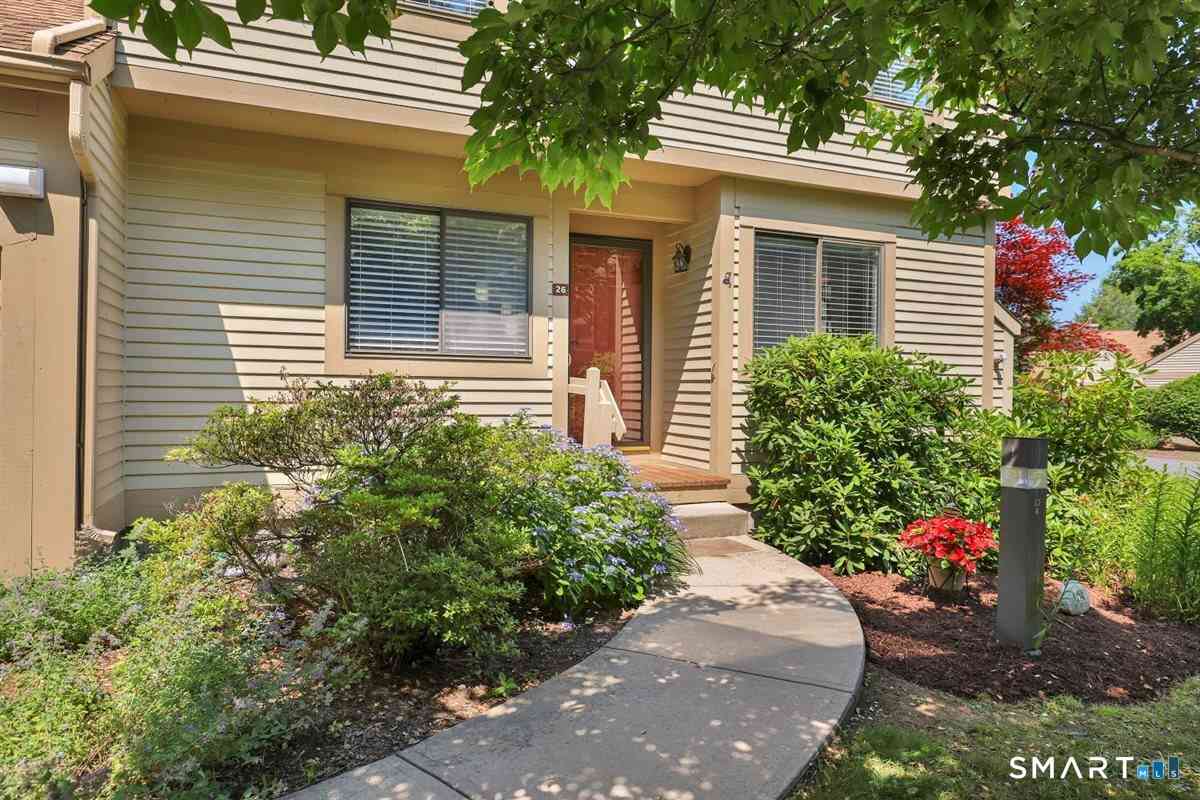
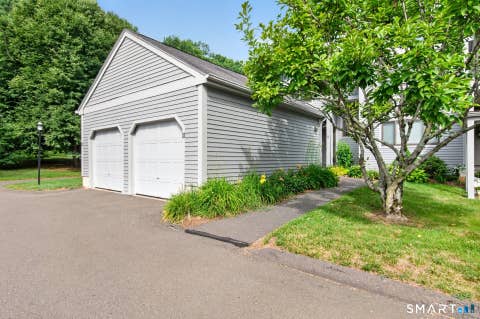
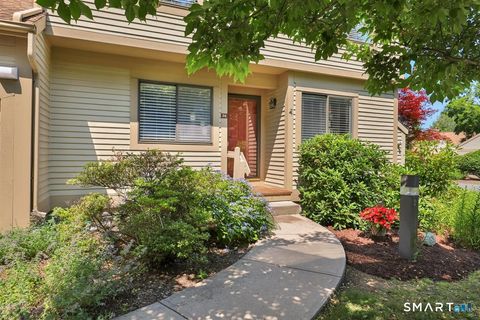
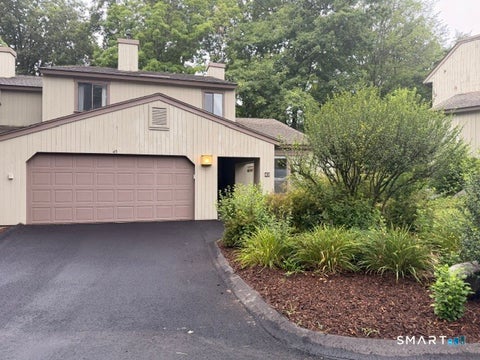
Welcome to effortless one-level living in this beautifully updated end-unit condominium, privately tucked into a peaceful courtyard setting. Thoughtfully renovated with quality finishes and exceptional attention to detail, this home blends modern comfort with timeless style. Step inside to a spacious foyer where luxury vinyl plank flooring flows throughout the main living areas. The stunning remodeled kitchen is designed to impress, featuring skylights that flood the space with natural light, custom cabinetry, sleek countertops, stainless steel appliances, an oversized farmhouse sink, a gas range with a convenient pot filler, and a hood vented to the exterior. Natural gas heating and cooking provide comfort and efficiency, while a new hot water heater offers added peace of mind. The open-c

 Property Details
 Map
Map
 Map
Map
What's Nearby
Nearby Areas
 Features
-
Bedroom Information
Total beds: 2Bathroom Information
Total Baths: 2 Full Baths: 2Room Information
Rooms Total: 4 Basement: None -
Interior Features
Appliances: Dishwasher, Disposal, Dryer, Microwave, Range, Oven, Refrigerator, Washer, Gas Water Heater Laundry Features: Main Level -
Heating & Cooling
Has Heating: Yes Heating: Natural Gas, Forced Air Has Cooling: Yes Cooling: Central Air
-
Building Information
Year Built: 1974 Building Area Total: 1350 Construction Materials: Wood Siding, Frame Patio And Porch Features: Patio Pool Features: Outdoor Pool, In Ground Private Pool: No Association Fee Frequency: Monthly
-
Lot Information
Lot Description: Level
-
Listing Price Information
Listing Price: $350000
-
Tax Information
Parcel Number: 435370 Annual Tax: $6393
-
Parking Information
Parking Total: 2 Off Street, UnassignedGarage Information
Has Garage: Yes Garage Space: 1Homeowners Association InformationHas Association: Yes Included Fees: Security, Snow Removal, Trash HOA: $636.00 Association Amenities: Clubhouse, Security
-
School Information
Elementary School: Per Board of EdJunior High School: AvonSenior High School: Avon -
Location Information
Direction: West Avon Rd to Farmington Woods entrance. Left on Mallard past gate - continue to 147 WaterSource: Public
How much is this property worth?
Curious about this home's true market value? Use our free Home Evaluation Tool to instantly get a personalized Comparative Market Analysis (CMA) report. Make smarter, data-driven decisions before you buy.

Nearby Home Value
| Address | Estimate | Bed | Bath | Sq. Ft | Lot Size |
|---|---|---|---|---|---|
| 2 Shirecrest #2, Avon, CT, 06001 | $589,000 | 3 | 4 | 2,000 | 2,000 SqFt |
| 6 Spyglass Drive #6, Avon, CT, 06001 | $519,900 | 3 | 4 | 1,728 | 1,728 SqFt |
| 11 River Mead #11, Avon, CT, 06001 | $359,000 | 2 | 3 | 1,388 | 1,388 SqFt |
| 3 Walnut Lane #3, Avon, CT, 06001 | $379,000 | 3 | 3 | 1,531 | 1,531 SqFt |
| 9 Byron Drive #9, Avon, CT, 06001 | $315,000 | 2 | 2 | 1,209 | 1,209 SqFt |
| 14 Canterbury Lane #14, Avon, CT, 06001 | $284,900 | 2 | 2 | 1,350 | 1,350 SqFt |
| 43 Applewood Lane #43, Avon, CT, 06001 | $494,000 | 3 | 4 | 2,048 | 2,048 SqFt |
| 11 Strathmore Lane #11, Avon, CT, 06001 | $499,900 | 3 | 3 | 2,023 | 2,023 SqFt |
| 26 Ashford Drive #26, Avon, CT, 06001 | $399,000 | 3 | 3 | 1,900 | 1,900 SqFt |
| 8 Centerbrook Court #8, Avon, CT, 06001 | $525,000 | 3 | 4 | 2,415 | 2,415 SqFt |
Similar Condos To 147 Mallard Drive #147
Nearby For Sale
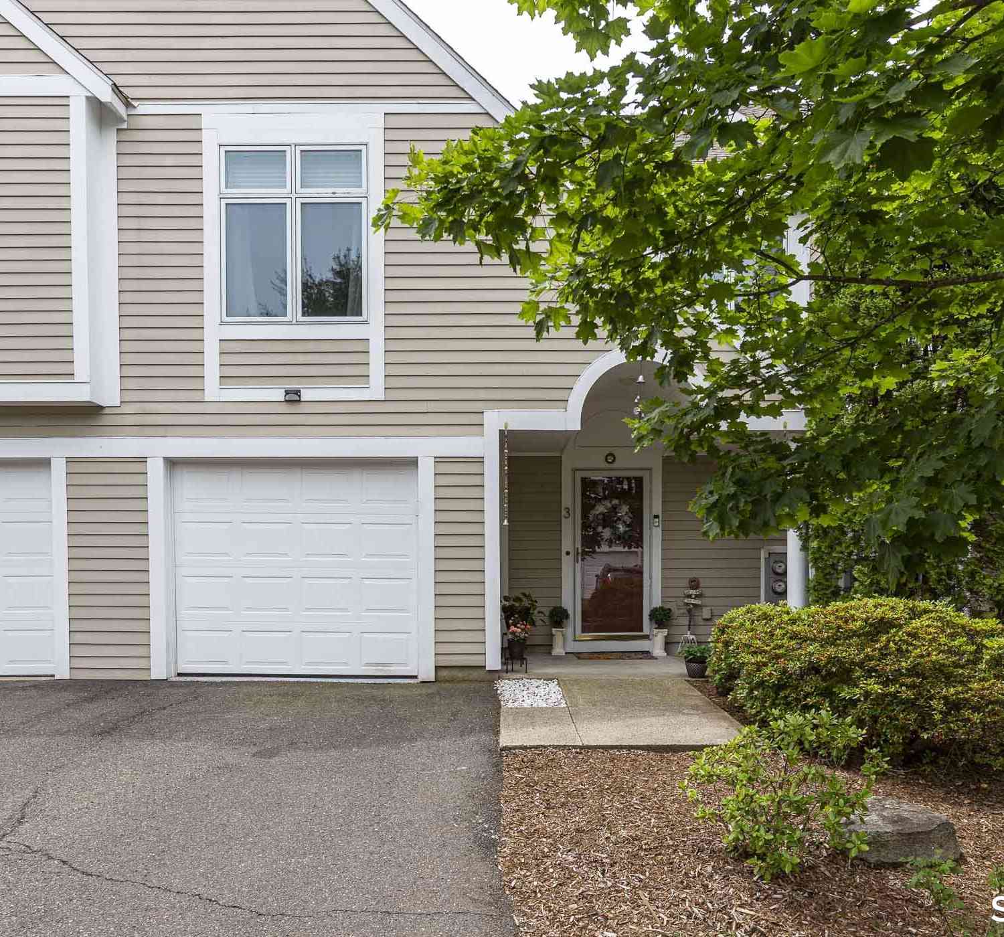
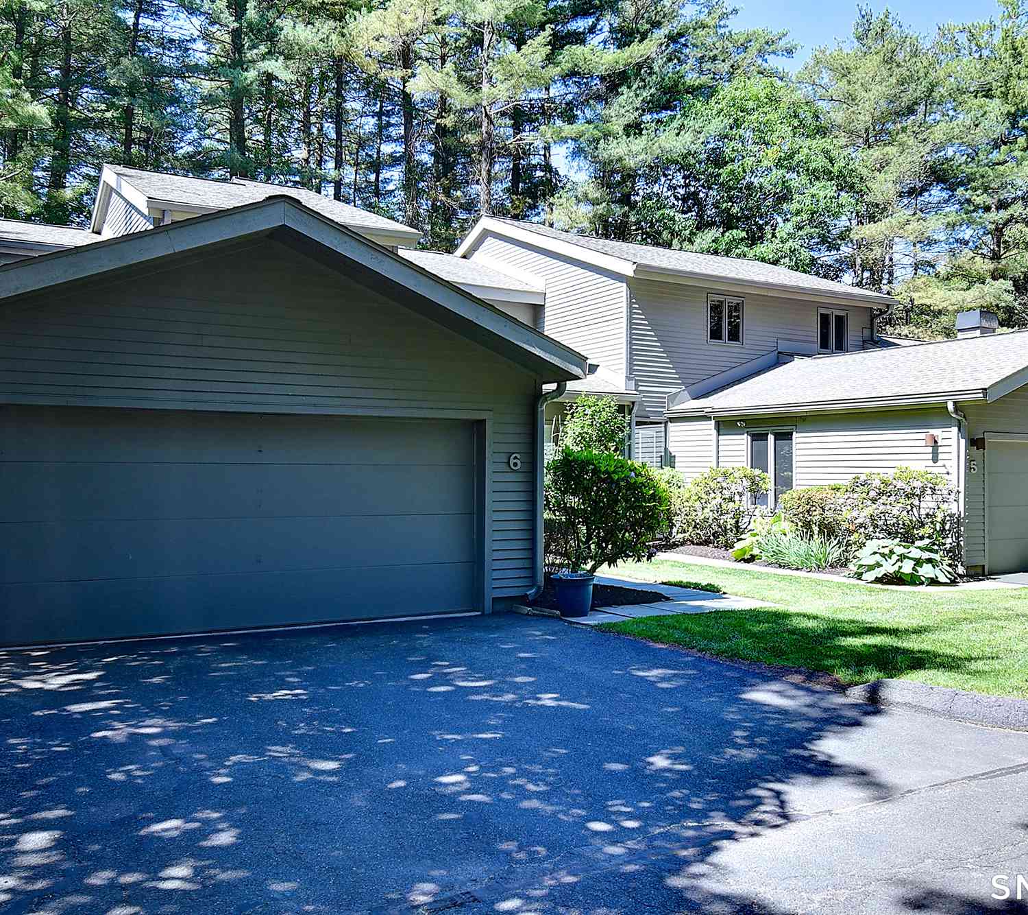
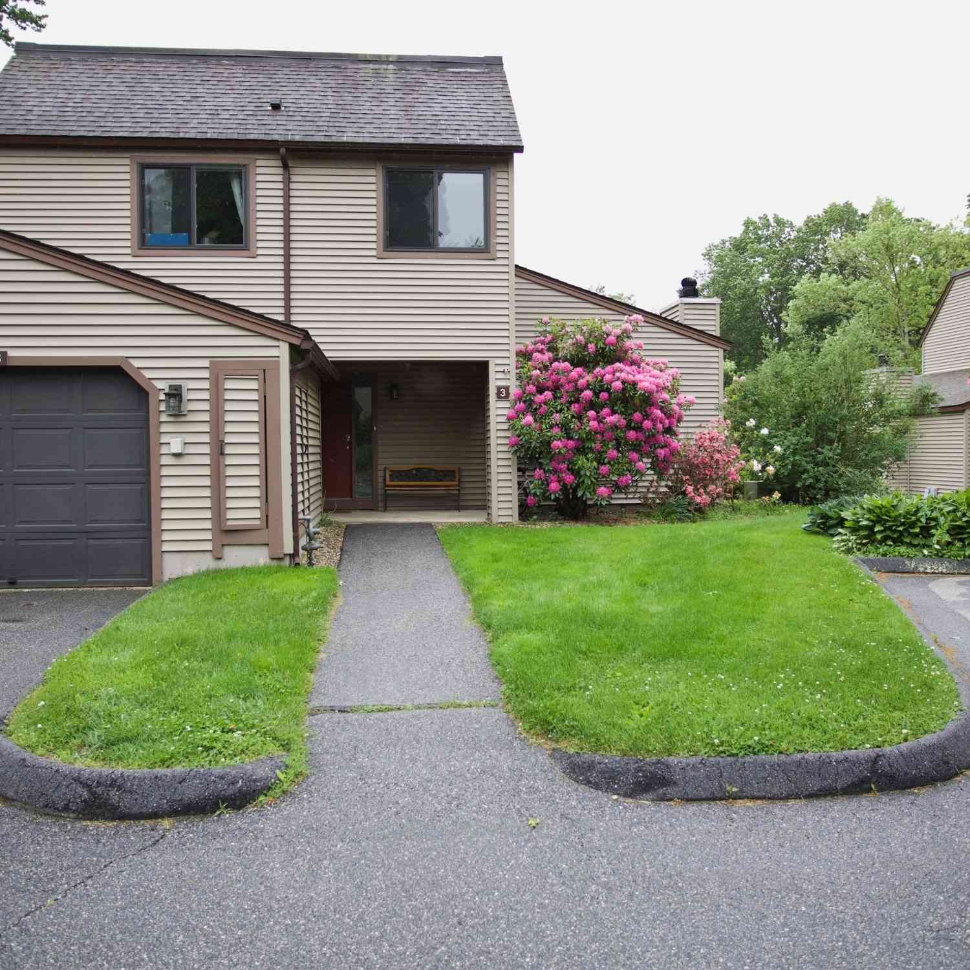
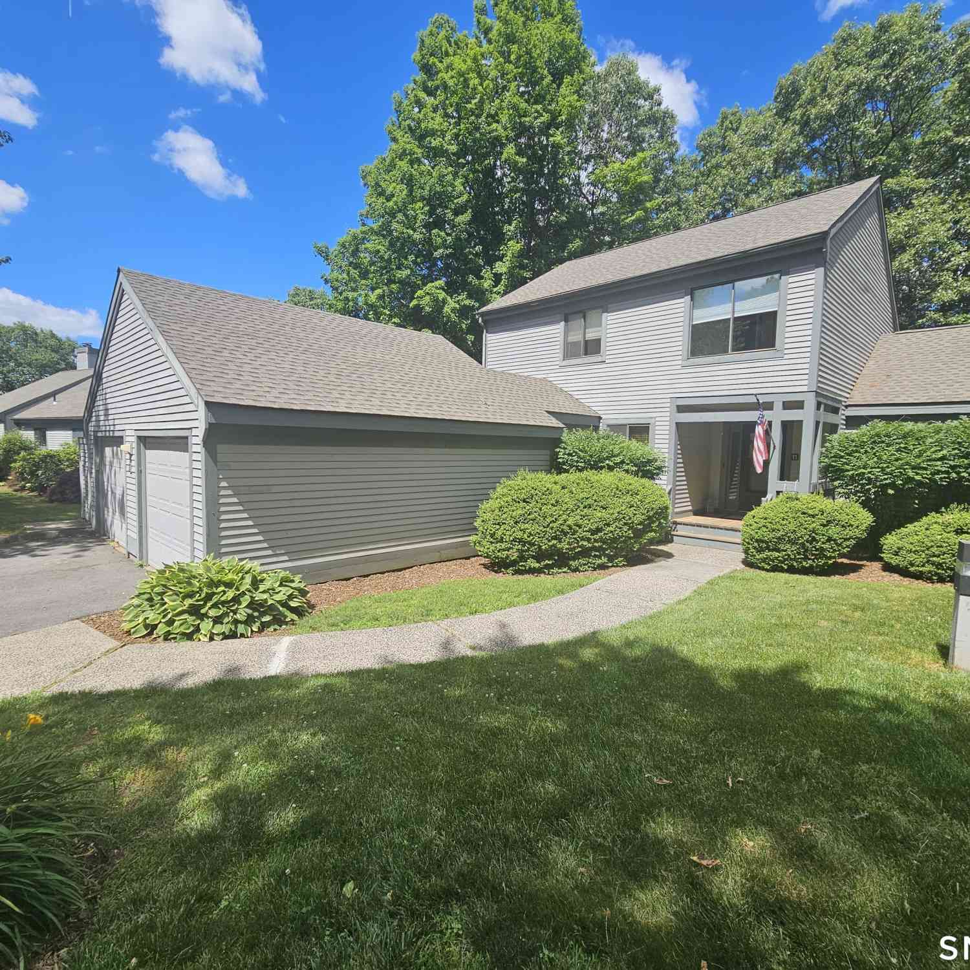
IDX information is provided exclusively for personal, non-commercial use, and may not be used for any purpose other than to identify prospective properties consumers may be interested in purchasing. Information is deemed reliable but not guaranteed. The listing broker’s offer of compensation is made only to participants of the MLS where the listing is filed.
ByOwner last updated this listing 07/25/2026 @ 12:59
More Cities with for Sale by Owner Homes
- Avon Homes For Sale By Owner
- Canton Homes For Sale By Owner
- Burlington Homes For Sale By Owner
- Farmington Homes For Sale By Owner
- Simsbury Homes For Sale By Owner
- Bloomfield Homes For Sale By Owner
- West Hartford Homes For Sale By Owner
- Plainville Homes For Sale By Owner
- New Hartford Homes For Sale By Owner
- Bristol Homes For Sale By Owner
- New Britain Homes For Sale By Owner
- Newington Homes For Sale By Owner
- Hartford Homes For Sale By Owner
- Barkhamsted Homes For Sale By Owner
- Harwinton Homes For Sale By Owner
- East Granby Homes For Sale By Owner
- Granby Homes For Sale By Owner
- Wethersfield Homes For Sale By Owner
- Windsor Homes For Sale By Owner
- Southington Homes For Sale By Owner
Homes around $350,000










Verify Your Email
Please enter the 6-digit verification code
sent to your email address.