

9 Byron Drive #9
Avon, CT 06001

 2
2
Bed
 2
2
Bath
 1,209
1,209Sqft
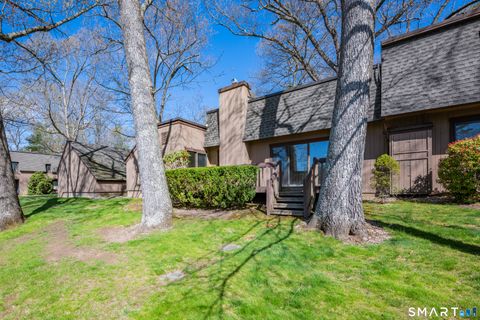
Experience resort-style living in the sought-after gated community of Farmington Woods! This beautifully updated first-floor ranch condominium offers the perfect combination of comfort, style, and convenience in the heart of the scenic Farmington Valley. Move right into this immaculate 2-bedroom, 2-bath home featuring soaring vaulted ceilings, oak hardwood flooring throughout, and today's most desirable finishes. The stunning remodeled kitchen is the centerpiece of the home with custom cabinetry, granite countertops, and a premium Sub-Zero refrigerator. The spacious living and dining areas are filled with natural light and overlook the community's picturesque setting of mature trees and patio. The primary suite is a private retreat featuring a designer accent wall, custom walk-in closet, a

 Property Details
 Map
Map
 Map
Map
What's Nearby
Nearby Areas
 Features
-
Bedroom Information
Total beds: 2Bathroom Information
Total Baths: 2 Full Baths: 2Room Information
Rooms Total: 5 Has Basement: Yes Basement: Full, Unfinished -
Interior Features
Entrance Foyer Appliances: Dishwasher, Disposal, Dryer, Microwave, Range, Oven, Washer, Gas Water Heater, Range Hood Laundry Features: In Basement -
Heating & Cooling
Has Heating: Yes Heating: Natural Gas, Forced Air Has Cooling: Yes Cooling: Central Air
-
Building Information
Year Built: 1978 Building Area Total: 1209 Construction Materials: Wood Siding, Frame Patio And Porch Features: Patio Pool Features: Outdoor Pool, In Ground Private Pool: No Association Fee Frequency: Monthly
-
Lot Information
Lot Description: Level
-
Listing Price Information
Listing Price: $315000
-
Tax Information
Parcel Number: 441744 Annual Tax: $6506
-
Parking Information
Parking Total: 2 UnassignedGarage Information
Has Garage: Yes Garage Space: 1 Pets Allowed: YesHomeowners Association InformationHas Association: Yes Included Fees: Insurance, Security, Snow Removal, Trash HOA: $590.00 Association Amenities: Clubhouse, Golf Course, Pool, Security, Tennis Court(s) Community Features: Tennis Court(s), Golf, Gated
-
School Information
Elementary School: Pine GroveJunior High School:Senior High School: Avon -
Location Information
Direction: Give name at front gate WaterSource: Public
How much is this property worth?
Curious about this home's true market value? Use our free Home Evaluation Tool to instantly get a personalized Comparative Market Analysis (CMA) report. Make smarter, data-driven decisions before you buy.

Nearby Home Value
| Address | Estimate | Bed | Bath | Sq. Ft | Lot Size |
|---|---|---|---|---|---|
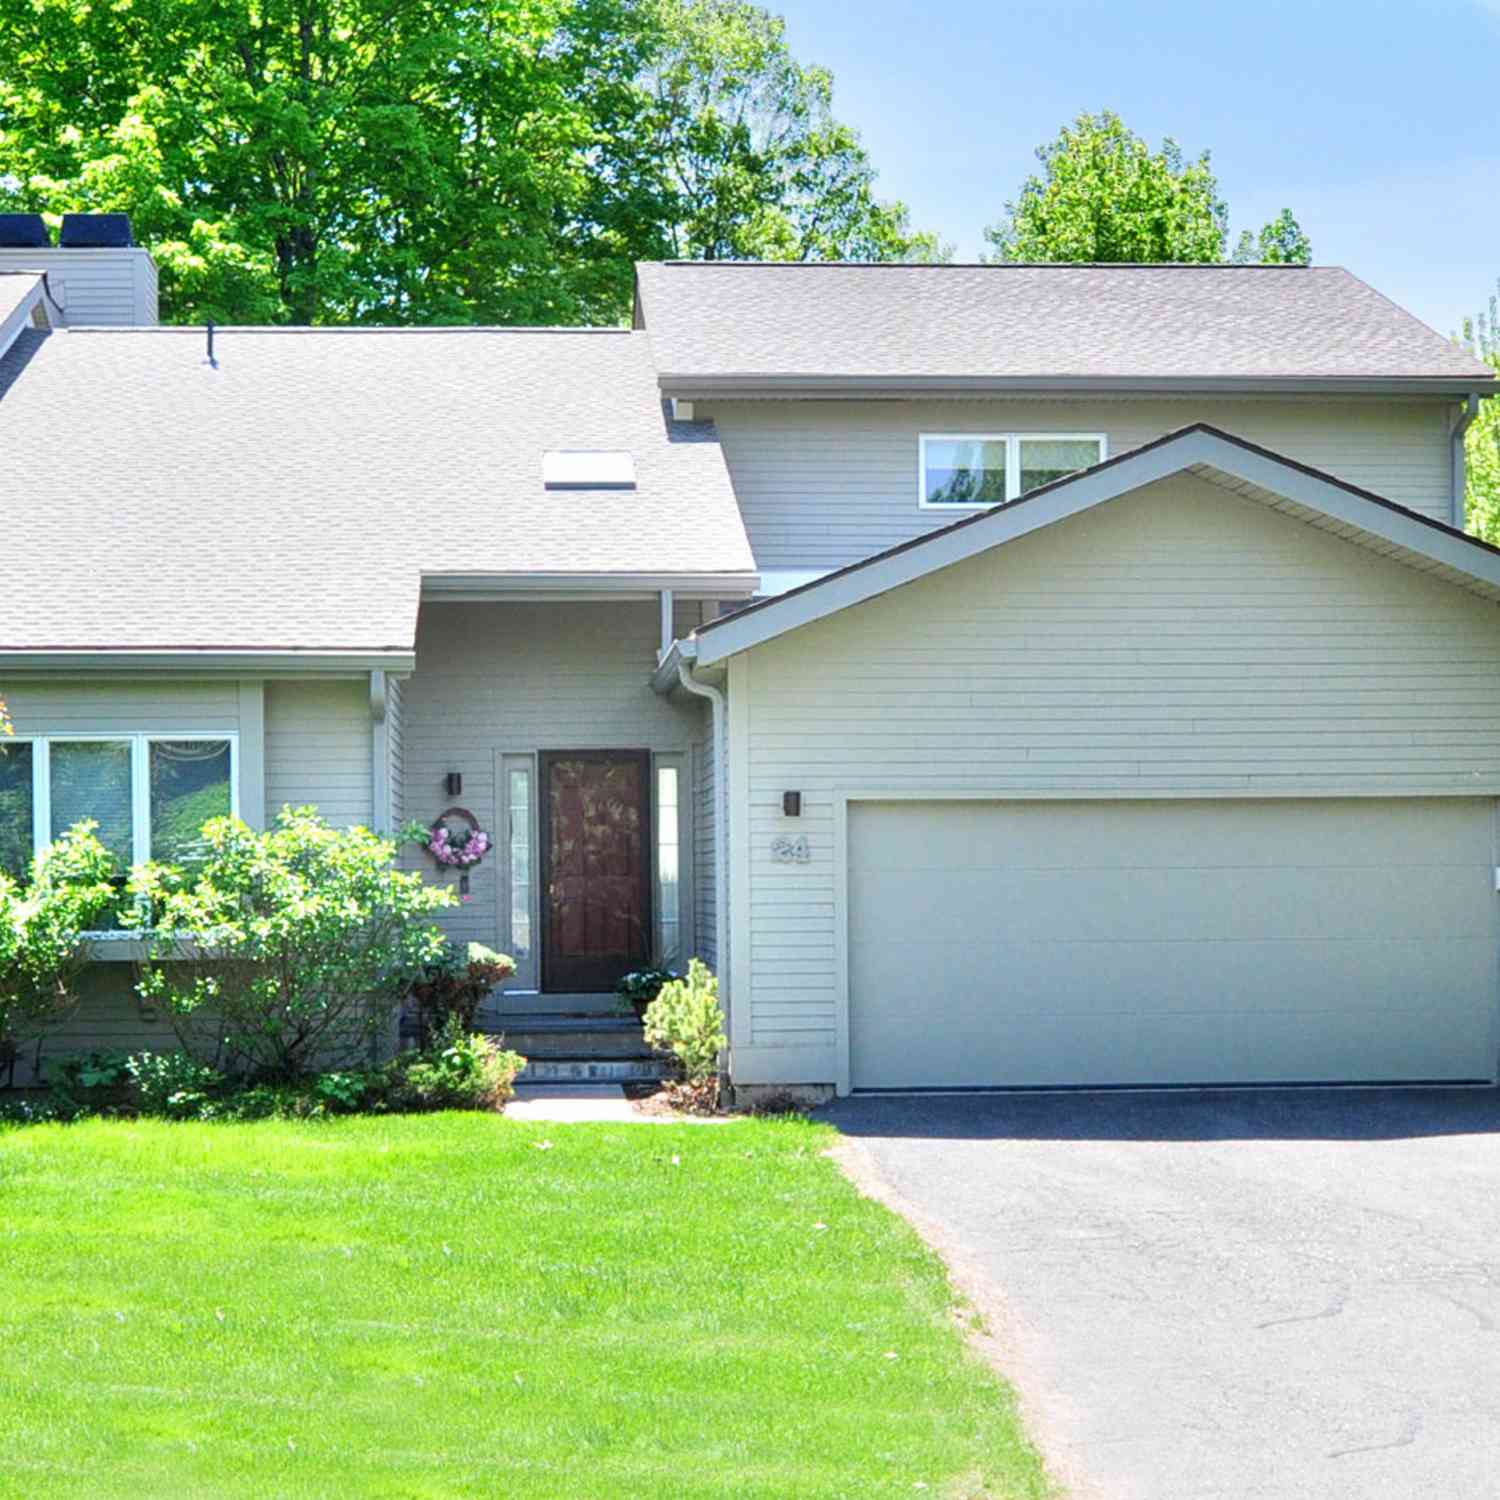
| 24 Gatewood #24, Avon, CT, 06001 | $750,000 | 3 | 4 | 2,585 | 2,585 SqFt |
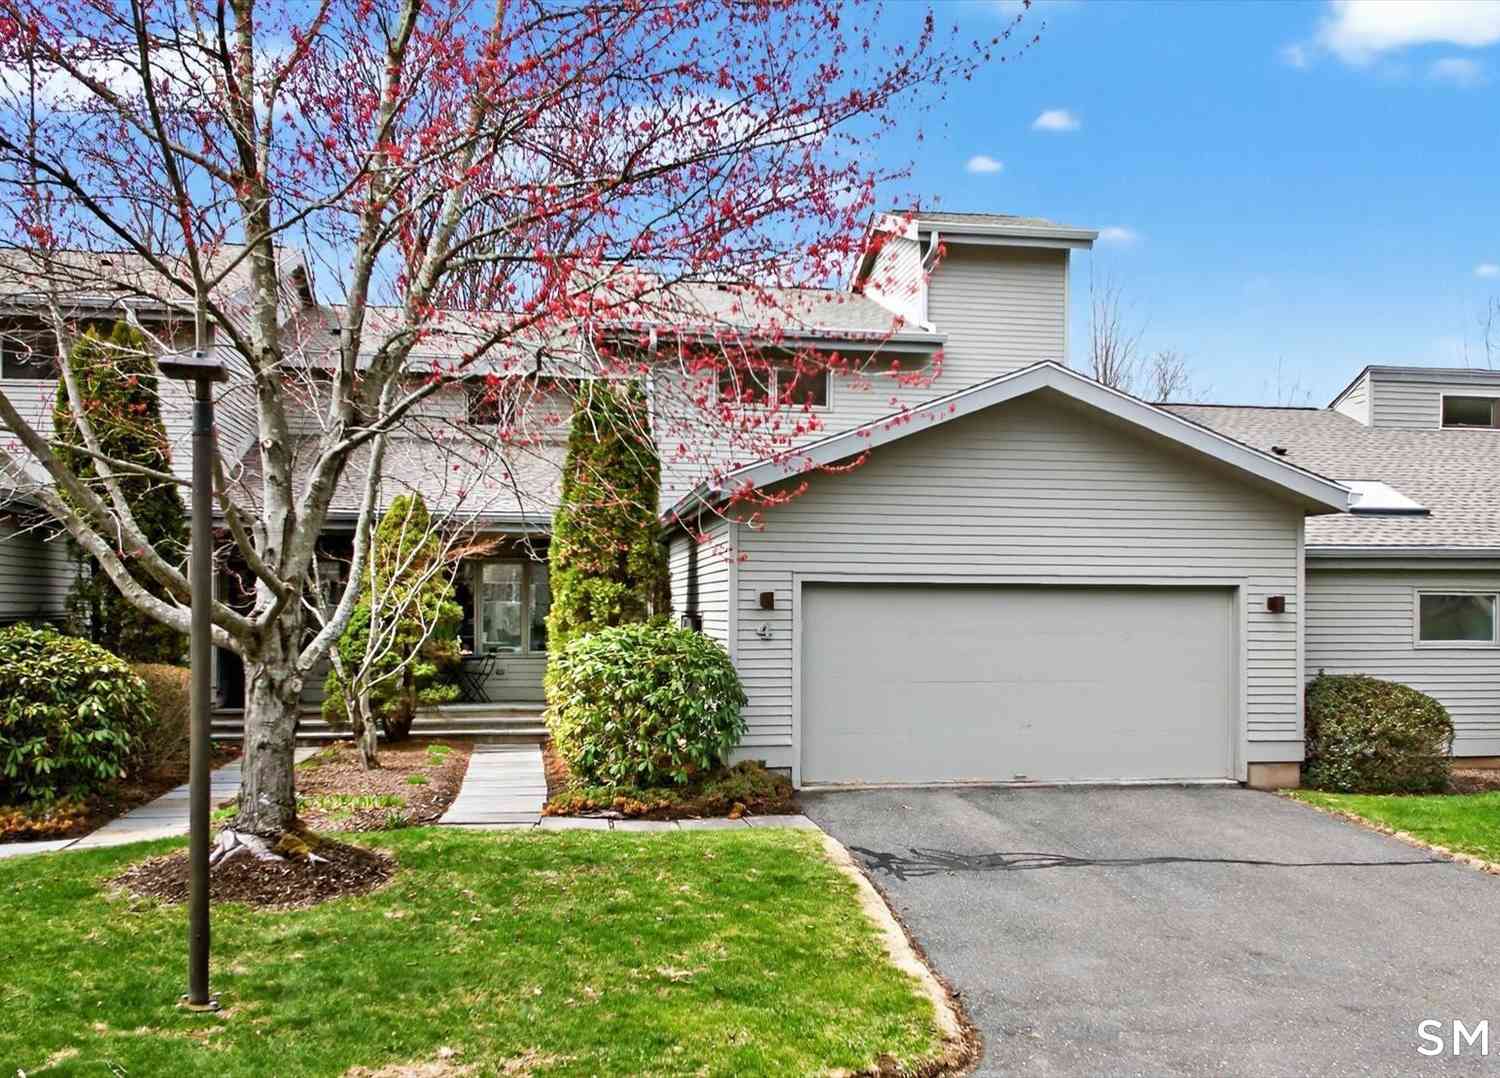
| 4 Thistle Hollow #4, Avon, CT, 06001 | $610,000 | 3 | 4 | 2,000 | 2,000 SqFt |
| 6 Spyglass Drive #6, Avon, CT, 06001 | $519,900 | 3 | 4 | 1,728 | 1,728 SqFt |
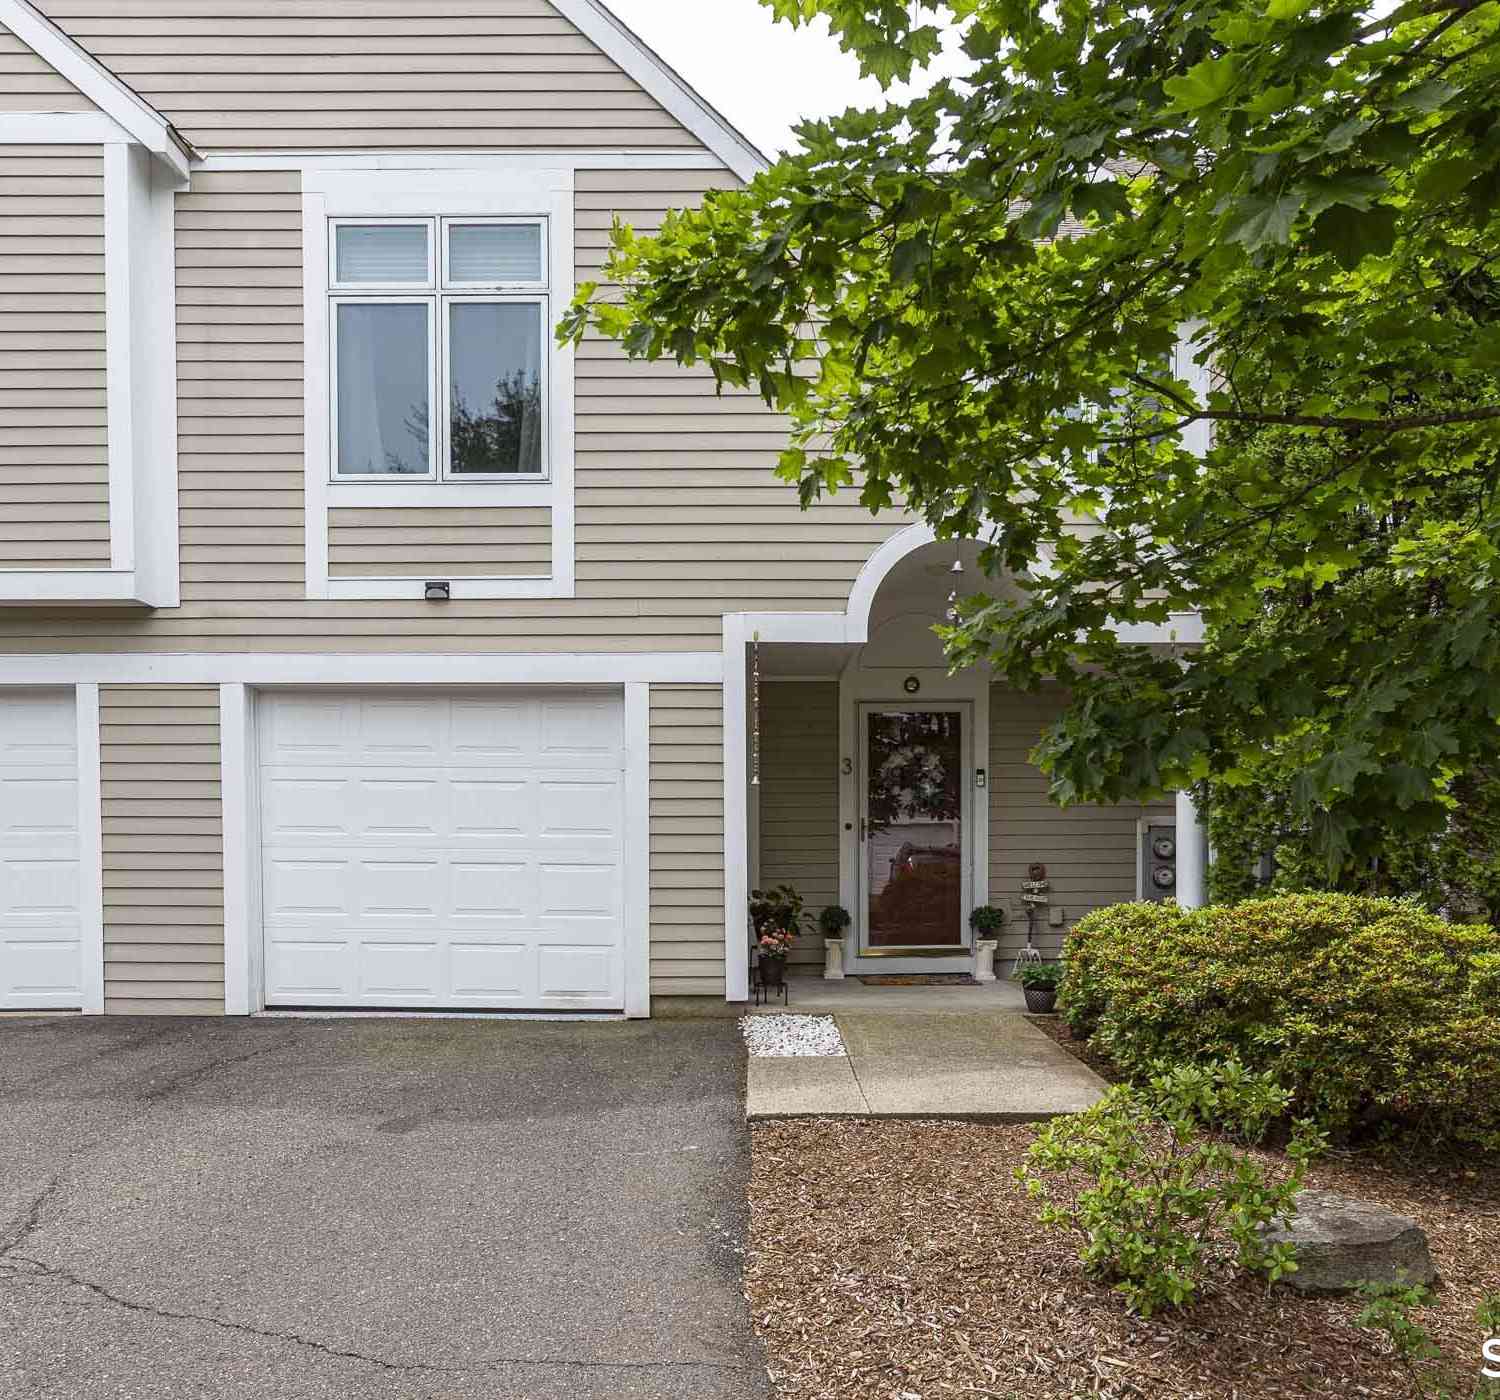
| 3 Walnut Lane #3, Avon, CT, 06001 | $379,000 | 3 | 3 | 1,531 | 1,531 SqFt |
| 14 Canterbury Lane #14, Avon, CT, 06001 | $299,900 | 2 | 2 | 1,350 | 1,350 SqFt |
| 11 Strathmore Lane #11, Avon, CT, 06001 | $499,900 | 3 | 3 | 2,023 | 2,023 SqFt |
| 3 Ashford Drive #3, Avon, CT, 06001 | $279,900 | 2 | 2 | 1,200 | 1,200 SqFt |
| 3 Centerbrook Court, Avon, CT, 06001 | $489,900 | 3 | 4 | 1,562 | 1,562 SqFt |
Similar Condos To 9 Byron Drive #9
Nearby For Sale
IDX information is provided exclusively for personal, non-commercial use, and may not be used for any purpose other than to identify prospective properties consumers may be interested in purchasing. Information is deemed reliable but not guaranteed. The listing broker’s offer of compensation is made only to participants of the MLS where the listing is filed.
ByOwner last updated this listing 07/07/2026 @ 17:50
More Cities with for Sale by Owner Homes
- Avon Homes For Sale By Owner
- Canton Homes For Sale By Owner
- Burlington Homes For Sale By Owner
- Farmington Homes For Sale By Owner
- Simsbury Homes For Sale By Owner
- Bloomfield Homes For Sale By Owner
- West Hartford Homes For Sale By Owner
- Plainville Homes For Sale By Owner
- New Hartford Homes For Sale By Owner
- Bristol Homes For Sale By Owner
- New Britain Homes For Sale By Owner
- Newington Homes For Sale By Owner
- Hartford Homes For Sale By Owner
- Barkhamsted Homes For Sale By Owner
- Harwinton Homes For Sale By Owner
- East Granby Homes For Sale By Owner
- Granby Homes For Sale By Owner
- Wethersfield Homes For Sale By Owner
- Windsor Homes For Sale By Owner
- Southington Homes For Sale By Owner
Homes around $315,000











Verify Your Email
Please enter the 6-digit verification code
sent to your email address.