

340 Clemente #10
Avalon, CA 90704

 2
2
Bed
 3
3
Bath
 1,233
1,233Sqft
46,955Sqft(Lot)
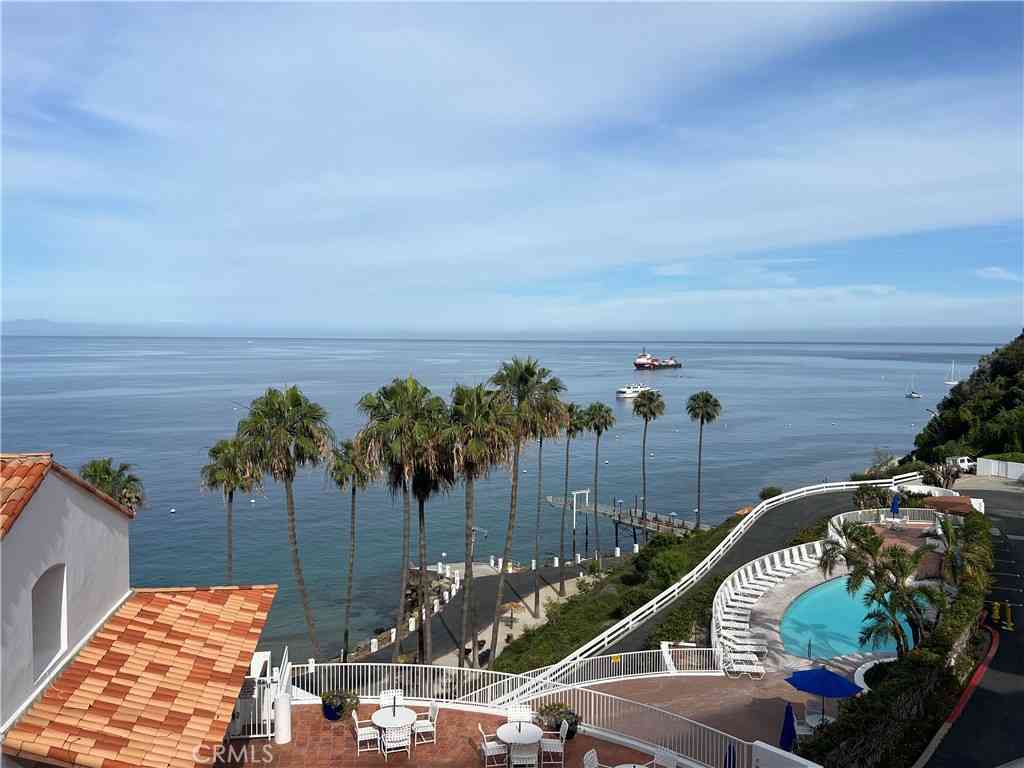
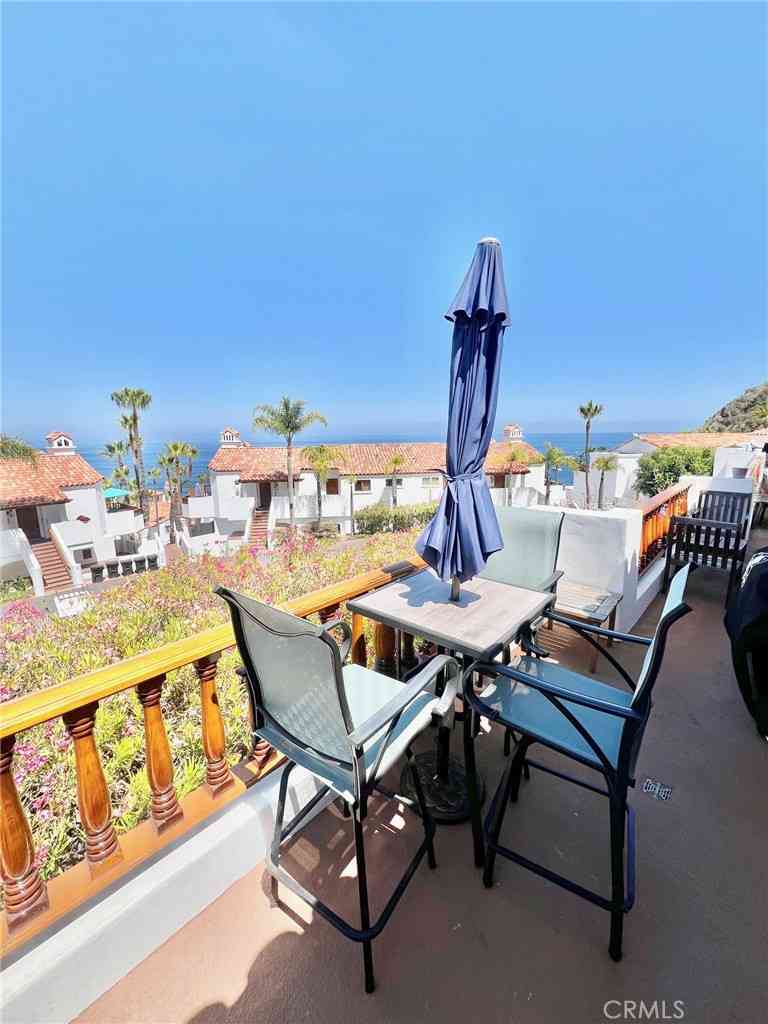
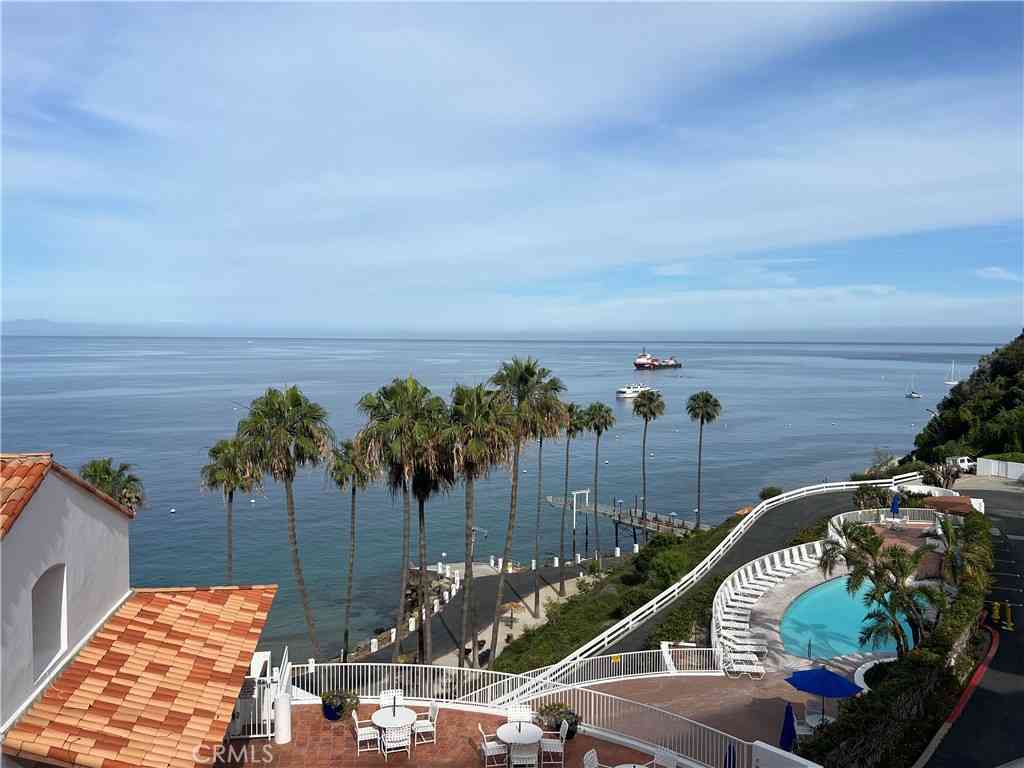
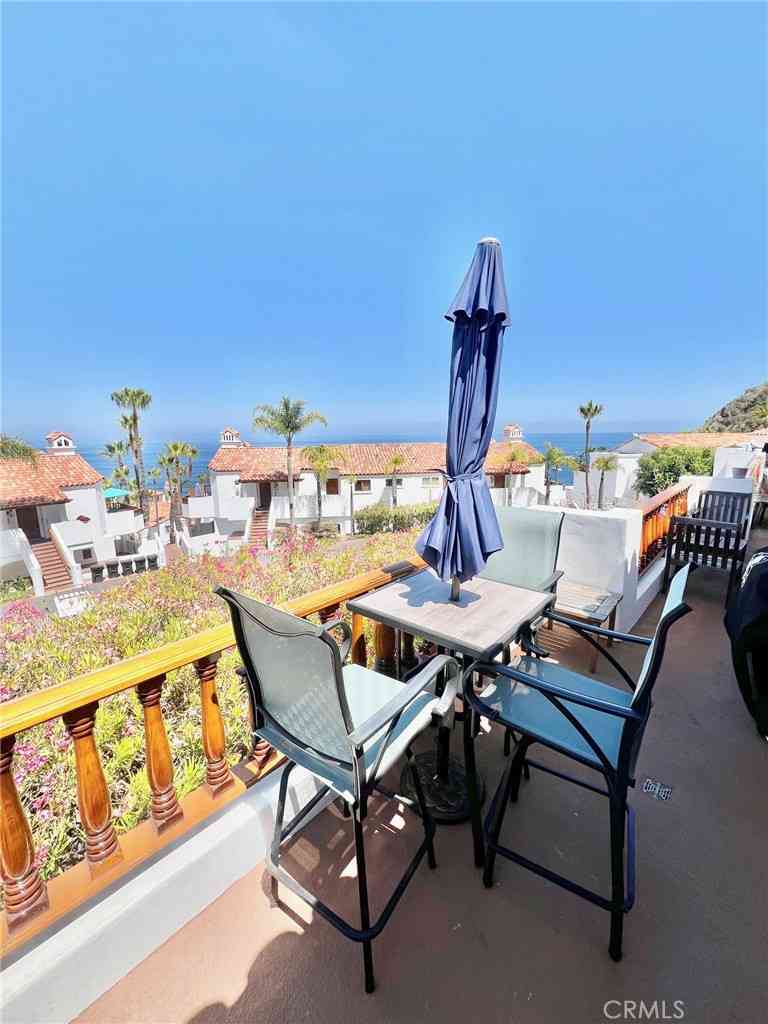
Catalina Island ~ Avalon ~ Bahia Vista Condominium. Built in 1978 this 1,233 sq. ft. +/- 2 story, 2 bedroom, 2.5 bath unit has been meticulously maintained and is ready for you. Main level area provides a separate living space from both upstairs bedrooms. Kitchen, dining area, 1/2 bath, and living room are tastefully furnished. A small balcony off the living room can be utilized for BBQ, outdoor dining, and fresh air. A daybed is conveniently located under the stairway for additional sleeping space. Upstairs both bedrooms have lots of natural light. The second bedroom has its own balcony looking over the pool. The guest full bath and optional laundry closet (washer and dryer not included) are in the hallway which leads to the master suite equipped with its own 3/4 bath. Furniture, furnishi

 Property Details
 Map
Map
 Map
Map
What's Nearby
Nearby Areas
 Features
-
Bedroom Information
Total beds: 2Bathroom Information
Total Baths: 3 Full Baths: 2 Half Baths: 1Roofing Information
CommonRoofFlooring Information
Carpet, Tile -
Interior Features
Balcony, CeilingFans, EatInKitchen, Furnished, OpenFloorplan, Storage, TileCounters, AllBedroomsUpRoof: CommonRoofAppliances: Barbecue, Dishwasher, ExhaustFan, ElectricOven, ElectricRange, FreeStandingRange, Freezer, Disposal, Microwave, Refrigerator, WaterToRefrigeratorLaundry Features: CommonArea, WasherHookup, ElectricDryerHookup, LaundryCloset, Stacked, UpperLevelWindow Features: Drapes, Screens -
Heating & Cooling
Has Heating: Yes Heating: Electric, Radiant Cooling: None
-
Building Information
Year Built: 1978Construction Materials: Drywall, StuccoStories: 2Patio And Porch Features: TilePool Features: Fenced, Gunite, HeatedPassively, InGround, AssociationPrivate Pool: NoView: Neighborhood, PoolAssociation Fee Frequency: Monthly
-
Lot Information
Main Square Feet: 46955 Lot Size Acres: 1.0779 Lot Size Source: Assessor Lot Size Square Feet: 46,955
-
Listing Price Information
Listing Price: $812500Cash, CashToNewLoan, Conventional, Exchange1031, FHA, FannieMae, FreddieMac, VaLoan
-
Tax Information
Parcel Number: 7480038020 Tax Lot: 1
-
Virtual Tour
Parking Information
Parking Total: 1 Assigned, Garage, OneSpaceGarage Information
Has Garage: Yes Has Attached Garage: Yes Garage Space: 1Homeowners Association Information
Has Association: YesHOA: $1,227.30Association Amenities: Gas, MaintenanceGrounds, HotWater, Pool, PetRestrictions, PetsAllowed, SpaHotTub, WaterCommunity Features: Biking, Curbs, DogPark, Golf, Gutters, Hiking, Stables, Hunting, Park, StreetLights, Sidewalks, WaterSports, Fishing
-
Utility Information
CableAvailable, CableConnected, ElectricityAvailable, ElectricityConnected, NaturalGasNotAvailable, PhoneAvailable, SewerConnected, WaterAvailable, WaterConnected -
Location Information
Direction: Take Pebbly Beach Rd., Turn left on Claressa Ave., Turn left on Beacon St., Turn right on Clemente Ave., property is located on the left hand side of the street. WaterSource: Public Security Features: SmokeDetectors
How much is this property worth?
Curious about this home's true market value? Use our free Home Evaluation Tool to instantly get a personalized Comparative Market Analysis (CMA) report. Make smarter, data-driven decisions before you buy.

Nearby Home Value
| Address | Estimate | Bed | Bath | Sq. Ft | Lot Size |
|---|---|---|---|---|---|
| 50 Playa Azul, Avalon, CA, 90704 | $1,062,000 | 1 | 2 | 1,200 | 1,200 SqFt |
| 27 Camino De Flores, Avalon, CA, 90704 | $1,150,000 | 1 | 1 | 991 | 991 SqFt |
| 12 Camino De Flores #39, Avalon, CA, 90704 | $1,195,000 | 2 | 1 | 1,469 | 1,469 SqFt |
| 78 Gaviota, Avalon, CA, 90704 | $1,300,000 | 2 | 2 | 1,660 | 1,660 SqFt |
| 36 Camino De Flores, Avalon, CA, 90704 | $825,000 | 1 | 1 | 755 | 755 SqFt |
| 53 Camino De Flores, Avalon, CA, 90704 | $1,200,000 | 1 | 2 | 991 | 991 SqFt |
| 109 Tremont, Avalon, CA, 90704 | $795,000 | 2 | 2 | 1,104 | 1,104 SqFt |
Similar Condos To 340 Clemente #10
Nearby For Sale



The information being provided by Miami Association of REALTORS® is for the consumer's personal, non-commercial use. Any information relating to real estate for sale referenced on this web site comes from the Internet Data Exchange (IDX) program of the Miami Association of REALTORS®. The accuracy of all information is deemed reliable but not guaranteed and should be personally verified through personal inspection by and/or with the appropriate professionals. The data contained herein is copyrighted by Miami Association of REALTORS® and is protected by all applicable copyright laws. Any unauthorized dissemination of this information is in violation of copyright laws and is strictly prohibited. Copyright 2026 Miami Association of REALTORS®. All rights reserved.
ByOwner last updated this listing 08/20/2026 @ 21:26
More Cities with for Sale by Owner Homes
- Avalon Homes For Sale By Owner
- Rolling Hills Homes For Sale By Owner
- San Pedro Homes For Sale By Owner
- Rancho Palos Verdes Homes For Sale By Owner
- Palos Verdes Peninsula Homes For Sale By Owner
- Sunset Beach Homes For Sale By Owner
- Surfside Homes For Sale By Owner
- Long Beach Homes For Sale By Owner
- Lomita Homes For Sale By Owner
- Wilmington Homes For Sale By Owner
- Huntington Beach Homes For Sale By Owner
- Harbor City Homes For Sale By Owner
- Palos Verdes Estates Homes For Sale By Owner
- Signal Hill Homes For Sale By Owner
- Seal Beach Homes For Sale By Owner
- Corona del Mar Homes For Sale By Owner
- Carson Homes For Sale By Owner
- Costa Mesa Homes For Sale By Owner
- Torrance Homes For Sale By Owner
- Newport Beach Homes For Sale By Owner
Homes around $812,500





Verify Your Email
Please enter the 6-digit verification code
sent to your email address.