

4213 Wild Iris Lane
Austin, TX 78727

 3
3
Bed
 2
2
Bath
 1,334
1,334Sqft
 0.17
0.17Acre(Lot)
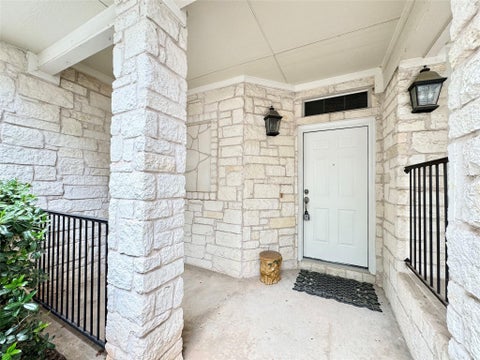
Enjoy the lock-and-leave lifestyle in this amazing single-story NW Austin condo! Step inside to fresh interior paint and beautiful architectural details including crown molding, tray ceilings and arched hallways. The fantastic floorplan features new carpet in all bedrooms, an office/3rd bedroom off the foyer, and a spacious open living, dining and kitchen area. The refrigerator, washer and dryer all convey, and an attached two-car garage adds even more convenience. Garden enthusiast or dog lover? Enjoy your own fenced backyard and covered patio—all immaculately maintained by the HOA. When you're ready for a night downtown, the commuter rail station just around the corner makes getting there and back easy. This gated community is ideally located just off Mopac, convenient to two H-E-B groce

 Property Details
 Map
Map
 Map
Map
What's Nearby
Nearby Areas
 Features
-
Bedroom Information
Total beds: 3Bathroom Information
Total Baths: 2 Full Baths: 2Roofing Information
CompositionFlooring Information
Carpet, Tile -
Interior Features
BreakfastBar, TrayCeilings, CeilingFans, CrownMolding, DoubleVanity, FrenchDoorsAtriumDoors, GraniteCounters, KitchenIsland, MultipleLivingAreas, MainLevelPrimary, NoInteriorSteps, Pantry, RecessedLighting, SoakingTub, Study, TileCounters, WalkInClosetsRoof: CompositionAppliances: BuiltInElectricOven, Dishwasher, GasCooktop, Disposal, GasWaterHeater, Microwave, Refrigerator, VentedExhaustFanLaundry Features: Inside, LaundryCloset, InKitchen, WasherHookup, GasDryerHookup -
Heating & Cooling
Heating: Central Has Cooling: Yes
-
Building Information
Year Built: 2005Construction Materials: HardiplankType, StoneVeneerStories: 1Pool Features: NonePrivate Pool: NoWater front Features: NoneView: NoneAssociation Fee Frequency: Monthly -
Exterior Features
Exterior Features: ExteriorSteps
-
Lot Information
Main Square Feet: 0.1708 Lot Size Acres: 0.1708 Lot Description: BackYard,FrontYard,Landscaped,ManyTrees,SprinklersAutomaticProperty Information
Subdivision: Ashton Woods Condo Source Property Type: Residential Property SubType: Condominium Direction Faces: North Levels: One Property Age: 21
-
Listing Price Information
Listing Price: $345000Cash, Conventional
-
Tax Information
Parcel Number: 02671115440000 Tax Lot: 43 Tax Year: 2026 Annual Tax: $4791.75 Tax Legal Desc: UNT 43 ASHTON WOODS CONDOMINIUMS PLUS 1.0638% INT IN COM AREA
-
Virtual Tour
Parking Information
Attached, DoorSingle, Driveway, Enclosed, GarageFacesFront, Garage, GarageDoorOpener, InsideEntrance, KitchenLevel, Lighted, SideBySideGarage Information
Garage Space: 2Homeowners Association Information
Has Association: YesIncluded Fees: CommonAreaMaintenance, SewerHOA: $475.00Community Features: CommonGroundsArea, CommunityMailbox, Park, StreetLights, TrashPickupDoorToDoor
-
School Information
Elementary School: Wells Branch Junior High School: Deerpark Senior High School: McNeil -
Utility Information
ElectricityConnected, NaturalGasConnected, SewerConnected, WaterConnected, UndergroundUtilities -
Location Information
Direction: From Mopac and Wells Branch Pkwy, take Wells Branch Pkwy to Howard Ln, continue on Howard Ln and turn left onto McNeil Merriltown Rd. Turn left into the complex onto Ashton Woods Dr. Stay left upon entering, pass the mailboxes, then take the first right onto Wild Iris Ln. The condo will be on your right. WaterSource: Public
How much is this property worth?
Curious about this home's true market value? Use our free Home Evaluation Tool to instantly get a personalized Comparative Market Analysis (CMA) report. Make smarter, data-driven decisions before you buy.

Nearby Home Value
| Address | Estimate | Bed | Bath | Sq. Ft | Lot Size |
|---|---|---|---|---|---|
| 1310 W Parmer Lane #2002, Austin, TX, 78727 | $299,000 | 2 | 3 | 1,391 | 0.10 Acre |
| 1310 Parmer Lane #1902, Austin, TX, 78727 | $199,999 | 2 | 3 | 1,334 | -- |
| 1900 Scofield Ridge Par.., Austin, TX, 78727 | $315,000 | 2 | 3 | 1,550 | 0.12 Acre |
| 1900 Scofield Ridge Par.., Austin, TX, 78727 | $325,000 | 2 | 3 | 1,687 | 0.12 Acre |
| 2632 Century Park Boule.., Austin, TX, 78727 | $239,900 | 2 | 3 | 1,358 | 0.10 Acre |
| 12811 Copper Cliff Aven.., Austin, TX, 78727 | $290,000 | 2 | 1 | 835 | 0.10 Acre |
| 12808 Chromite Street #B, Austin, TX, 78727 | $339,000 | 2 | 2 | 1,064 | 0.14 Acre |
| 13933 Ashton Woods Circ.., Austin, TX, 78727 | $429,900 | 3 | 3 | 2,222 | 0.17 Acre |
| 4229 Johns Light Drive, Austin, TX, 78727 | $400,000 | 3 | 3 | 2,660 | 0.17 Acre |
| 4205 Dot Drive, Austin, TX, 78727 | $415,000 | 3 | 2 | 1,632 | 0.17 Acre |
Similar Condos To 4213 Wild Iris Lane
Nearby For Sale


The information being provided by Miami Association of REALTORS® is for the consumer's personal, non-commercial use. Any information relating to real estate for sale referenced on this web site comes from the Internet Data Exchange (IDX) program of the Miami Association of REALTORS®. The accuracy of all information is deemed reliable but not guaranteed and should be personally verified through personal inspection by and/or with the appropriate professionals. The data contained herein is copyrighted by Miami Association of REALTORS® and is protected by all applicable copyright laws. Any unauthorized dissemination of this information is in violation of copyright laws and is strictly prohibited. Copyright 2026 Miami Association of REALTORS®. All rights reserved.
ByOwner last updated this listing 09/12/2026 @ 13:26
More Cities with for Sale by Owner Homes
- Austin Homes For Sale By Owner
- Manchaca Homes For Sale By Owner
- Del Valle Homes For Sale By Owner
- Buda Homes For Sale By Owner
- Kyle Homes For Sale By Owner
- Dale Homes For Sale By Owner
- Cedar Creek Homes For Sale By Owner
- Manor Homes For Sale By Owner
- Uhland Homes For Sale By Owner
- Bee Cave Homes For Sale By Owner
- Lakeway Homes For Sale By Owner
- Driftwood Homes For Sale By Owner
- Pflugerville Homes For Sale By Owner
- Lockhart Homes For Sale By Owner
- Cedar Park Homes For Sale By Owner
- Maxwell Homes For Sale By Owner
- Elgin Homes For Sale By Owner
- Round Rock Homes For Sale By Owner
- Red Rock Homes For Sale By Owner
- Martindale Homes For Sale By Owner
Homes around $345,000





Verify Your Email
Please enter the 6-digit verification code
sent to your email address.
Verify Your Phone Number
Please enter the 6-digit verification code
sent to your mobile phone.