

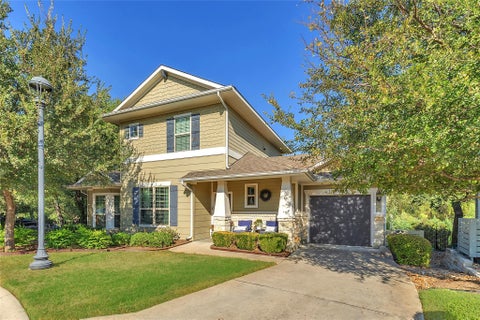
14000 Osmarea Drive #77
Austin, TX 78717

 3
3
Bed
 3
3
Bath
 1,896
1,896Sqft
 0.10
0.10Acre(Lot)
Here’s a polished MLS-style listing description: Welcome to this beautifully maintained two-story, 3-bedroom, 2.5-bath condominium in the highly desirable Parmer Crossing at Lakeline Station community. Ideally located near premier shopping, dining, the Apple and Dell campuses, and with convenient access to I-45, Highway 183, and I-35, this home offers both comfort and convenience. This move-in-ready home feels almost brand new and features a bright, open-concept floor plan designed for modern living. The spacious kitchen overlooks the family room and showcases a large granite island with stylish pendant lighting, white shaker-style cabinetry with brushed nickel hardware, stainless steel appliances, and soaring ceilings that create an open and inviting atmosphere. Upon entering the home,

 Property Details
 Open House
- 10/10 12 PM-4 PM
 Map
Map
 Map
Map
What's Nearby
Nearby Areas
Features
-
Bedroom Information
Total beds: 3Bathroom Information
Total Baths: 3 Full Baths: 2 Half Baths: 1Roofing Information
Composition, ShingleFlooring Information
Carpet, Tile -
Interior Features
BreakfastBar, TrayCeilings, CeilingFans, DoubleVanity, GraniteCounters, HighCeilings, InteriorSteps, KitchenIsland, MainLevelPrimary, OpenFloorplan, Pantry, RecessedLighting, WalkInClosetsRoof: Composition, ShingleAppliances: BuiltInOven, Dishwasher, GasCooktop, Disposal, GasWaterHeater, Microwave, StainlessSteelAppliancesLaundry Features: MainLevel, LaundryRoom, WasherHookup, ElectricDryerHookup -
Heating & Cooling
Heating: Central, NaturalGas Has Cooling: Yes
-
Building Information
Year Built: 2017Construction Materials: BrickVeneer, HardiplankTypeStories: 2Pool Features: NonePrivate Pool: NoWater front Features: NoneView: NoneAssociation Fee Frequency: Monthly -
Exterior Features
Exterior Features: NoExteriorSteps, PrivateYard, RainGutters
-
Lot Information
Main Square Feet: 0.101 Lot Size Acres: 0.101 Lot Description: BackYard,FrontYard,LevelProperty Information
Subdivision: Parmer Xing Condos Source Property Type: Residential Property SubType: Condominium Direction Faces: East Levels: Two Property Age: 9
-
Listing Price Information
Listing Price: $460000Cash, Conventional
-
Tax Information
Parcel Number: 16485700000077 Tax Year: 2026 Annual Tax: $8810.54 Tax Legal Desc: C660 - PARMER CROSSING CONDO, UNIT 77, 0.394% COMMON AREA INTEREST
-
Virtual Tour
Parking Information
Driveway, GarageFacesFront, GarageGarage Information
Garage Space: 2Homeowners Association Information
Has Association: YesIncluded Fees: CommonAreaMaintenanceHOA: $55.00Community Features: CommonGroundsArea, Playground, StreetLights, Curbs
-
School Information
Elementary School: Forest North Junior High School: Pearson Ranch Senior High School: McNeil -
Utility Information
CableAvailable, ElectricityConnected, NaturalGasConnected, SewerConnected, WaterConnected, UndergroundUtilities -
Location Information
Direction: Parmer and North FM 620. From FM 620, R on Tom Kemp Ln, R on Gynerium Dr., L to Osmarea Dr, home on Left WaterSource: Public
How much is this property worth?
Curious about this home's true market value? Use our free Home Evaluation Tool to instantly get a personalized Comparative Market Analysis (CMA) report. Make smarter, data-driven decisions before you buy.

Nearby Home Value
| Address | Estimate | Bed | Bath | Sq. Ft | Lot Size |
|---|---|---|---|---|---|
| 14300 Mccoy Loop #21, Austin, TX, 78717 | $599,999 | 4 | 4 | 2,411 | 0.31 Acre |
| 9407 Mcknight Loop #9, Austin, TX, 78717 | $549,000 | 3 | 3 | 1,806 | -- |
| 14700 Stillman Bend #46, Austin, TX, 78717 | $530,000 | 4 | 3 | 2,327 | 0.12 Acre |
| 14815 Avery Ranch Boule.., Austin, TX, 78717 | $246,990 | 2 | 2 | 1,090 | -- |
| 14815 Avery Ranch Boule.., Austin, TX, 78717 | $245,500 | 2 | 3 | 1,231 | -- |
| 14815 Avery Ranch Boule.., Austin, TX, 78717 | $250,000 | 2 | 2 | 1,090 | 0.04 Acre |
| 13501 Cibolo Trace #180, Austin, TX, 78717 | $439,900 | 3 | 3 | 1,862 | 0.05 Acre |
| 13811 Cibolo Trace #69, Austin, TX, 78717 | $629,900 | 4 | 4 | 2,769 | 0.06 Acre |
| 14100 Avery Ranch Boule.., Austin, TX, 78717 | $314,900 | 2 | 2 | 1,378 | 0.08 Acre |
| 14100 Avery Ranch Boule.., Austin, TX, 78717 | $359,000 | 3 | 3 | 1,942 | 0.15 Acre |
Similar Condos To 14000 Osmarea Drive #77
Nearby For Sale


The information being provided by Miami Association of REALTORS® is for the consumer's personal, non-commercial use. Any information relating to real estate for sale referenced on this web site comes from the Internet Data Exchange (IDX) program of the Miami Association of REALTORS®. The accuracy of all information is deemed reliable but not guaranteed and should be personally verified through personal inspection by and/or with the appropriate professionals. The data contained herein is copyrighted by Miami Association of REALTORS® and is protected by all applicable copyright laws. Any unauthorized dissemination of this information is in violation of copyright laws and is strictly prohibited. Copyright 2026 Miami Association of REALTORS®. All rights reserved.
ByOwner last updated this listing 10/07/2026 @ 07:58
More Cities with for Sale by Owner Homes
- Austin Homes For Sale By Owner
- Manchaca Homes For Sale By Owner
- Del Valle Homes For Sale By Owner
- Buda Homes For Sale By Owner
- Kyle Homes For Sale By Owner
- Dale Homes For Sale By Owner
- Cedar Creek Homes For Sale By Owner
- Manor Homes For Sale By Owner
- Uhland Homes For Sale By Owner
- Bee Cave Homes For Sale By Owner
- Lakeway Homes For Sale By Owner
- Driftwood Homes For Sale By Owner
- Pflugerville Homes For Sale By Owner
- Lockhart Homes For Sale By Owner
- Cedar Park Homes For Sale By Owner
- Maxwell Homes For Sale By Owner
- Elgin Homes For Sale By Owner
- Webberville Homes For Sale By Owner
- Round Rock Homes For Sale By Owner
- Red Rock Homes For Sale By Owner
Homes around $460,000





Verify Your Email
Please enter the 6-digit verification code
sent to your email address.
Verify Your Phone Number
Please enter the 6-digit verification code
sent to your mobile phone.