
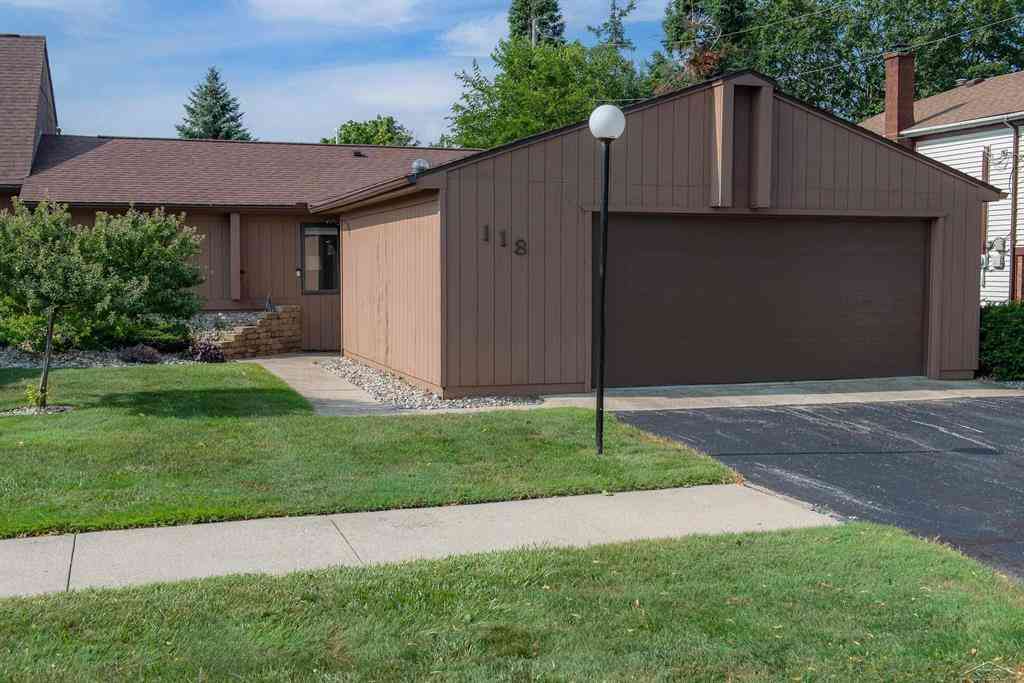
118 Darley Avenue
Auburn, Michigan 48611

 2
2
Bed
 1
1
Bath
 1,120
1,120Sqft
118 Darley Avenue offers the rare opportunity to own a home where nearly every surface, system, and finish has been thoughtfully redesigned and renovated to impress. This 2 bedroom, 1 bath condo combines the comfort of modern updates with the charm of an established neighborhood while delivering the effortless convenience of main-floor living. Vaulted ceilings and an open floor plan create an inviting sense of space, seamlessly connecting the kitchen, dining, and living areas. The timeless kitchen features crisp white cabinetry, stainless steel appliances, and a classic subway tile backsplash. Luxury vinyl plank flooring flows throughout the main living spaces, creating a warm, cohesive backdrop for everyday living. The fully renovated bathroom showcases an oversized vanity, custom tiled w

 Property Details
 Map
Map
 Map
Map
What's Nearby
Nearby Areas
 Features
-
Bedroom Information
Total Bedrooms: 2Bathroom Information
Total Baths: 1 Full Baths: 1 -
Room Information
Total Rooms: 6Interior Features
Other Appliances: Dishwasher,Dryer,Microwave,Oven,Range/Stove,Refrigerator,Washer -
Heating & Cooling
Cooling: Central Air Heating: Forced Air Heating Fuel: Natural GasWater Heater
Natural Gas
-
Building Information
Year Built: 1985 Building Stories: 1 Story Ground Foundation/Basement: Crawl Architecture: Ranch -
Exterior Features
Construction: Wood -
Utility Features
Sewer: Sewer (Sewer-Sanitary) -
Water
Public (Municipal) Water Heat: Natural Gas
-
Property Information
SQ ft: 1120 Subdivision: Pheasant Run of Auburn Financing: Cash,Conventional,FHA,VA
-
Listing Price Information
Original List Price: $199,900 -
Listing Information
Possession: Negotiable Legal Description: UNIT 5, BLDG 5, PHEASANT RUN OF AUBURN CONDOMINIUMS, PLAN # 8 L937/P37 BCR AMD
-
Tax Information
Annual Tax: $2,231 Parcel Number: 09150P0800001600Terms/Deposits/Fees
Assoc Fee Freq: $Monthly -
Possession
Negotiable -
Legal Information
Legal Description: Section: UNIT 5, BLDG 5, PHEASANT RUN OF AUBURN CONDOMINIUMS, PLAN # 8 L937/P37 BCR AMD
-
Parking Information
Has Garage: Yes Garage Size: 2 Car Garage Description: Attached
-
School Information
School District: Bay City -
Utility Information
Water: Public (Municipal) Sewer: Sewer (Sewer-Sanitary)
How much is this property worth?
Curious about this home's true market value? Use our free Home Evaluation Tool to instantly get a personalized Comparative Market Analysis (CMA) report. Make smarter, data-driven decisions before you buy.


Disclosure: The accuracy of all information, regardless of source, is not guaranteed or warranted. All information should be independently verified. Any use of search facilities of data on the site, other than by a consumer looking to purchase real estate, is prohibited. IDX provided courtesy of Realcomp II Ltd., via ByOwner.com and REALCOMP, Copyright 2026 Realcomp II Ltd. Shareholders. REALTOR (R) licensed in the state of Michigan. The listing broker’s offer of compensation is made only to participants of the MLS where the listing is filed and to participants of any data share partner MLS.
ByOwner last updated this listing 09/30/2026 @ 19:42
More Cities with for Sale by Owner Homes
- Auburn Homes For Sale By Owner
- Freeland Homes For Sale By Owner
- Bay City Homes For Sale By Owner
- Midland Homes For Sale By Owner
- Linwood Homes For Sale By Owner
- Essexville Homes For Sale By Owner
- Hemlock Homes For Sale By Owner
- Sanford Homes For Sale By Owner
- Hope Homes For Sale By Owner
- Pinconning Homes For Sale By Owner
- Saginaw Homes For Sale By Owner
- Merrill Homes For Sale By Owner
- Bentley Homes For Sale By Owner
- Bridgeport Homes For Sale By Owner
- Saint Charles Homes For Sale By Owner
- Wheeler Homes For Sale By Owner
- Reese Homes For Sale By Owner
- Beaverton Homes For Sale By Owner
- Coleman Homes For Sale By Owner
- Breckenridge Homes For Sale By Owner
Homes around $189,900




Verify Your Email
Please enter the 6-digit verification code
sent to your email address.
Verify Your Phone Number
Please enter the 6-digit verification code
sent to your mobile phone.