
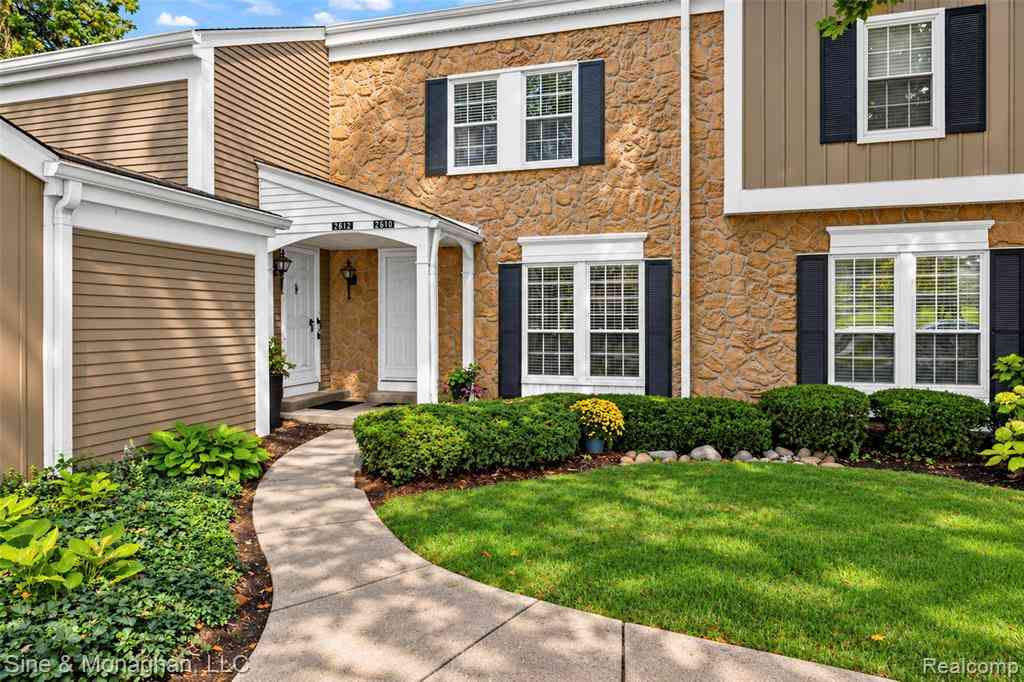
2610 Williamsburg Circle
Auburn Hills, Michigan 48326

 3
3
Bed
 2.5
2.5
Bath
 1,512
1,512Sqft
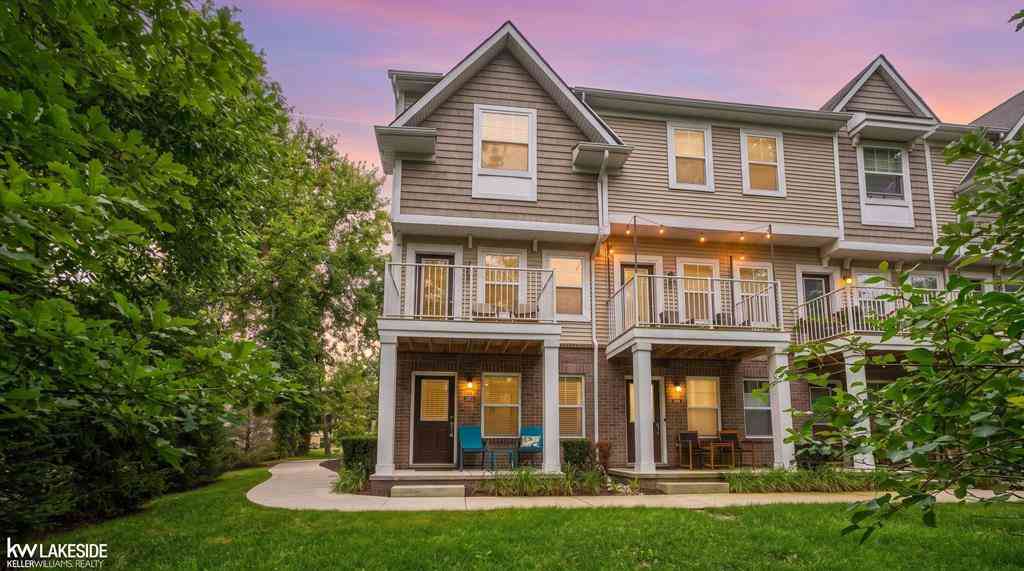
Charming and convenient Williamsburg Village Condo! This is it! Perfectly priced, positioned and ready for new owner! Neutral paint, crown moulding in living room. Wooden style blinds in most windows. Sharp and neutral throughout. Kitchen features classic whitewashed maple cabinetry, offering a bright and airy aesthetic and features newer Stainless appliances and ample counter space, LED recessed lighting, undercabinet lighting and opens to the family room with counter overhang for stools. Family room features a beautiful gas burning fireplace with reclaimed brick and wood mantle. Two doorwalls lead to private rear deck. Family room has beverage bar area with sink and built in glass shelving. Main floor half bath with updated tiled floor. Upper level features 3 bedroom with a

 Property Details
 Map
Map
 Map
Map
What's Nearby
Nearby Areas
 Features
-
Bedroom Information
Total Bedrooms: 3Bathroom Information
Total Baths: 2.5 Full Baths: 2 Half Baths: 1 -
Room Information
Total Rooms: 12 Porches: Porch - Covered,Deck,Porch,CoveredInterior Features
Cable Available,Circuit Breakers,Furnished - No Roof: Asphalt Basement Description: Finished Fireplace: Yes Appliances: Dishwasher,Dryer,Free-Standing Electric Range,Free-Standing Refrigerator,Microwave,Stainless Steel Appliance(s),Washer -
Heating & Cooling
Cooling: Ceiling Fan(s),Central Air Heating: Forced Air Heating Fuel: Natural GasFireplace
Family Room
-
Building Information
Year Built: 1975 Building Stories: 2 Story Fireplace: Family Room Roof: Asphalt Foundation/Basement: Basement Architecture: Colonial,Townhouse -
Exterior Features
Club House,Grounds Maintenance,Private Entry,Pool – Community,Pool - Inground Construction: Aluminum,Stone -
Utility Features
Sewer: Sewer (Sewer-Sanitary) -
Water
Public (Municipal)
-
Property Information
SQ ft: 1512 Subdivision: Williamsburg Village Occpn 188 Financing: Cash,Conventional
-
Listing Price Information
Original List Price: $227,500 -
Listing Information
Possession: Negotiable Legal Description: T3N, R10E, SEC 35 OAKLAND COUNTY CONDOMINIUM PLAN NO 188 WILLIAMSBURG VILLAGE BLDG 10, APT 55 L 6377 P 788
-
Tax Information
Annual Tax: $2,216 Parcel Number: 1435477055Terms/Deposits/Fees
Assoc Fee Freq: $Monthly -
Possession
Negotiable -
Legal Information
Legal Description: Section: T3N, R10E, SEC 35 OAKLAND COUNTY CONDOMINIUM PLAN NO 188 WILLIAMSBURG VILLAGE BLDG 10, APT 55 L 6377 P 788
-
Parking Information
Has Garage: Yes Garage Size: 1 Car Garage Description: Attached -
Multi-Unit Information
Road Frontage: Paved,Private
-
School Information
School District: Avondale -
Fire Place Information
Fire Place: Yes Fire Place Location: Family Room Fire Place Type: Gas -
Utility Information
Water: Public (Municipal) Sewer: Sewer (Sewer-Sanitary)
How much is this property worth?
Curious about this home's true market value? Use our free Home Evaluation Tool to instantly get a personalized Comparative Market Analysis (CMA) report. Make smarter, data-driven decisions before you buy.

Nearby Home Value
| Address | Estimate | Bed | Bath | Sq. Ft | Lot Size |
|---|---|---|---|---|---|
| 208 Amys Walk , Auburn Hills, MI, 48326 | $254,933 | 2 | 2.5 | 1,940 | -- |
| 4018 Hillsdale Drive , Auburn Hills, MI, 48326 | $549,900 | 3 | 3.5 | 2,772 | -- |
| 3806 Arbor Drive , Auburn Hills, MI, 48326 | $475,000 | 3 | 3.5 | 1,710 | -- |
| 300 Beverly Avenue , Auburn Hills, MI, 48326 | $249,900 | 2 | 2 | 1,060 | -- |
| 292 Beverly Avenue , Auburn Hills, MI, 48326 | $299,900 | 3 | 2 | 1,060 | -- |
| 3971 Trailwaycommons Ci.., Auburn Hills, MI, 48326 | $355,000 | 3 | 2.5 | 1,791 | -- |
| 209 Amys Walk , Auburn Hills, MI, 48326 | $243,900 | 2 | 2.5 | 1,940 | -- |
| 168 Amys Walk Walk , Auburn Hills, MI, 48326 | $249,900 | 2 | 2.5 | 1,940 | -- |
| 207 Jotham Avenue , Auburn Hills, MI, 48326 | $250,000 | 2 | 2 | 1,685 | -- |
| 3922 Forester Boulevard , Auburn Hills, MI, 48326 | $238,900 | 2 | 2.5 | 1,940 | -- |
Similar Condos To 2610 Williamsburg Circle
Nearby For Sale


Disclosure: The accuracy of all information, regardless of source, is not guaranteed or warranted. All information should be independently verified. Any use of search facilities of data on the site, other than by a consumer looking to purchase real estate, is prohibited. IDX provided courtesy of Realcomp II Ltd., via ByOwner.com and REALCOMP, Copyright 2026 Realcomp II Ltd. Shareholders. REALTOR (R) licensed in the state of Michigan. The listing broker’s offer of compensation is made only to participants of the MLS where the listing is filed and to participants of any data share partner MLS.
ByOwner last updated this listing 09/30/2026 @ 23:41
More Cities with for Sale by Owner Homes
- Auburn Hills Homes For Sale By Owner
- Orion Homes For Sale By Owner
- Pontiac Homes For Sale By Owner
- Sylvan Lake Homes For Sale By Owner
- Rochester Homes For Sale By Owner
- Lake Orion Homes For Sale By Owner
- Keego Harbor Homes For Sale By Owner
- Oakland Homes For Sale By Owner
- Troy Homes For Sale By Owner
- Waterford Homes For Sale By Owner
- Orchard Lake Homes For Sale By Owner
- Birmingham Homes For Sale By Owner
- Bloomfield Hills Homes For Sale By Owner
- Shelby Twp Homes For Sale By Owner
- Clarkston Homes For Sale By Owner
- Beverly Hills Homes For Sale By Owner
- Franklin Homes For Sale By Owner
- Clawson Homes For Sale By Owner
- West Bloomfield Homes For Sale By Owner
- Oxford Homes For Sale By Owner
Homes around $227,500






Verify Your Email
Please enter the 6-digit verification code
sent to your email address.
Verify Your Phone Number
Please enter the 6-digit verification code
sent to your mobile phone.