
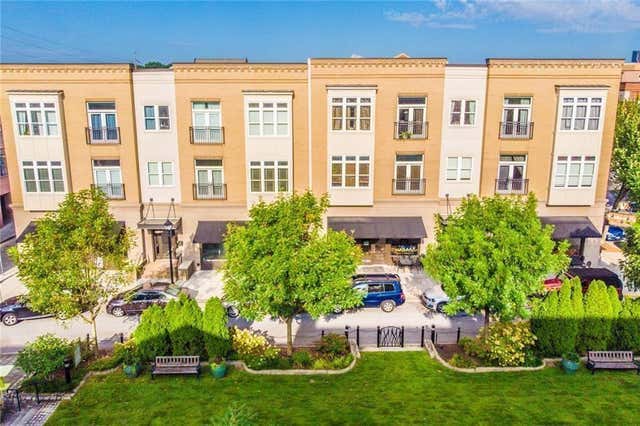
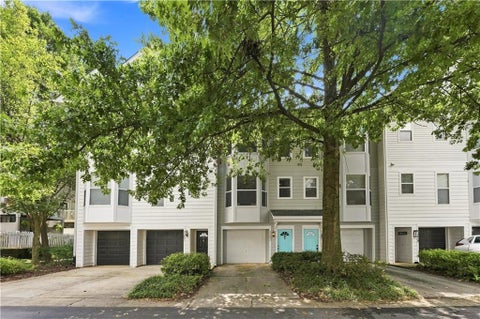
933 Garrett Street #201
Atlanta, GA 30316

 2
2
Bed
 2
2
Bath
 0.03
0.03Acre(Lot)
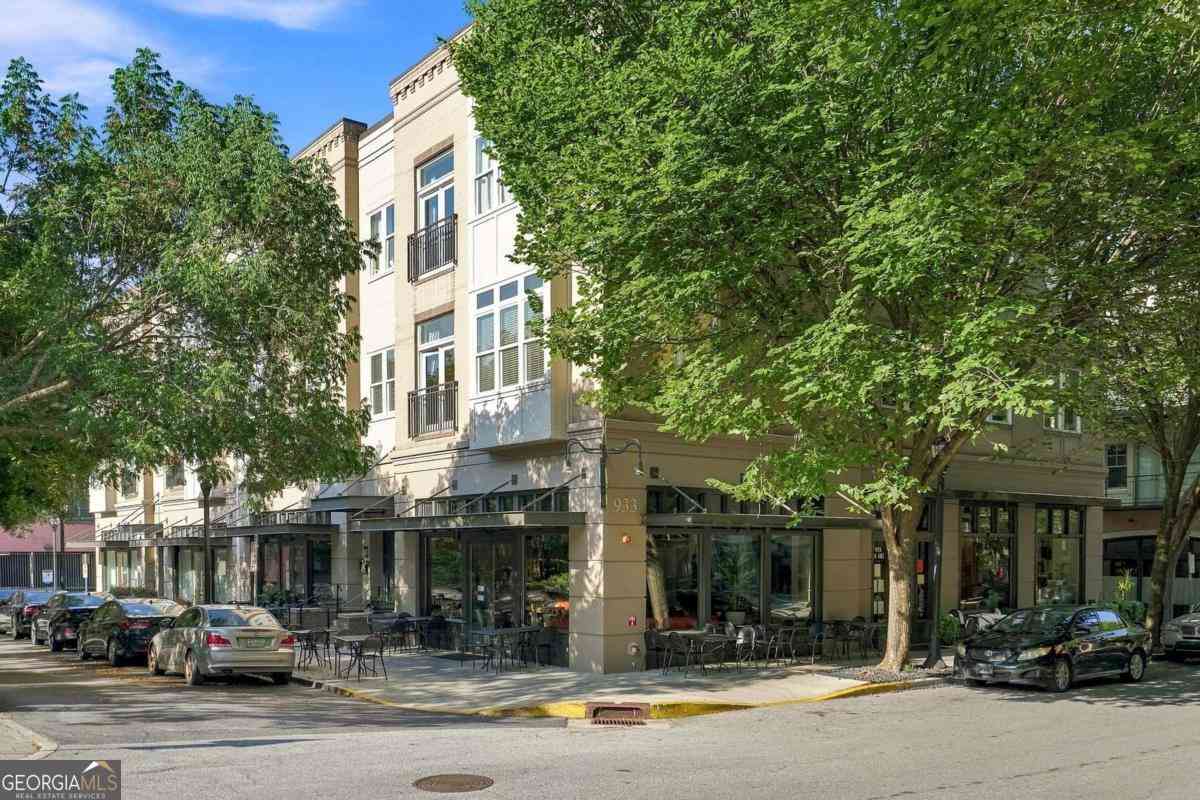
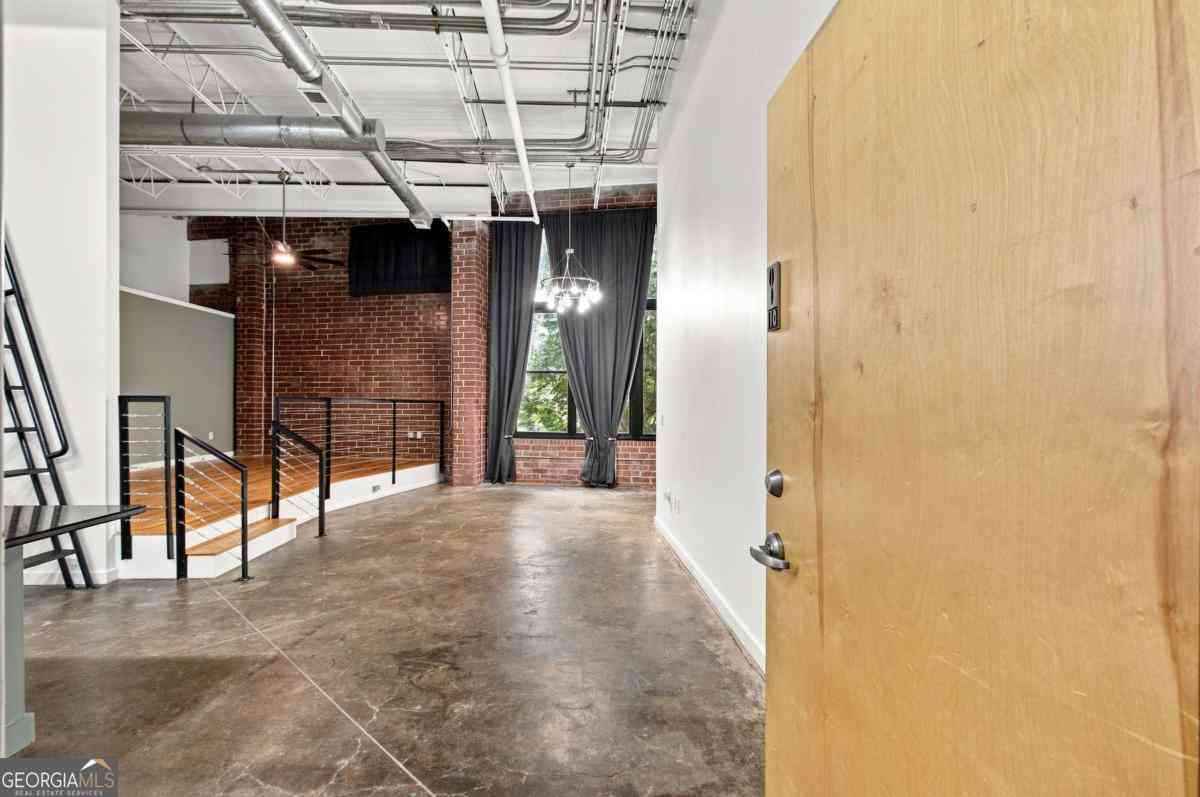
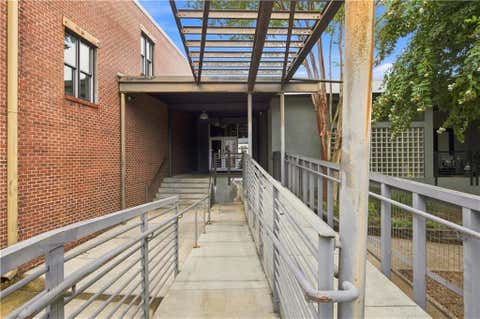
Experience the pinnacle of urban sophistication in this masterfully designed second-floor, Corner condominium nestled in the vibrant Heart of Glenwood Park! Adjacent to the Beltline, Glenwood Park is a luxury designed, highly walkable in-town community of condos, townhomes, and single-family homes with amenities including beautifully landscaped private park, swimming pool, community garden, and dog park. Pop downstairs to Vickery's pub or take a few more steps to Drip Coffee, Jeni's ice-cream and many more shops and restaurants. Pop downstairs to Vickery's pub or take a few more steps to Drip Coffee, Jeni's ice-cream and many more shops and restaurants. Or hop on the beltline for a quick walk or ride to Madison Yards and Krog Street. By car, downtown Atlanta is an easy 10-minute commute. W

 Property Details
 Map
Map
 Map
Map
What's Nearby
Nearby Areas
 Features
-
Bedroom Information
Total beds: 2Bathroom Information
Total Baths: 2 Full Baths: 2Room Information
Basement: None -
Flooring Information
Hardwood, Tile -
Roofing Information
Composition, Other -
Interior Features
Breakfast Bar, Pantry, Crown Molding, Double Vanity, Entrance Foyer, Walk-In Closet(s), Master Downstairs Roof: Composition, Other Appliances: Dishwasher, Disposal, Dryer, Electric Cooktop, Electric Oven, Electric Water Heater, Microwave, Refrigerator, Washer Laundry Features: In Hall, Laundry Closet Window Features: Double Pane Windows, Insulated Windows -
Heating & Cooling
Has Heating: Yes Heating: Central, Forced Air, Heat Pump Has Cooling: Yes Cooling: Ceiling Fan(s), Central Air, Heat Pump
-
Building Information
Year Built: 2005 Building Area Total: 1125 Patio And Porch Features: None Pool Features: None Private Pool: No View: City, Neighborhood Association Fee Frequency: Monthly -
Exterior Features
Exterior Features: Balcony, Courtyard, Lighting, Private Entrance, Other
-
Lot Information
Lot Size Acres: 0.03 Lot Size Source: Builder Lot Description: LevelProperty Information
Subdivision: Glenwood Park Source Property Type: Residential Property SubType: Condominium Levels: One Property Age: 21
-
Listing Price Information
Listing Price: $410000
-
Tax Information
Parcel Number: 14 001200061264 Tax Year: 2025 Annual Tax: $3925 Tax Legal Desc: See fmls remarks
-
Parking Information
Parking Total: 2 Parking Lot, See RemarksHomeowners Association InformationIncluded Fees: Maintenance Grounds, Maintenance Structure, Pest Control HOA: $470.00 Community Features: Park, Playground, Restaurant, Sidewalks, Street Lights
-
School Information
Elementary School: ParksideJunior High School: Martin L. King Jr.Senior High School: Maynard Jackson -
Utility Information
None -
Location Information
Direction: USE GPS. WaterSource: Public Security Features: Smoke Detector(s), Fire Alarm, Fire Sprinkler System, Key Card Entry, Secured Garage/Parking
How much is this property worth?
Curious about this home's true market value? Use our free Home Evaluation Tool to instantly get a personalized Comparative Market Analysis (CMA) report. Make smarter, data-driven decisions before you buy.

Nearby Home Value
| Address | Estimate | Bed | Bath | Sq. Ft | Lot Size |
|---|---|---|---|---|---|
| 2761 Zane Grey Drive, Atlanta, GA, 30316 | $329,900 | 4 | 3 | 1,846 | 0.39 Acre |
| 1993 Whitehall Forest C.., Atlanta, GA, 30316 | $60,000 | 2 | 1 | 984 | 0.02 Acre |
| 1993 Whitehall Forest C.., Atlanta, GA, 30316 | $60,000 | 2 | 2 | 984 | 0.02 Acre |
| 1961 Whitehall Forest C.., Atlanta, GA, 30316 | $65,000 | 4 | 2 | 1,344 | 0.03 Acre |
| 1951 Whitehall Forest C.., Atlanta, GA, 30316 | $50,000 | 2 | 1 | 924 | 0.02 Acre |
| 1789 Whitehall Forest C.., Atlanta, GA, 30316 | $109,900 | 4 | 2 | -- | 0.03 Acre |
| 1789 Whitehall Forest C.., Atlanta, GA, 30316 | $109,900 | 4 | 2 | 1,344 | 0.03 Acre |
| 1939 Whitehall Forest C.., Atlanta, GA, 30316 | $60,000 | 3 | 3 | 1,344 | 0.03 Acre |
| 1939 Whitehall Forest C.., Atlanta, GA, 30316 | $60,000 | 3 | 3 | 1,344 | 0.17 Acre |
| 2798 Hidden Forest Court, Atlanta, GA, 30316 | $329,500 | 3 | 2 | 1,294 | 0.38 Acre |
Similar Condos To 933 Garrett Street #201
Nearby For Sale


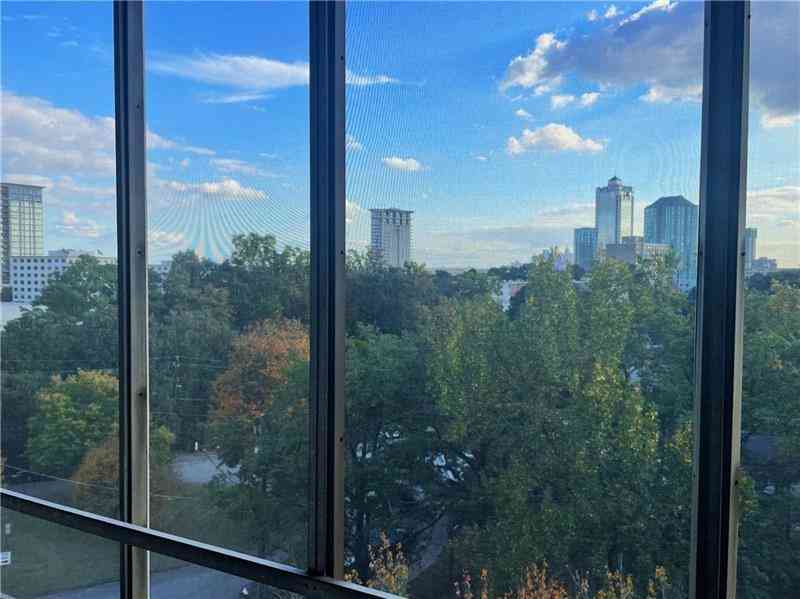
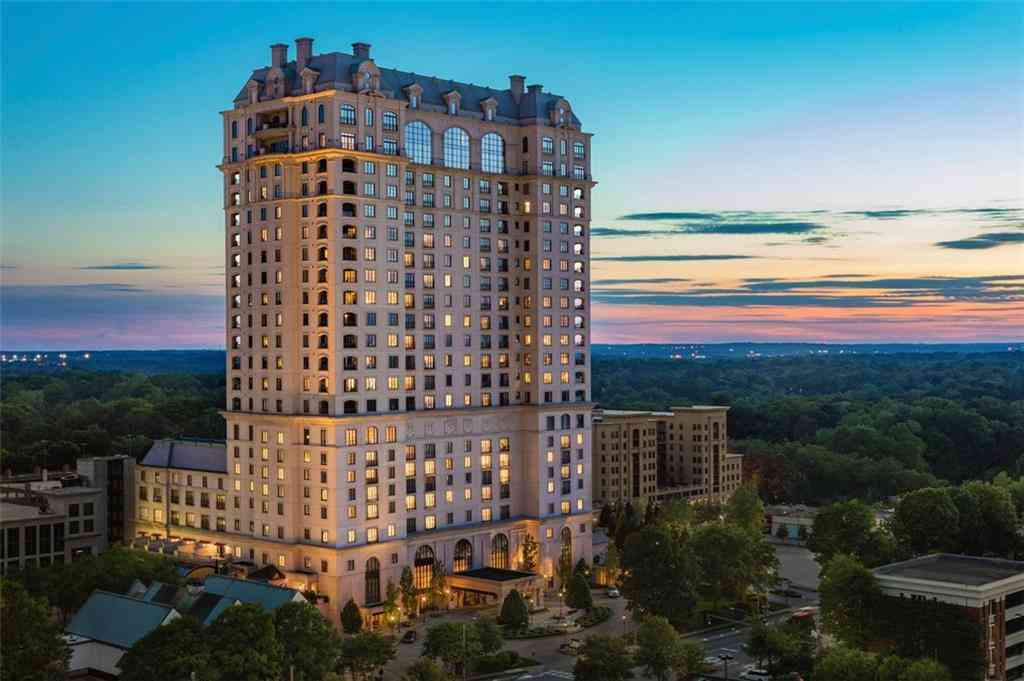
Listings on this website come from the FMLS IDX Compilation and may be held by brokerage firms other than the owner of this website. The listing brokerage is identified in any listing details. Information is deemed reliable but is not guaranteed. If you believe any FMLS listing contains material that infringes your copyrighted work, please (https://www.fmls.com/dmca.htm) to review our DMCA policy and learn how to submit a takedown request. © 2026 FMLS.
ByOwner last updated this listing 10/04/2026 @ 17:08
More Cities with for Sale by Owner Homes
- Atlanta Homes For Sale By Owner
- Brookhaven Homes For Sale By Owner
- Sandy Springs Homes For Sale By Owner
- Chamblee Homes For Sale By Owner
- Decatur Homes For Sale By Owner
- Doraville Homes For Sale By Owner
- Dunwoody Homes For Sale By Owner
- Smyrna Homes For Sale By Owner
- Scottdale Homes For Sale By Owner
- Avondale Estates Homes For Sale By Owner
- Clarkston Homes For Sale By Owner
- Tucker Homes For Sale By Owner
- Mableton Homes For Sale By Owner
- Pine Lake Homes For Sale By Owner
- Stone Mountain Homes For Sale By Owner
- Hapeville Homes For Sale By Owner
- East Point Homes For Sale By Owner
- Marietta Homes For Sale By Owner
- Conley Homes For Sale By Owner
- College Park Homes For Sale By Owner
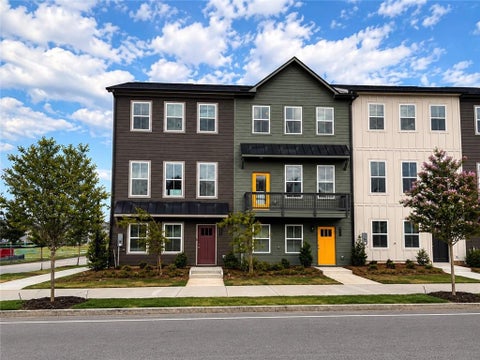
Homes around $410,000









Verify Your Email
Please enter the 6-digit verification code
sent to your email address.
Verify Your Phone Number
Please enter the 6-digit verification code
sent to your mobile phone.