

850 Piedmont Avenue NE #3312
Atlanta, GA 30308

 2
2
Bed
 2
2
Bath
 2,442
2,442Sqft
 0.06
0.06Acre(Lot)
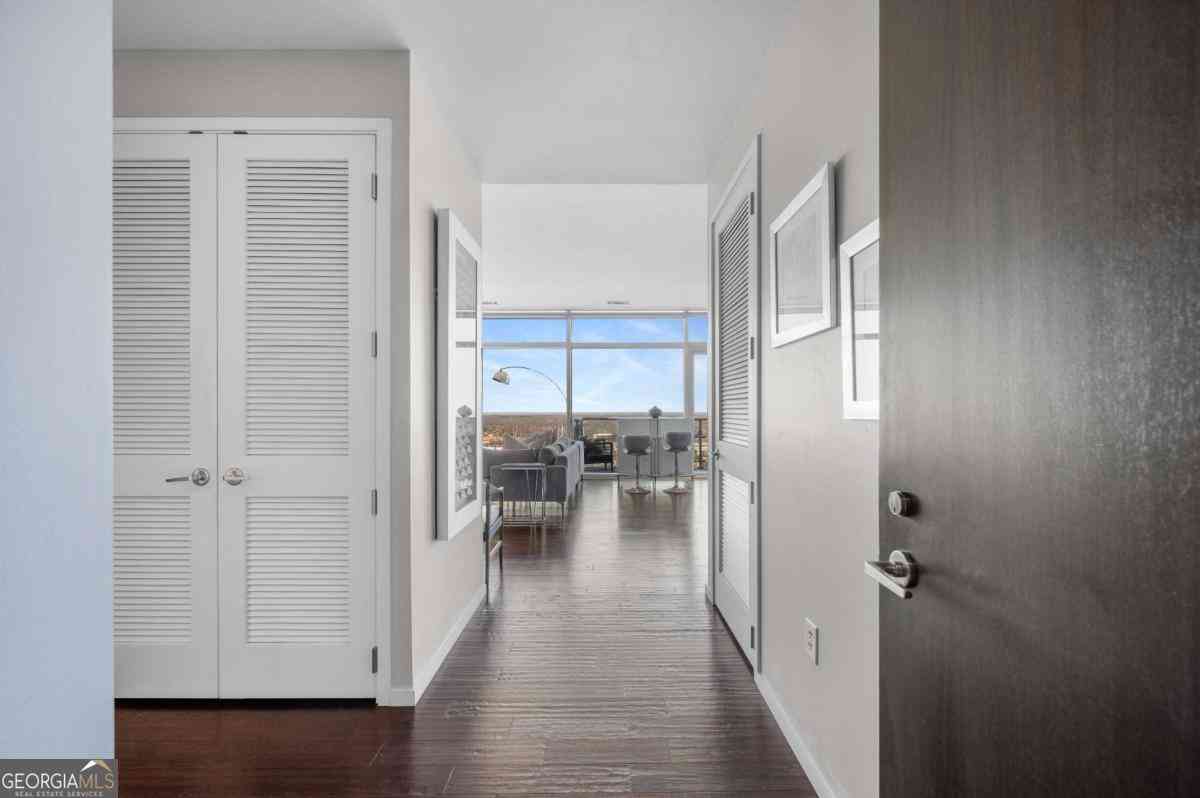
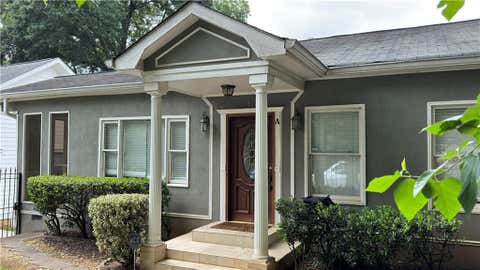
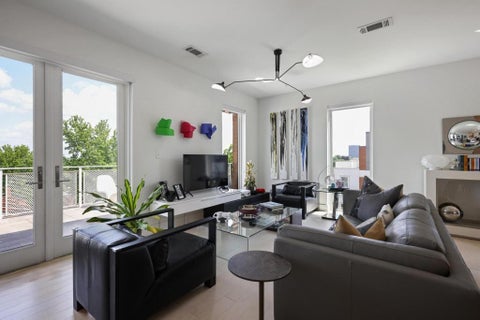
Sophisticated Midtown Living at The Dakota. Experience elevated city living in this beautifully renovated, move-in-ready residence at The Dakota, one of Midtown Atlanta's premier communities. Offering 2,442 square feet-the largest floor plan in the community-this exceptional two-story townhome combines generous scale, thoughtful design, and an enviable sense of privacy. With no residence above and peaceful views overlooking the community's protected garden, the home feels remarkably secluded while remaining in the heart of Midtown. East- and south-facing windows bring an abundance of natural light throughout the day. The main level welcomes you through an impressive two-story foyer and into an expansive living area enhanced by rich cork flooring, elegant crown molding, and a sleek contem

 Property Details
 Map
Map
 Map
Map
What's Nearby
Nearby Areas
 Features
-
Bedroom Information
Total Bedrooms: 2 Bedrooms On Upper Level: 2 Bedrooms On Lower Level: 0 Main Bedrooms: 0 Room Type: Bonus Room Window Features: Double Pane WindowsBathroom Information
Total Baths: 2 Full Baths: 2 Half Baths: 1 Full Baths Main: 0 Baths Full Lower: 0 Baths Full Upper: 2Water/Sewer
Water Source: Public Sewer: Public Sewer -
Interior Features
Double Vanity,High Ceilings,Roommate Plan,Separate Shower,Soaking Tub,Split Bedroom Plan,Tile Bath,Two Story Foyer,Walk-In Closet(s),Whirlpool Bath Flooring: Hardwood,TileAppliances
Convection Oven,Cooktop,Dishwasher,Disposal,Double Oven,Dryer,Electric Water Heater,Ice Maker,Microwave,Oven (Wall),Oven/Range (Combo),Refrigerator,Stainless Steel Appliance(s),WasherUtilities
Cable Available,Electricity Available,High Speed Internet,Natural Gas Available,Phone Available,Sewer Available,Sewer Connected,Water Available -
Cooling Features
Ceiling Fan(s),Central Air,ElectricEnergy
Electric: 220 VoltsHeating Source
Central,Electric,Forced AirFireplace
Number of Fireplaces: 1 Fireplace Features: Gas Log
-
Building Information
Built Year: 2001 Roof Type: Other Basement: None Common Walls: 2+ Common Walls Levels: Two Property Age: 25 -
Laundry Features
OtherConstruction Materials
StoneProperty Condition
Resale
-
Lot Information
Lot Size (Acr): 0.056 Land Lot: 49 Lot Size Source: Public Records Lot Features: Other -
Property Information
Property Type: Residential Property Sub Type: Condominium Structure Type: High Rise Subdivision: The Dakota City: Atlanta State: GA Directions: From Piedmont Ave, Travel north, turn left on 7th Street, the left into the Dakota parking garage. When you pull into the garage, the entrance to the 300 building will be on your left. Lockbox is located on straight ahead on iron vehicle gate inside garage. Best to park on Piedmont or 7th and walk in, but you also may find open guest parking in the garage. Be sure to leave your business card on your dash. Property Status: New
-
Listing Price Information
Original List Price: $799,900
-
Tax Information
Annual Tax: $9971 Tax Year: 2026 Tax Block: 1 Tax Lot: 3312 -
Home Warranty
Home Warranty Paid: No
-
Parking Information
Parking: 2 Parking Features: Garage -
Homeowners Association Information
Association: Yes Annual Association Fee: 14014 Calculated Total Monthly Association Fees: 14014 Association Fee Includes: Facilities Fee,Insurance,Maintenance Exterior,Maintenance Grounds,Management Fee,Reserve Fund Community Features: Pool
-
School Information
Elementary School: Springdale Park High School: Grady High School Bus: No Middle School: David T Howard Middle School Bus: No Source Neighborhood: The Dakota
How much is this property worth?
Curious about this home's true market value? Use our free Home Evaluation Tool to instantly get a personalized Comparative Market Analysis (CMA) report. Make smarter, data-driven decisions before you buy.

Nearby Home Value
| Address | Estimate | Bed | Bath | Sq. Ft | Lot Size |
|---|---|---|---|---|---|
| 620 Glen Iris Drive NE .., Atlanta, GA, 30308 | $489,900 | 2 | 2 | -- | 0.02 Acre |
| 620 Glen Iris Drive NE, Atlanta, GA, 30308 | $275,000 | 1 | 1 | 746 | 0.02 Acre |
| 620 Glen Iris Drive NE .., Atlanta, GA, 30308 | $234,900 | 1 | 1 | 746 | 0.02 Acre |
| 650 Glen Iris Drive NE .., Atlanta, GA, 30308 | $375,000 | 1 | 1 | -- | 0.02 Acre |
| 660 Glen Iris Drive NE .., Atlanta, GA, 30308 | $298,500 | 1 | 1 | -- | 0.02 Acre |
| 660 Glen Iris Drive NE .., Atlanta, GA, 30308 | $399,000 | 1 | 1 | 1,034 | 0.02 Acre |
| 620 Glen Iris Drive #205, Atlanta, GA, 30308 | $259,000 | 1 | 1 | -- | 0.02 Acre |
| 620 Glen Iris Drive #216, Atlanta, GA, 30308 | $274,999 | 1 | 1 | -- | 0.02 Acre |
| 620 Glen Iris Drive #210, Atlanta, GA, 30308 | $275,000 | 1 | 1 | 746 | 0.02 Acre |
| 620 Glen Iris Drive #106, Atlanta, GA, 30308 | $489,900 | 2 | 2 | -- | 0.02 Acre |
Similar Condos To 850 Piedmont Avenue NE #3312
Nearby For Sale





The data relating to real estate for sale on this web site comes in part from the Broker Reciprocity Program of Georgia MLS. Real estate listings held by brokerage firms other than Byowner are marked with the Broker Reciprocity logo and detailed information about them includes the name of the listing brokers. Information deemed reliable but not guaranteed. Copyright 2026 Georgia MLS. All rights reserved.
ByOwner last updated this listing 09/02/2026 @ 10:42
More Cities with for Sale by Owner Homes
- Atlanta Homes For Sale By Owner
- Brookhaven Homes For Sale By Owner
- Sandy Springs Homes For Sale By Owner
- Chamblee Homes For Sale By Owner
- Decatur Homes For Sale By Owner
- Doraville Homes For Sale By Owner
- Dunwoody Homes For Sale By Owner
- Smyrna Homes For Sale By Owner
- Scottdale Homes For Sale By Owner
- Avondale Estates Homes For Sale By Owner
- Clarkston Homes For Sale By Owner
- Tucker Homes For Sale By Owner
- Mableton Homes For Sale By Owner
- Pine Lake Homes For Sale By Owner
- Stone Mountain Homes For Sale By Owner
- Hapeville Homes For Sale By Owner
- East Point Homes For Sale By Owner
- Marietta Homes For Sale By Owner
- Conley Homes For Sale By Owner
- College Park Homes For Sale By Owner
Homes around $799,900








Verify Your Email
Please enter the 6-digit verification code
sent to your email address.
Verify Your Phone Number
Please enter the 6-digit verification code
sent to your mobile phone.