
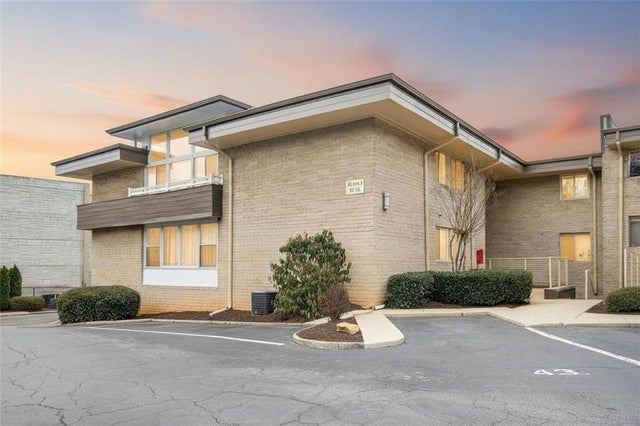
346 Carpenter Drive #48
Atlanta, GA 30328

 2
2
Bed
 2
2
Bath
 1,186
1,186Sqft
 0.03
0.03Acre(Lot)
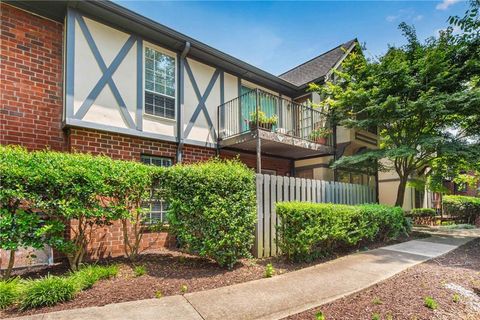
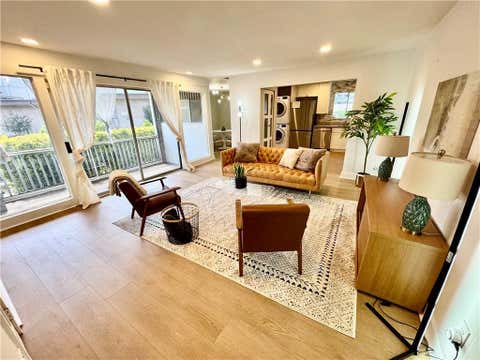
Laurel Grove has been one of Sandy Springs' best-kept secrets since 1967, and Unit 48 is ready for someone to finally let the secret out. Robert M. Green studied organic architecture under Frank Lloyd Wright at Taliesin West, and when he came back to Atlanta he designed this community with the same philosophy: buildings should work with light, geometry, and the way people actually live. Natural light moves through this 2-bedroom, 2-bath condo in a way that most new construction architects would kill for, and the open-concept layout feels intentional rather than just trendy. Both bedrooms have their own full bath and walk-in closet, so whether you're living with a roommate, hosting guests, or finally claiming that second room as the home office you've always wanted, the floor plan delivers.

 Property Details
 Map
Map
 Map
Map
What's Nearby
Nearby Areas
 Features
-
Bedroom Information
Total beds: 2Bathroom Information
Total Baths: 2 Full Baths: 2Room Information
Basement: None -
Flooring Information
Ceramic Tile, Vinyl, Tile -
Roofing Information
Composition -
Interior Features
Pantry, Walk-In Closet(s), Double Vanity, Master Downstairs Roof: Composition Appliances: Dishwasher, Gas Range, Refrigerator, Range Hood Laundry Features: Laundry Room, Main Level, Laundry Closet Window Features: Double Pane Windows -
Heating & Cooling
Has Heating: Yes Heating: Forced Air, Natural Gas Has Cooling: Yes Cooling: Ceiling Fan(s), Central Air
-
Building Information
Year Built: 1967 Building Area Total: 1186 Construction Materials: Brick, Frame, Stone Patio And Porch Features: None Pool Features: Gunite, In Ground Private Pool: No View: City Association Fee Frequency: Monthly -
Exterior Features
Exterior Features: Other
-
Lot Information
Lot Size Acres: 0.027 Lot Size Source: Public Records Lot Description: OtherProperty Information
Subdivision: Laurel Grove Source Property Type: Residential Property SubType: Condominium Levels: One Property Age: 59
-
Listing Price Information
Listing Price: $249000
-
Tax Information
Tax Lot: 48 Tax Block: 1 Tax Year: 2025 Annual Tax: $2013 Tax Legal Desc: KA LAUREL GROVE CONDO #48 PARCEL REVIEWED SP 3/18
-
Parking Information
Parking Total: 1 Assigned, Parking LotHomeowners Association InformationHas Association: Yes Included Fees: Maintenance Structure, Trash, Maintenance Grounds, Sewer, Water HOA: $450.00 Community Features: Pool, Street Lights
-
School Information
Elementary School: Lake ForestJunior High School: Ridgeview CharterSenior High School: Riverwood International Charter -
Utility Information
Cable Available, Electricity Available, Natural Gas Available, Phone Available, Sewer Available, Underground Utilities, Water Available -
Location Information
Direction: From Roswell Rd, turn onto Carpenter Dr, then into Laurel Grove community. Drive straight until it "dead ends" and park in any of the non-numbered spaces. The unit is in building 4--take the sidewalk in front of parking space 43 straight and to the left of the railing, and unit 48 is straight ahead. WaterSource: Public
How much is this property worth?
Curious about this home's true market value? Use our free Home Evaluation Tool to instantly get a personalized Comparative Market Analysis (CMA) report. Make smarter, data-driven decisions before you buy.

Nearby Home Value
| Address | Estimate | Bed | Bath | Sq. Ft | Lot Size |
|---|---|---|---|---|---|
| 507 Garden Court, Atlanta, GA, 30328 | $329,900 | 3 | 2 | -- | 0.04 Acre |
| 507 Garden Court, Atlanta, GA, 30328 | $329,900 | 3 | 2 | -- | 0.04 Acre |
| 605 Garden Court, Atlanta, GA, 30328 | $319,900 | 3 | 2 | -- | 0.10 Acre |
| 6890 Peachtree Dunwoody.., Atlanta, GA, 30328 | $400,000 | 2 | 2 | 1,404 | 0.03 Acre |
| 6890 Peachtree Dunwoody.., Atlanta, GA, 30328 | $400,000 | 2 | 2 | -- | 0.03 Acre |
| 22 Dunwoody Springs Drive, Atlanta, GA, 30328 | $330,000 | 3 | 2 | 2,000 | 0.05 Acre |
| 602 Abingdon Way, Atlanta, GA, 30328 | $289,900 | 2 | 2 | 1,330 | 0.03 Acre |
| 799 Hammond Drive #402, Atlanta, GA, 30328 | $295,000 | 2 | 2 | 1,655 | 0.04 Acre |
| 799 Hammond Drive #323, Atlanta, GA, 30328 | $225,000 | 2 | 2 | 1,120 | 0.02 Acre |
| 799 Hammond Drive #113, Atlanta, GA, 30328 | $185,000 | 1 | 1 | -- | 0.02 Acre |
Similar Condos To 346 Carpenter Drive #48
Nearby For Sale


Listings on this website come from the FMLS IDX Compilation and may be held by brokerage firms other than the owner of this website. The listing brokerage is identified in any listing details. Information is deemed reliable but is not guaranteed. If you believe any FMLS listing contains material that infringes your copyrighted work, please (https://www.fmls.com/dmca.htm) to review our DMCA policy and learn how to submit a takedown request. © 2026 FMLS.
ByOwner last updated this listing 09/03/2026 @ 13:07
More Cities with for Sale by Owner Homes
- Atlanta Homes For Sale By Owner
- Brookhaven Homes For Sale By Owner
- Sandy Springs Homes For Sale By Owner
- Chamblee Homes For Sale By Owner
- Decatur Homes For Sale By Owner
- Doraville Homes For Sale By Owner
- Dunwoody Homes For Sale By Owner
- Smyrna Homes For Sale By Owner
- Scottdale Homes For Sale By Owner
- Avondale Estates Homes For Sale By Owner
- Clarkston Homes For Sale By Owner
- Tucker Homes For Sale By Owner
- Mableton Homes For Sale By Owner
- Pine Lake Homes For Sale By Owner
- Stone Mountain Homes For Sale By Owner
- Hapeville Homes For Sale By Owner
- East Point Homes For Sale By Owner
- Marietta Homes For Sale By Owner
- Conley Homes For Sale By Owner
- College Park Homes For Sale By Owner
Homes around $249,000






Verify Your Email
Please enter the 6-digit verification code
sent to your email address.
Verify Your Phone Number
Please enter the 6-digit verification code
sent to your mobile phone.