
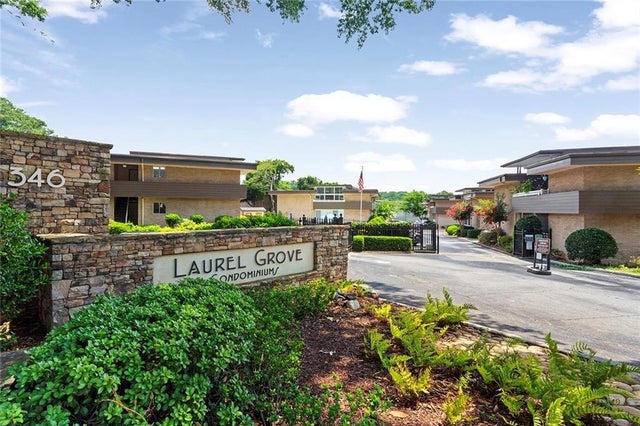
346 Carpenter Drive #67
Atlanta, GA 30328

 2
2
Bed
 2
2
Bath
 1,176
1,176Sqft
 0.03
0.03Acre(Lot)
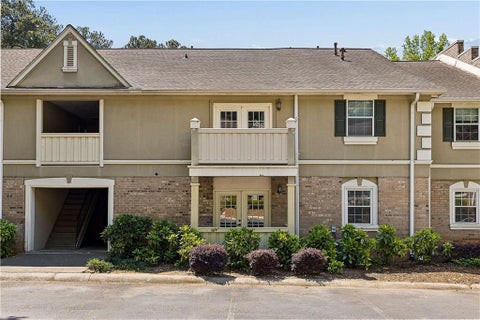
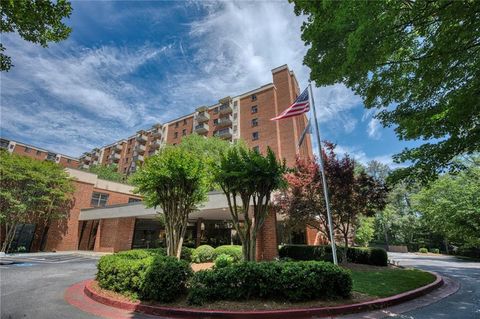
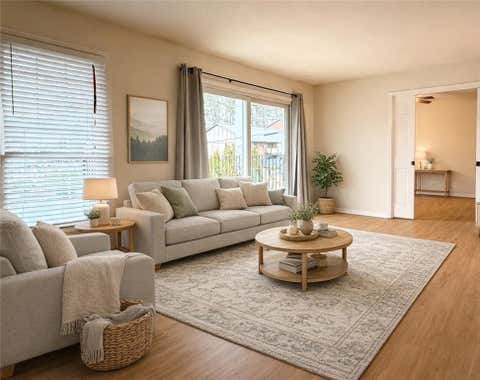
Experience the best of Sandy Springs living in this beautifully updated midcentury modern condo in Laurel Grove. Designed by Robert Greene, a Frank Lloyd Wright apprentice, this sought-after community offers a unique architectural pedigree. Enjoy the convenience of being minutes from the Chattahoochee River and within walking distance of City Springs, offering a variety of dining, shopping, and entertainment options. Outdoor enthusiasts will love the proximity to trails, canoeing, and biking. Unit 11 welcomes you with private front and back entrances, leading to a stylishly updated interior. Highlights include luxury vinyl flooring throughout, contemporary lighting, a renovated kitchen with stone countertops and stainless steel appliances. The extended porch provides valuable extra space,

 Property Details
 Map
Map
 Map
Map
What's Nearby
Nearby Areas
 Features
-
Bedroom Information
Total beds: 2Bathroom Information
Total Baths: 2 Full Baths: 2Room Information
Basement: None -
Roofing Information
Composition -
Interior Features
Recessed Lighting, Master Downstairs Roof: Composition Appliances: Dishwasher, Gas Oven Laundry Features: In Kitchen -
Heating & Cooling
Has Heating: Yes Heating: Forced Air, Heat Pump Has Cooling: Yes Cooling: Ceiling Fan(s), Central Air
-
Building Information
Year Built: 1967 Building Area Total: 1180 Construction Materials: Brick Patio And Porch Features: None Pool Features: Private Private Pool: Yes View: Other Association Fee Frequency: Annually -
Exterior Features
Exterior Features: None
-
Lot Information
Lot Dimensions: x Lot Size Acres: 0.0271 Lot Size Source: Public Records Lot Description: LevelProperty Information
Subdivision: Laurel Grove Source Property Type: Residential Postal Code Plus 4: 5031 Property SubType: Condominium Levels: One Property Age: 59
-
Listing Price Information
Listing Price: $224900
-
Tax Information
Parcel Number: 17 0070 LL1339 Tax Year: 2024 Annual Tax: $3201 Tax Legal Desc: 67 LAUREL GROVE CONDO
-
Parking Information
Parking Total: 1 AssignedHomeowners Association InformationHas Association: Yes Included Fees: Maintenance Grounds, Maintenance Structure, Pest Control, Sewer, Trash, Water Community Features: None
-
School Information
Elementary School: Lake ForestJunior High School: Ridgeview CharterSenior High School: Riverwood International Charter -
Utility Information
Cable Available, Natural Gas Available, Phone Available, Sewer Available, Water Available -
Location Information
Direction: first building on left. park on the right between the two buildings. Its the 2nd space closest to the building on the right. WaterSource: Public Security Features: Smoke Detector(s)
How much is this property worth?
Curious about this home's true market value? Use our free Home Evaluation Tool to instantly get a personalized Comparative Market Analysis (CMA) report. Make smarter, data-driven decisions before you buy.

Nearby Home Value
| Address | Estimate | Bed | Bath | Sq. Ft | Lot Size |
|---|---|---|---|---|---|
| 507 Garden Court, Atlanta, GA, 30328 | $329,900 | 3 | 2 | -- | |
| 507 Garden Court, Atlanta, GA, 30328 | $329,900 | 3 | 2 | -- | |
| 605 Garden Court, Atlanta, GA, 30328 | $329,000 | 3 | 2 | -- | |
| 6890 Peachtree Dunwoody.., Atlanta, GA, 30328 | $400,000 | 2 | 2 | 1,404 | 1,404 SqFt |
| 6890 Peachtree Dunwoody.., Atlanta, GA, 30328 | $400,000 | 2 | 2 | -- | |
| 22 Dunwoody Springs Drive, Atlanta, GA, 30328 | $330,000 | 3 | 2 | 2,000 | 2,000 SqFt |
| 78 Dunwoody Springs Dri.., Atlanta, GA, 30328 | $299,900 | 2 | 2 | 1,900 | 1,900 SqFt |
| 5 Basswood Circle, Atlanta, GA, 30328 | $389,900 | 3 | 3 | 1,987 | 1,987 SqFt |
| 602 Abingdon Way, Atlanta, GA, 30328 | $289,900 | 2 | 2 | 1,330 | 1,330 SqFt |
| 799 Hammond Drive #323, Atlanta, GA, 30328 | $235,000 | 2 | 2 | -- |
Similar Condos To 346 Carpenter Drive #67
Nearby For Sale


Listings on this website come from the FMLS IDX Compilation and may be held by brokerage firms other than the owner of this website. The listing brokerage is identified in any listing details. Information is deemed reliable but is not guaranteed. If you believe any FMLS listing contains material that infringes your copyrighted work, please (https://www.fmls.com/dmca.htm) to review our DMCA policy and learn how to submit a takedown request. © 2026 FMLS.
ByOwner last updated this listing 08/06/2026 @ 04:20
More Cities with for Sale by Owner Homes
- Atlanta Homes For Sale By Owner
- Brookhaven Homes For Sale By Owner
- Sandy Springs Homes For Sale By Owner
- Chamblee Homes For Sale By Owner
- Decatur Homes For Sale By Owner
- Doraville Homes For Sale By Owner
- Dunwoody Homes For Sale By Owner
- Smyrna Homes For Sale By Owner
- Scottdale Homes For Sale By Owner
- Avondale Estates Homes For Sale By Owner
- Clarkston Homes For Sale By Owner
- Tucker Homes For Sale By Owner
- Mableton Homes For Sale By Owner
- Pine Lake Homes For Sale By Owner
- Stone Mountain Homes For Sale By Owner
- Hapeville Homes For Sale By Owner
- East Point Homes For Sale By Owner
- Marietta Homes For Sale By Owner
- Conley Homes For Sale By Owner
- College Park Homes For Sale By Owner
Homes around $224,900









Verify Your Email
Please enter the 6-digit verification code
sent to your email address.