

346 Carpenter Drive #67
Atlanta, GA 30328

 2
2
Bed
 2
2
Bath
 1,176
1,176Sqft
 0.03
0.03Acre(Lot)
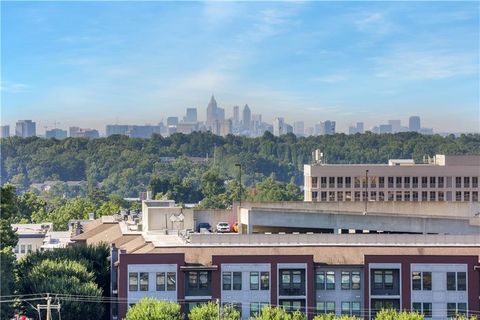
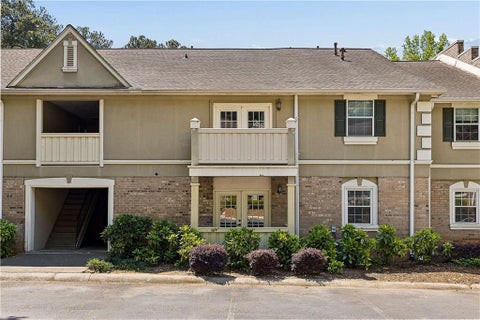
Experience the best of Sandy Springs living in this beautifully updated midcentury modern condo in Laurel Grove. Designed by Robert Greene, a Frank Lloyd Wright apprentice, this sought-after community offers a unique architectural pedigree. Enjoy the convenience of being minutes from the Chattahoochee River and within walking distance of City Springs, offering a variety of dining, shopping, and entertainment options. Outdoor enthusiasts will love the proximity to trails, canoeing, and biking. Unit 11 welcomes you with private front and back entrances, leading to a stylishly updated interior. Highlights include luxury vinyl flooring throughout, contemporary lighting, a renovated kitchen with stone countertops and stainless steel appliances. The extended porch provides valuable extra space,

 Property Details
 Map
Map
 Map
Map
What's Nearby
Nearby Areas
 Features
-
Bedroom Information
Total Bedrooms: 2 Bedrooms On Upper Level: 0 Bedrooms On Lower Level: 0 Main Bedrooms: 2 Room Type: Family Room Window Features: Insulated WindowsBathroom Information
Total Baths: 2 Full Baths: 2 Half Baths: 0 Full Baths Main: 2 Baths Full Lower: 0 Baths Full Upper: 0Water/Sewer
Water Source: Public Water BodyName: NONE Sewer: Public Sewer -
Interior Features
Master On Main Level,Roommate Plan Flooring: VinylAppliances
DishwasherUtilities
Cable Available,Natural Gas Available,Phone Available,Sewer Available,Water Available -
Cooling Features
Ceiling Fan(s),Central AirHeating Source
Forced Air,Heat PumpFireplace
Number of Fireplaces: 0
-
Building Information
Built Year: 1967 Roof Type: Composition Basement: None Common Walls: 1 Common Wall Levels: One Property Age: 59 -
Security Features
Smoke Detector(s) -
Laundry Features
In KitchenConstruction Materials
BrickProperty Condition
Updated/Remodeled
-
Lot Information
Lot Size (Acr): 0.027 Lot Size Source: Public Records Lot Features: Level -
Property Information
Property Type: Residential Property Sub Type: Condominium Structure Type: Garden/Patio Home Subdivision: Laurel Grove City: Atlanta State: GA Directions: first building on left. park on the right between the two buildings. Its the 2nd space closest to the building on the right. Property Status: Coming Soon
-
Listing Price Information
Original List Price: $224,900
-
Tax Information
Annual Tax: $3201 Tax Year: 2024 -
Home Warranty
Home Warranty Paid: No
-
Parking Information
Parking: 1 Parking Features: Assigned -
Homeowners Association Information
Association: Yes Annual Association Fee: 0 Calculated Total Monthly Association Fees: 0 Association Fee Includes: Maintenance Exterior,Maintenance Grounds,Pest Control,Reserve Fund,Sewer,Swimming,Trash,Water Community Features: None
-
School Information
Elementary School: Lake Forest High School: Riverwood Middle School: Ridgeview Source Neighborhood: Laurel Grove
How much is this property worth?
Curious about this home's true market value? Use our free Home Evaluation Tool to instantly get a personalized Comparative Market Analysis (CMA) report. Make smarter, data-driven decisions before you buy.

Nearby Home Value
| Address | Estimate | Bed | Bath | Sq. Ft | Lot Size |
|---|---|---|---|---|---|
| 6890 Peachtree Dunwoody.., Atlanta, GA, 30328 | $400,000 | 2 | 2 | 1,404 | 1,404 SqFt |
| 6890 Peachtree Dunwoody.., Atlanta, GA, 30328 | $400,000 | 2 | 2 | -- | |
| 78 Dunwoody Springs Dri.., Atlanta, GA, 30328 | $299,900 | 2 | 2 | 1,900 | 1,900 SqFt |
| 5 Basswood Circle, Atlanta, GA, 30328 | $389,900 | 3 | 3 | 1,987 | 1,987 SqFt |
| 909 Hollyfax Circle NE, Atlanta, GA, 30328 | $285,000 | 2 | 2 | 1,440 | 1,440 SqFt |
| 602 Abingdon Way, Atlanta, GA, 30328 | $289,900 | 2 | 2 | 1,330 | 1,330 SqFt |
| 602 Abingdon Way, Atlanta, GA, 30328 | $289,900 | 2 | 2 | -- | |
| 799 Hammond Drive #113, Atlanta, GA, 30328 | $185,000 | 1 | 1 | -- | |
| 799 Hammond Drive #402, Atlanta, GA, 30328 | $295,000 | 2 | 2 | 1,655 | 1,655 SqFt |
| 799 Hammond Drive #323, Atlanta, GA, 30328 | $235,000 | 2 | 2 | -- |
Similar Condos To 346 Carpenter Drive #67
Nearby For Sale



The data relating to real estate for sale on this web site comes in part from the Broker Reciprocity Program of Georgia MLS. Real estate listings held by brokerage firms other than Byowner are marked with the Broker Reciprocity logo and detailed information about them includes the name of the listing brokers. Information deemed reliable but not guaranteed. Copyright 2026 Georgia MLS. All rights reserved.
ByOwner last updated this listing 07/22/2026 @ 18:06
More Cities with for Sale by Owner Homes
- Atlanta Homes For Sale By Owner
- Brookhaven Homes For Sale By Owner
- Sandy Springs Homes For Sale By Owner
- Chamblee Homes For Sale By Owner
- Decatur Homes For Sale By Owner
- Doraville Homes For Sale By Owner
- Dunwoody Homes For Sale By Owner
- Smyrna Homes For Sale By Owner
- Scottdale Homes For Sale By Owner
- Avondale Estates Homes For Sale By Owner
- Clarkston Homes For Sale By Owner
- Tucker Homes For Sale By Owner
- Mableton Homes For Sale By Owner
- Pine Lake Homes For Sale By Owner
- Stone Mountain Homes For Sale By Owner
- Hapeville Homes For Sale By Owner
- East Point Homes For Sale By Owner
- Marietta Homes For Sale By Owner
- Conley Homes For Sale By Owner
- College Park Homes For Sale By Owner
Homes around $224,900









Verify Your Email
Please enter the 6-digit verification code
sent to your email address.