
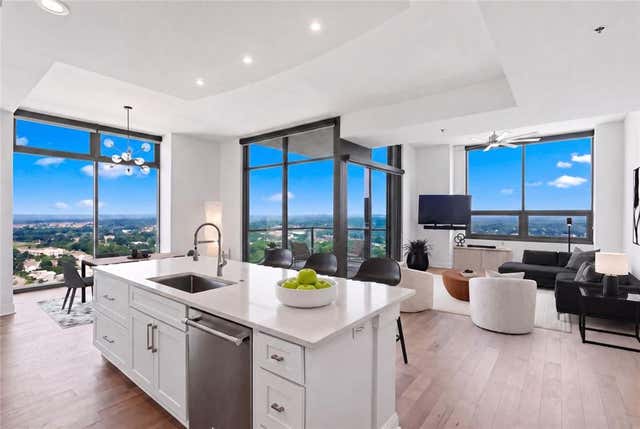
270 17th Street #4308
Atlanta, GA 30363

 2
2
Bed
 3
3
Bath
 1,821
1,821Sqft
 0.04
0.04Acre(Lot)
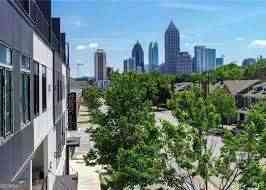
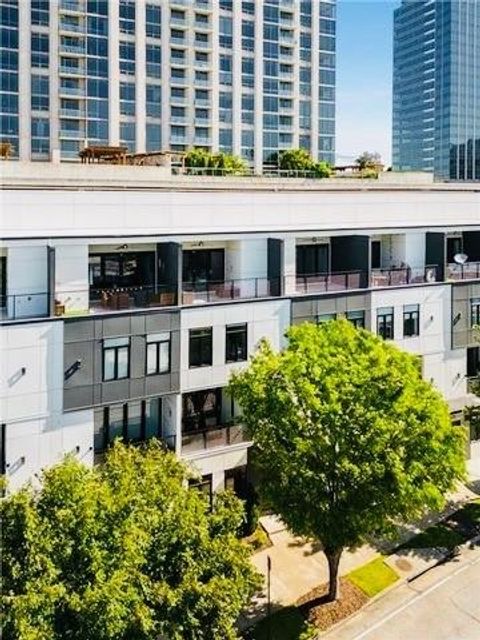
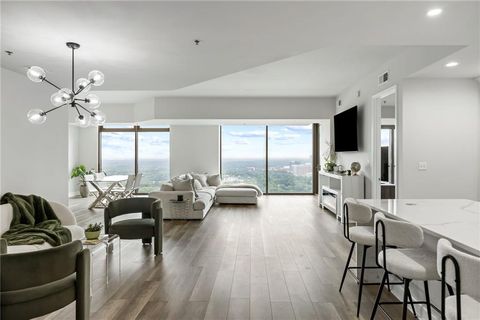
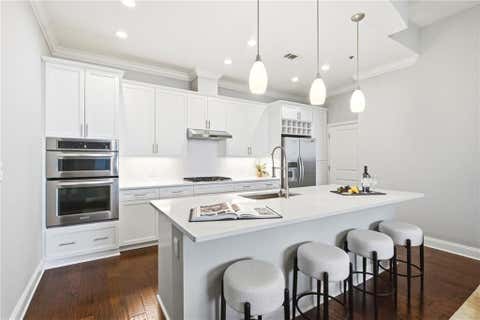
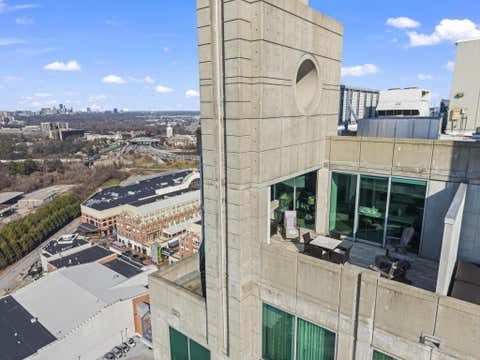
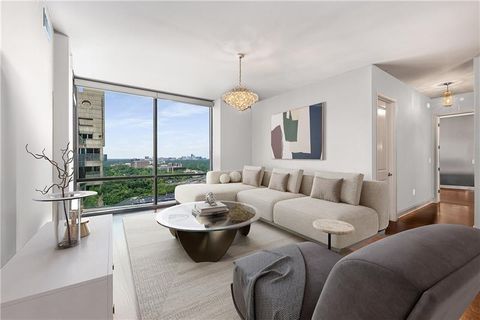
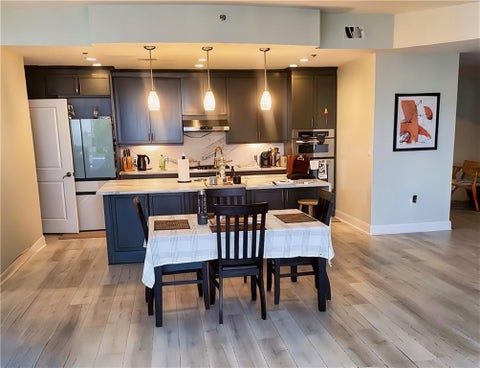
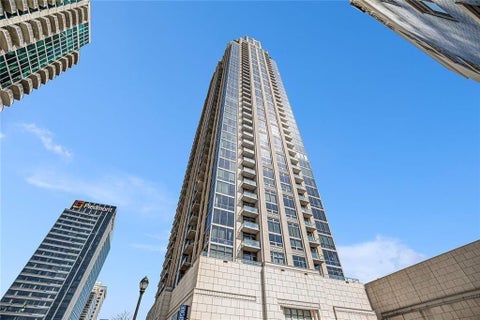
Rare oversized corner unit on the 43rd floor. This spacious 2BR floor plan is the crown jewel of The Atlantic, featuring one of the building's few oversized covered balconies with glass railings. Stunning views surround the condo, with the balcony as the centerpiece. Facing northwest, enjoy views of Buckhead and Sandy Springs to the north, West Midtown to the west, and breathtaking sunsets every evening. A welcoming foyer provides the perfect space for shoe storage, extra organization, or artwork. The centrally located kitchen features a Thermador gas range, Bosch refrigerator, quartz countertops, and marble backsplash. On the 43rd floor, bugs are rarely an issue, and several operable windows—a rare high-rise feature—allow for fresh air throughout. The guest bedroom includes a private balc

 Property Details
 Map
Map
 Map
Map
What's Nearby
Nearby Areas
 Features
-
Bedroom Information
Total beds: 2Bathroom Information
Total Baths: 3 Full Baths: 2 Half Baths: 1Room Information
Basement: None -
Flooring Information
Tile, Vinyl -
Roofing Information
Composition -
Interior Features
Breakfast Bar, Pantry, In-Law Floorplan, Kitchen Island, Double Vanity, Entrance Foyer, His and Hers Closets, Walk-In Closet(s), Master Downstairs Roof: Composition Appliances: Dishwasher, Disposal, Dryer, Gas Oven, Gas Cooktop, Microwave, Refrigerator, Washer Laundry Features: In Hall Window Features: Double Pane Windows, Insulated Windows -
Heating & Cooling
Has Heating: Yes Heating: Forced Air Has Cooling: Yes Cooling: Central Air
-
Building Information
Year Built: 2009 Building Area Total: 1821 Construction Materials: Stone, Concrete Patio And Porch Features: Side Porch Pool Features: Gunite, Heated, In Ground, Pool/Spa Combo Private Pool: No View: City Association Fee Frequency: Monthly -
Exterior Features
Exterior Features: Balcony
-
Lot Information
Lot Size Acres: 0.042 Lot Size Source: Public Records Lot Description: Corner LotProperty Information
Subdivision: The Atlantic Source Property Type: Residential Property SubType: Condominium Levels: One Property Age: 17
-
Listing Price Information
Listing Price: $775000 Conventional, FHA, Cash, VA Loan
-
Tax Information
Parcel Number: 17 010800018445 Tax Lot: 0 Tax Block: 0 Tax Year: 2025 Annual Tax: $13498 Tax Legal Desc: The Atlantic unit 4308
-
Parking Information
Parking Total: 4 GarageGarage Information
Has Garage: Yes Garage Space: 2Homeowners Association InformationHas Association: Yes Included Fees: Maintenance Structure, Maintenance Grounds, Pest Control, Trash, Internet, Gas HOA: $1,019.00 Community Features: Clubhouse, Fitness Center, Pool, Restaurant
-
School Information
Elementary School: Centennial PlaceJunior High School: David T HowardSenior High School: Midtown -
Utility Information
Cable Available, Electricity Available, Natural Gas Available, Sewer Available, Water Available -
Location Information
Direction: Pull into parking deck off of 17th Street WaterSource: Public Security Features: Smoke Detector(s), Fire Alarm, Key Card Entry, Secured Garage/Parking
How much is this property worth?
Curious about this home's true market value? Use our free Home Evaluation Tool to instantly get a personalized Comparative Market Analysis (CMA) report. Make smarter, data-driven decisions before you buy.

Nearby Home Value
| Address | Estimate | Bed | Bath | Sq. Ft | Lot Size |
|---|---|---|---|---|---|
| 260 18th Street #10309, Atlanta, GA, 30363 | $389,000 | 2 | 2 | 1,328 | 0.02 Acre |
| 260 18th Street #10320, Atlanta, GA, 30363 | $365,000 | 2 | 2 | -- | 0.02 Acre |
| 260 18th Street #10314, Atlanta, GA, 30363 | $329,900 | 2 | 2 | 1,094 | 0.01 Acre |
| 260 18th Street #10302, Atlanta, GA, 30363 | $398,999 | 2 | 2 | -- | 0.01 Acre |
| 265 18th Street #2341, Atlanta, GA, 30363 | $245,000 | 1 | 2 | 1,108 | 0.33 Acre |
| 265 18th Street NW #2341, Atlanta, GA, 30363 | $245,000 | 1 | 1 | 1,108 | 0.33 Acre |
| 260 18th Street NW #10302, Atlanta, GA, 30363 | $398,999 | 2 | 2 | 1,270 | 0.02 Acre |
| 260 18th Street NW #10309, Atlanta, GA, 30363 | $389,000 | 2 | 2 | 1,328 | 0.02 Acre |
| 260 18th Street NW #10320, Atlanta, GA, 30363 | $365,000 | 2 | 2 | 1,328 | 0.02 Acre |
| 260 18th Street NW #10314, Atlanta, GA, 30363 | $350,000 | 2 | 2 | 1,094 | 0.01 Acre |
Similar Condos To 270 17th Street #4308
Nearby For Sale


Listings on this website come from the FMLS IDX Compilation and may be held by brokerage firms other than the owner of this website. The listing brokerage is identified in any listing details. Information is deemed reliable but is not guaranteed. If you believe any FMLS listing contains material that infringes your copyrighted work, please (https://www.fmls.com/dmca.htm) to review our DMCA policy and learn how to submit a takedown request. © 2026 FMLS.
ByOwner last updated this listing 09/22/2026 @ 12:48
More Cities with for Sale by Owner Homes
- Atlanta Homes For Sale By Owner
- Brookhaven Homes For Sale By Owner
- Sandy Springs Homes For Sale By Owner
- Chamblee Homes For Sale By Owner
- Decatur Homes For Sale By Owner
- Doraville Homes For Sale By Owner
- Dunwoody Homes For Sale By Owner
- Smyrna Homes For Sale By Owner
- Scottdale Homes For Sale By Owner
- Avondale Estates Homes For Sale By Owner
- Clarkston Homes For Sale By Owner
- Tucker Homes For Sale By Owner
- Mableton Homes For Sale By Owner
- Pine Lake Homes For Sale By Owner
- Stone Mountain Homes For Sale By Owner
- Hapeville Homes For Sale By Owner
- East Point Homes For Sale By Owner
- Marietta Homes For Sale By Owner
- Conley Homes For Sale By Owner
- College Park Homes For Sale By Owner
Homes around $775,000












Verify Your Email
Please enter the 6-digit verification code
sent to your email address.
Verify Your Phone Number
Please enter the 6-digit verification code
sent to your mobile phone.