

250 Pharr Road NE #412
Atlanta, GA 30305

 1
1
Bed
 1
1
Bath
 779
779Sqft
 0.02
0.02Acre(Lot)
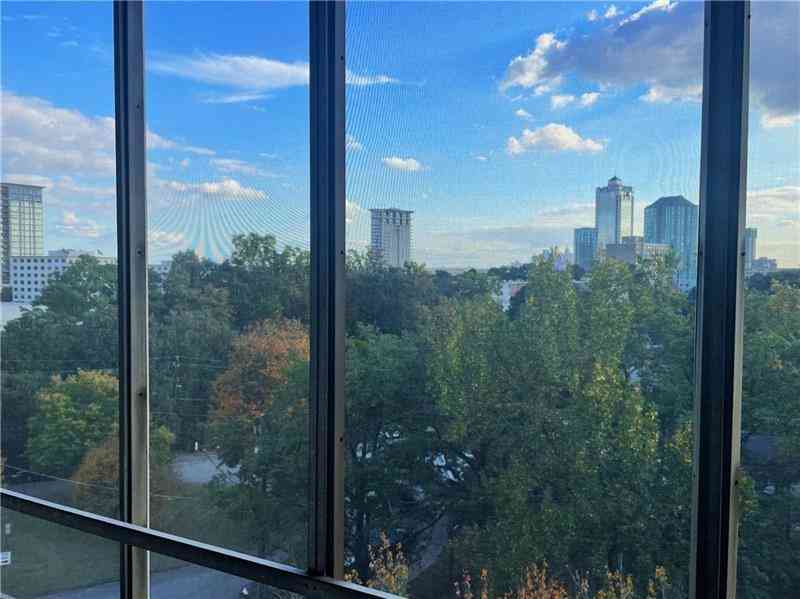
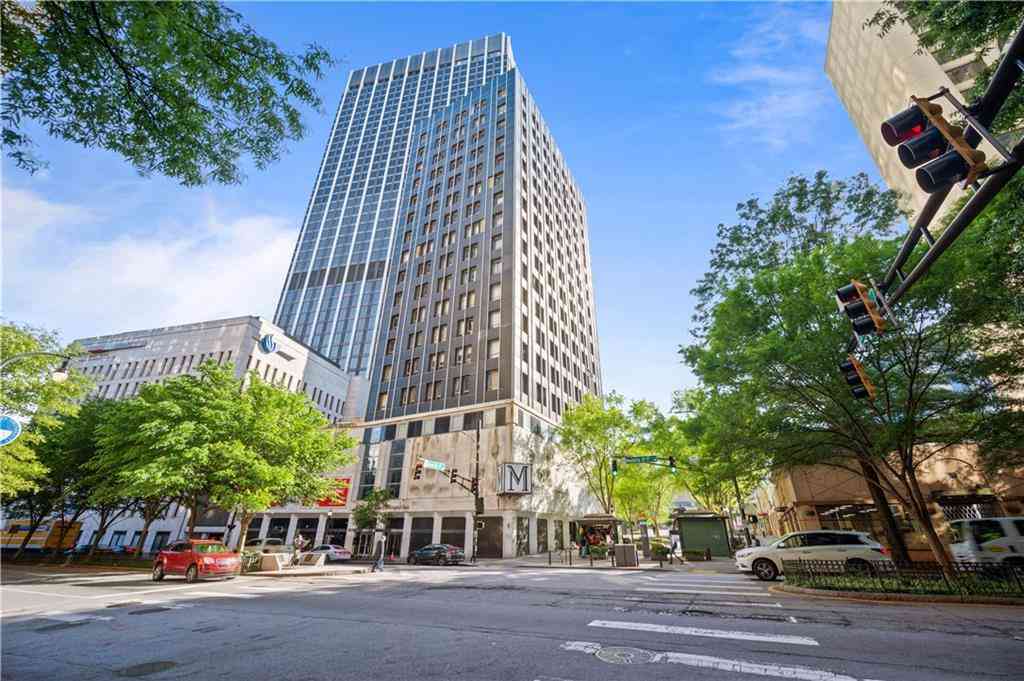
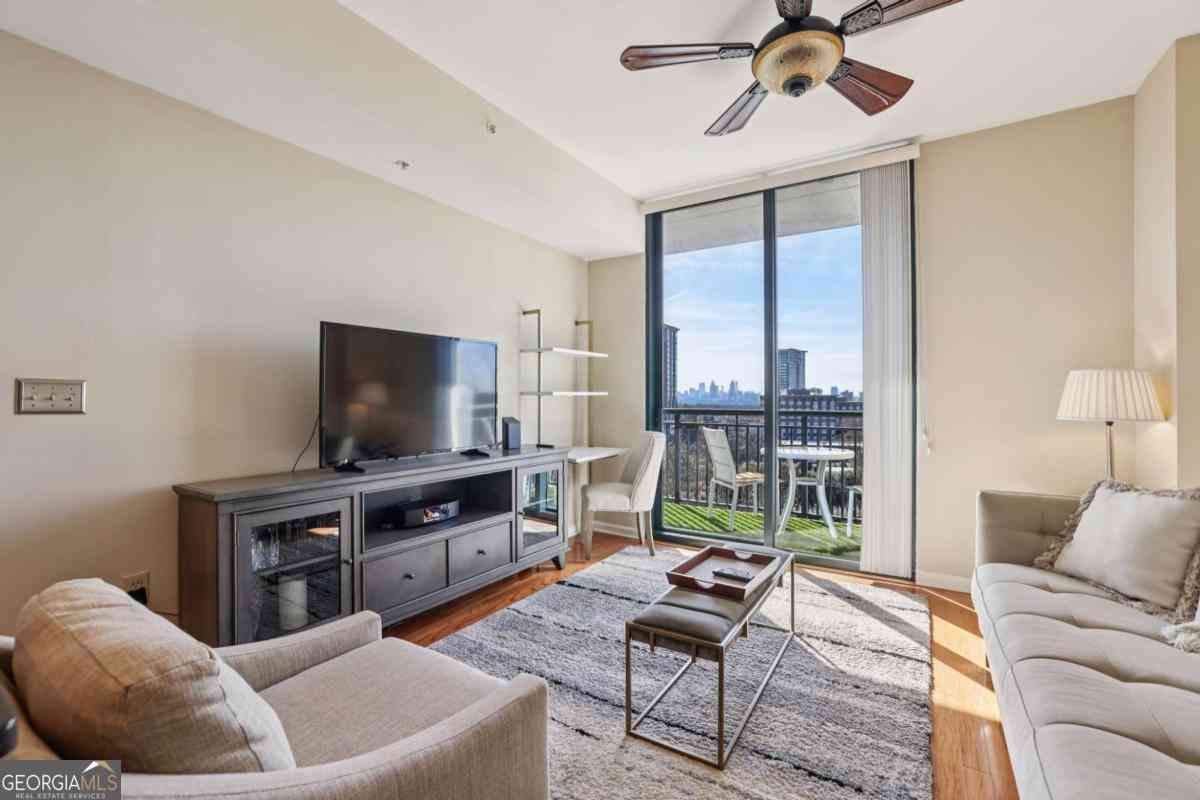
Experience the best of Buckhead Village living at Eclipse, where dining, shopping, entertainment and everyday conveniences are just outside your door. Unit 412 offers an exceptional opportunity to own in one of Buckhead's most recognizable high-rise communities at an incredible value. This stylish 1-bedroom residence features an open-concept living space with a modern kitchen, generous natural light and a sliding glass door that extends the living area onto a private balcony-the perfect spot to enjoy your morning coffee or unwind at the end of the day. One of the unit's standout conveniences is its deeded, secure parking space located on the same level as the residence, making coming and going remarkably easy. At Eclipse, the lifestyle extends well beyond your front door. Residents e

 Property Details
 Map
Map
 Map
Map
What's Nearby
Nearby Areas
 Features
-
Bedroom Information
Total Bedrooms: 1 Bedrooms On Upper Level: 0 Bedrooms On Lower Level: 0 Main Bedrooms: 1 Room Type: Other Window Features: Window TreatmentsBathroom Information
Total Baths: 1 Full Baths: 1 Half Baths: 0 Full Baths Main: 1 Baths Full Lower: 0 Baths Full Upper: 0Water/Sewer
Water Source: Public Water BodyName: NONE Sewer: Public Sewer -
Kitchen Information
Kitchen: Breakfast Area,Breakfast Bar,Kitchen Island,Pantry Dining Room: Open ConceptInterior Features
High Ceilings,Separate Shower,Walk-In Closet(s) Flooring: Carpet,HardwoodAppliances
Dishwasher,Dryer,Microwave,Refrigerator,WasherUtilities
Cable Available,Electricity Available,Phone Available,Sewer Available,Underground Utilities,Water Available -
Cooling Features
Ceiling Fan(s),Central Air,ElectricHeating Source
Central,Forced AirFireplace
Number of Fireplaces: 0
-
Building Information
Built Year: 2004 Roof Type: Concrete,Other Basement: None Common Walls: 2+ Common Walls Levels: One Property Age: 22 -
Exterior Features
Balcony,OtherSecurity Features
Carbon Monoxide Detector(s),Smoke Detector(s) -
Laundry Features
In Hall,Laundry ClosetPatio And Porch
Deck,PatioConstruction Materials
ConcreteProperty Condition
Resale
-
Lot Information
Lot Size (Acr): 0.018 Lot Size Source: Public Records Lot Features: Other -
Property Information
Property Type: Residential Property Sub Type: Condominium Structure Type: High Rise Subdivision: Eclipse City: Atlanta State: GA Directions: GPS Enabled Property Status: Active
-
Listing Price Information
Original List Price: $247,777
-
Tax Information
Annual Tax: $3014 Tax Year: 2024 -
Home Warranty
Home Warranty Paid: No
-
Parking Information
Parking: 1 Parking Features: Assigned,Garage,Garage Door Opener -
Homeowners Association Information
Association: Yes Annual Association Fee: 5076 Calculated Total Monthly Association Fees: 5076 Association Fee Includes: Facilities Fee,Maintenance Exterior,Maintenance Grounds,Swimming Community Features: Clubhouse,Fitness Center,Pool,Street Lights
-
School Information
Elementary School: Garden Hills High School: North Atlanta Middle School: Sutton Source Neighborhood: Eclipse
How much is this property worth?
Curious about this home's true market value? Use our free Home Evaluation Tool to instantly get a personalized Comparative Market Analysis (CMA) report. Make smarter, data-driven decisions before you buy.

Nearby Home Value
| Address | Estimate | Bed | Bath | Sq. Ft | Lot Size |
|---|---|---|---|---|---|
| 3325 Piedmont Road #1509, Atlanta, GA, 30305 | $375,000 | 1 | 1 | 944 | 0.02 Acre |
| 3325 Piedmont Road NE #.., Atlanta, GA, 30305 | $375,000 | 1 | 1 | 944 | 0.02 Acre |
| 3325 Piedmont Road NE #.., Atlanta, GA, 30305 | $428,000 | 1 | 1 | 930 | 0.02 Acre |
| 3325 Piedmont Road NE #.., Atlanta, GA, 30305 | $410,000 | 1 | 1 | 1,120 | 0.03 Acre |
| 3325 Piedmont Road NE #.., Atlanta, GA, 30305 | $415,000 | 1 | 1 | 944 | 0.02 Acre |
| 3325 Piedmont Road NE #.., Atlanta, GA, 30305 | $399,999 | 1 | 1 | -- | 0.02 Acre |
| 3325 Piedmont Road NE #.., Atlanta, GA, 30305 | $1,199,000 | 3 | 3 | 2,748 | 0.06 Acre |
| 3325 Piedmont Road #2006, Atlanta, GA, 30305 | $1,199,000 | 3 | 3 | 2,748 | 0.06 Acre |
| 3325 Piedmont Road #2407, Atlanta, GA, 30305 | $530,000 | 2 | 2 | -- | -- |
| 3325 Piedmont Road #2603, Atlanta, GA, 30305 | $410,000 | 1 | 1 | 1,120 | 0.03 Acre |
Similar Condos To 250 Pharr Road NE #412
Nearby For Sale



The data relating to real estate for sale on this web site comes in part from the Broker Reciprocity Program of Georgia MLS. Real estate listings held by brokerage firms other than Byowner are marked with the Broker Reciprocity logo and detailed information about them includes the name of the listing brokers. Information deemed reliable but not guaranteed. Copyright 2026 Georgia MLS. All rights reserved.
ByOwner last updated this listing 09/03/2026 @ 21:53
More Cities with for Sale by Owner Homes
- Atlanta Homes For Sale By Owner
- Brookhaven Homes For Sale By Owner
- Sandy Springs Homes For Sale By Owner
- Chamblee Homes For Sale By Owner
- Decatur Homes For Sale By Owner
- Doraville Homes For Sale By Owner
- Dunwoody Homes For Sale By Owner
- Smyrna Homes For Sale By Owner
- Scottdale Homes For Sale By Owner
- Avondale Estates Homes For Sale By Owner
- Clarkston Homes For Sale By Owner
- Tucker Homes For Sale By Owner
- Mableton Homes For Sale By Owner
- Pine Lake Homes For Sale By Owner
- Stone Mountain Homes For Sale By Owner
- Hapeville Homes For Sale By Owner
- East Point Homes For Sale By Owner
- Marietta Homes For Sale By Owner
- Conley Homes For Sale By Owner
- College Park Homes For Sale By Owner
Homes around $247,777











Verify Your Email
Please enter the 6-digit verification code
sent to your email address.
Verify Your Phone Number
Please enter the 6-digit verification code
sent to your mobile phone.