
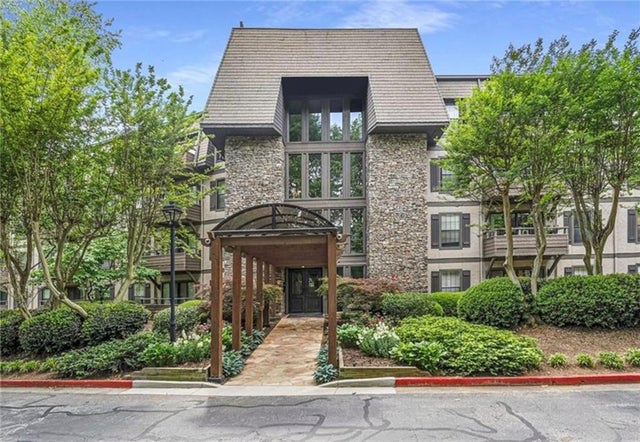
1314 Highland Bluff Dr
Atlanta, GA 30339

 2
2
Bed
 2
2
Bath
 0.67
0.67Acre(Lot)
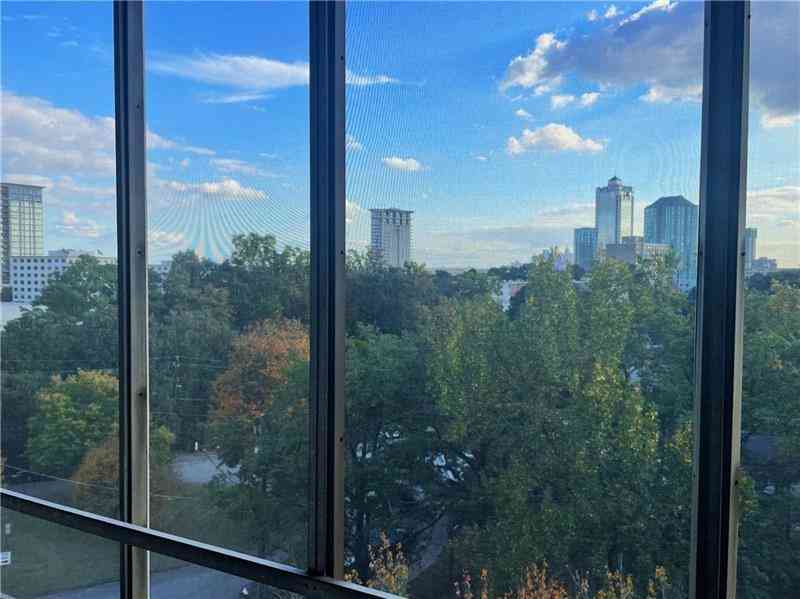
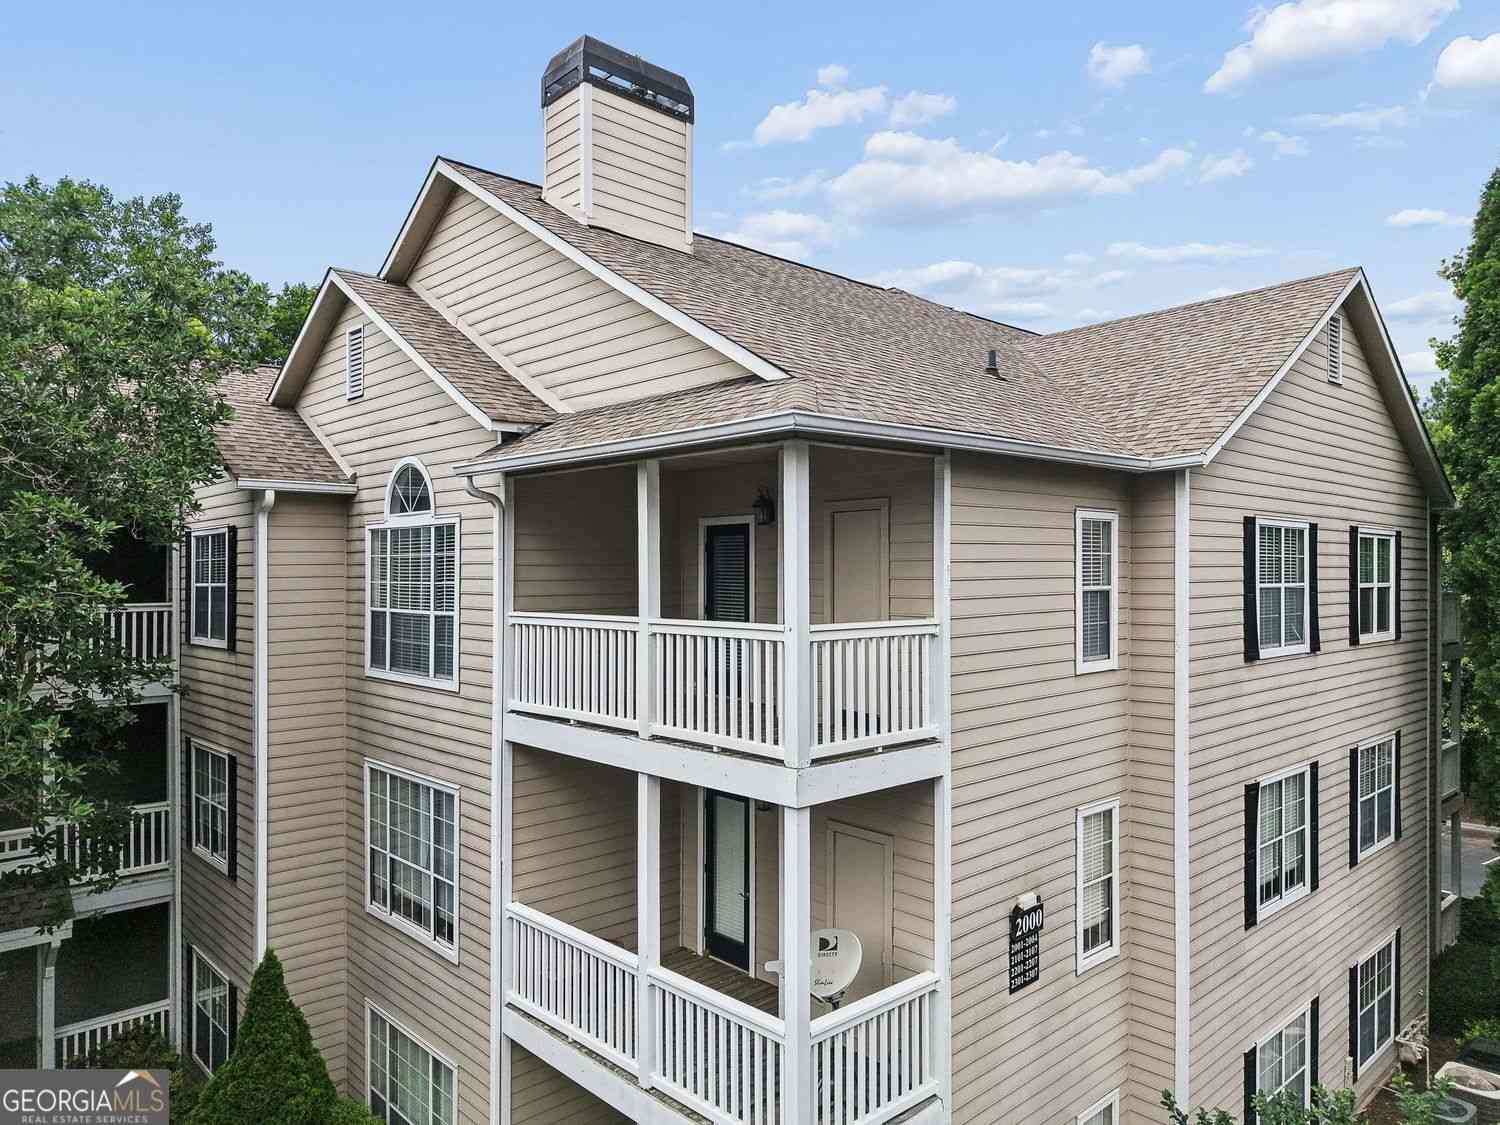
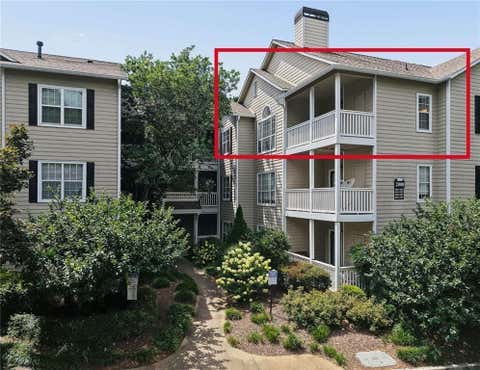
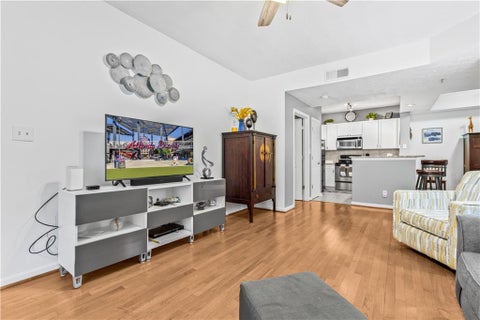
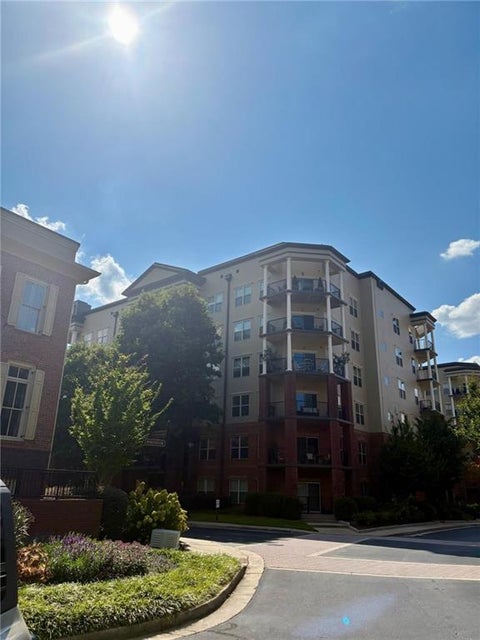
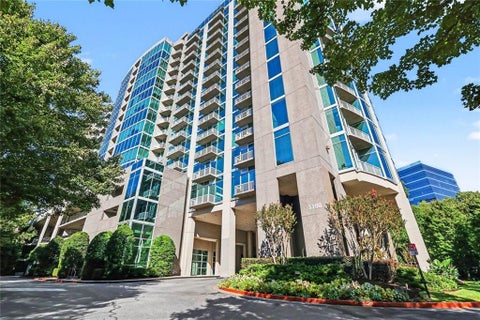
SELLER OFFERING UP TO $7,500 TOWARD BUYER CLOSING COSTS, PREPAIDS AND/OR INTEREST RATE BUYDOWN WITH AN ACCEPTABLE OFFER! A peaceful, wooded retreat just minutes from The Battery, this spacious two-bedroom, two-bath condominium offers an exceptional combination of nature, convenience, and low-maintenance living. Located in the gated Highlands at Akers Mill community, residents enjoy direct access to the Chattahoochee River trail system and Palisades Park, with miles of scenic walking and hiking trails just outside the community. Truist Park, Cumberland Mall, restaurants, shopping, fitness studios, and entertainment are all nearby, with convenient access to I-75 and I-285. Inside, the sought-after roommate floor plan features two generously sized bedroom suites, each with its own full

 Property Details
 Map
Map
 Map
Map
What's Nearby
Nearby Areas
 Features
-
Bedroom Information
Total beds: 2Bathroom Information
Total Baths: 2 Full Baths: 2Room Information
Basement: None -
Flooring Information
Hardwood -
Roofing Information
Composition -
Interior Features
Pantry, His and Hers Closets, Master Downstairs Roof: Composition Appliances: Dishwasher, Dryer, Electric Range, Electric Water Heater, Microwave, Refrigerator, Washer Laundry Features: In Bathroom -
Heating & Cooling
Has Heating: Yes Heating: Electric Has Cooling: Yes Cooling: Central Air
-
Building Information
Year Built: 1983 Building Area Total: 1224 Patio And Porch Features: Deck Pool Features: None Private Pool: No View: Other Association Fee Frequency: Monthly -
Exterior Features
Exterior Features: Balcony
-
Lot Information
Lot Dimensions: x Lot Size Acres: 0.6693 Lot Size Source: Public Records Lot Description: OtherProperty Information
Subdivision: Highlands at Akers Mill Source Property Type: Residential Postal Code Plus 4: 3233 Property SubType: Condominium Levels: One Property Age: 43
-
Listing Price Information
Listing Price: $249900
-
Tax Information
Parcel Number: 17102900560 Tax Year: 2025 Annual Tax: $3077 Tax Legal Desc: HIGHLANDS AT AKERS MILL LOT 314 UNIT 1
-
Parking Information
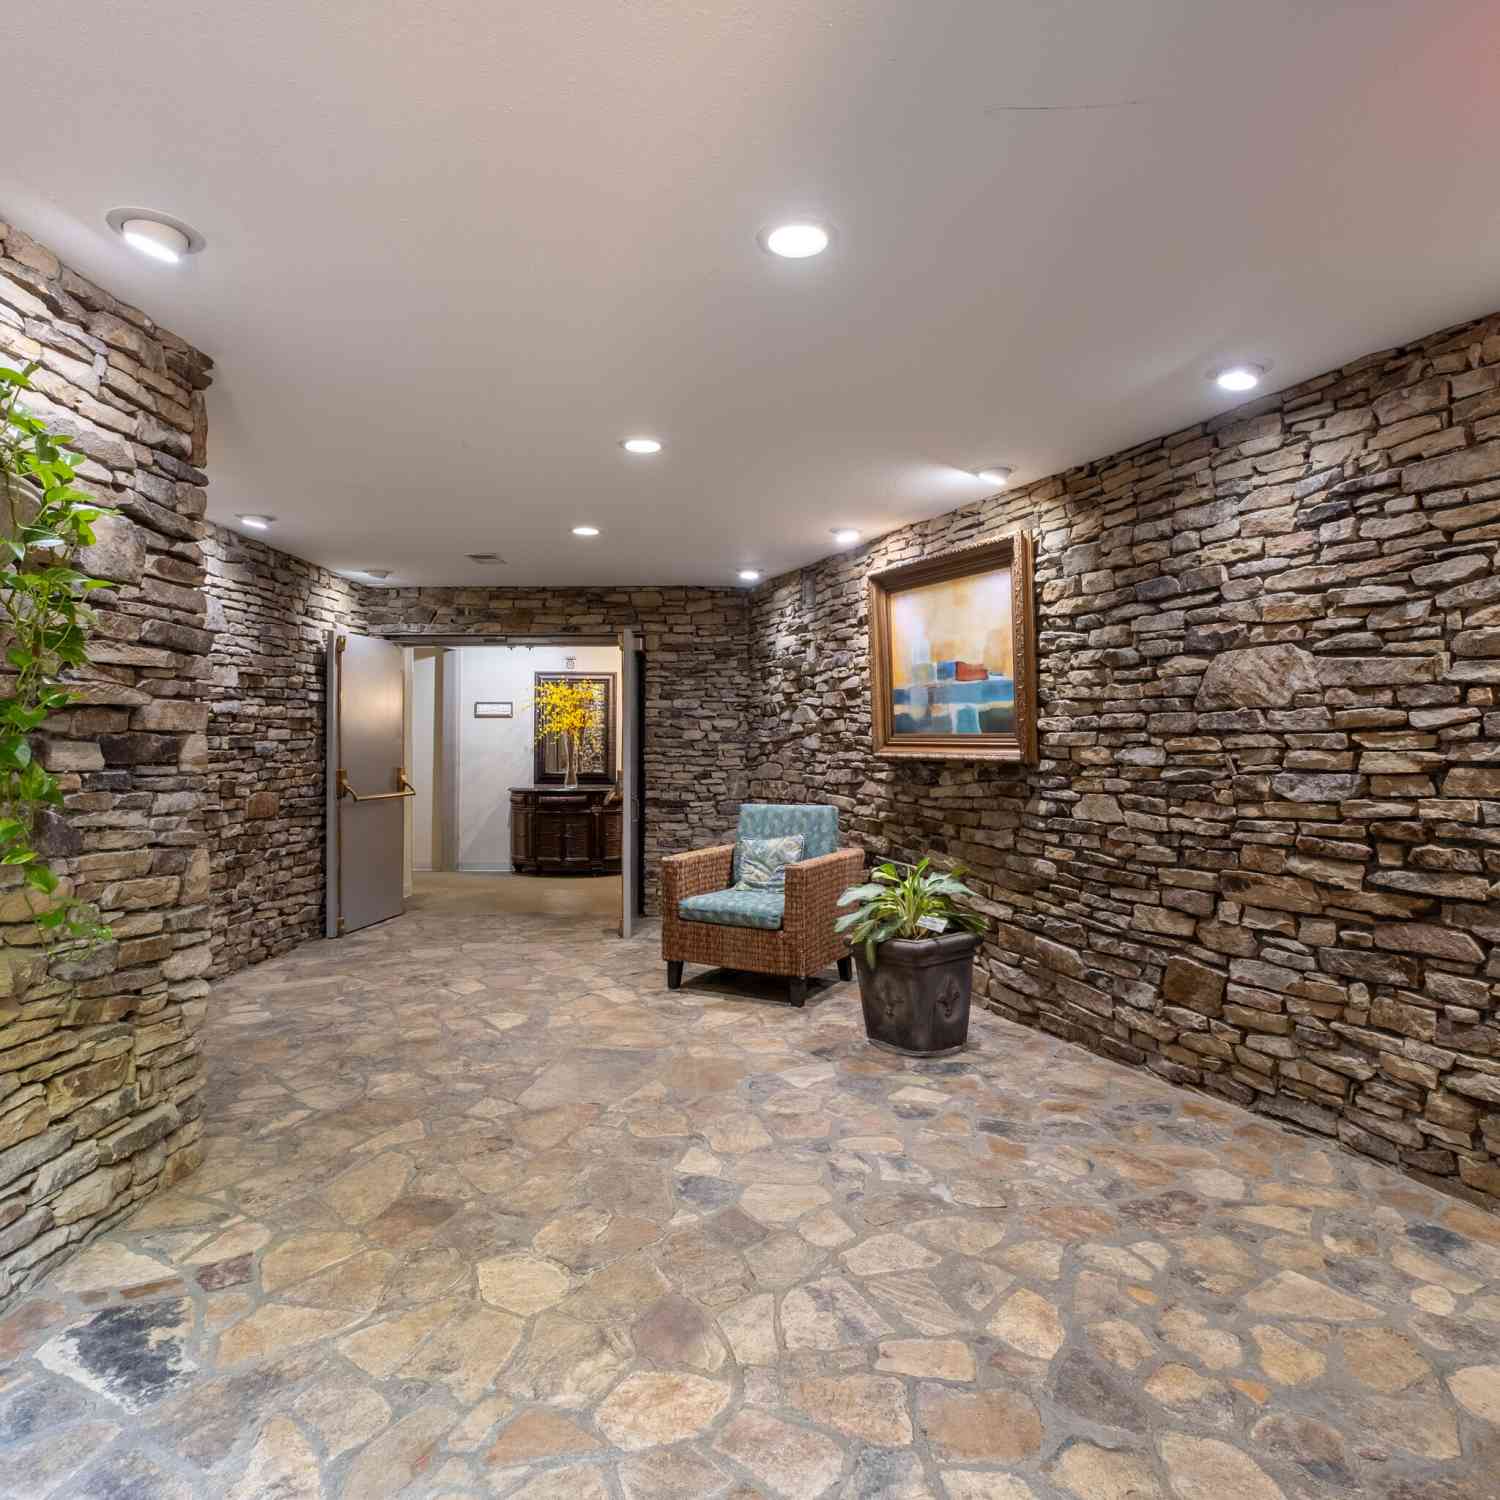
Parking Total: 2 AssignedHomeowners Association InformationHas Association: Yes Included Fees: Maintenance Grounds, Maintenance Structure, Pest Control, Security, Sewer, Trash, Water HOA: $505.00 Community Features: Clubhouse, Fitness Center, Gated, Pool, Tennis Court(s)
-
School Information
Elementary School: BrumbyJunior High School: East CobbSenior High School: Wheeler -
Utility Information
Electricity Available, Sewer Available, Water Available -
Location Information
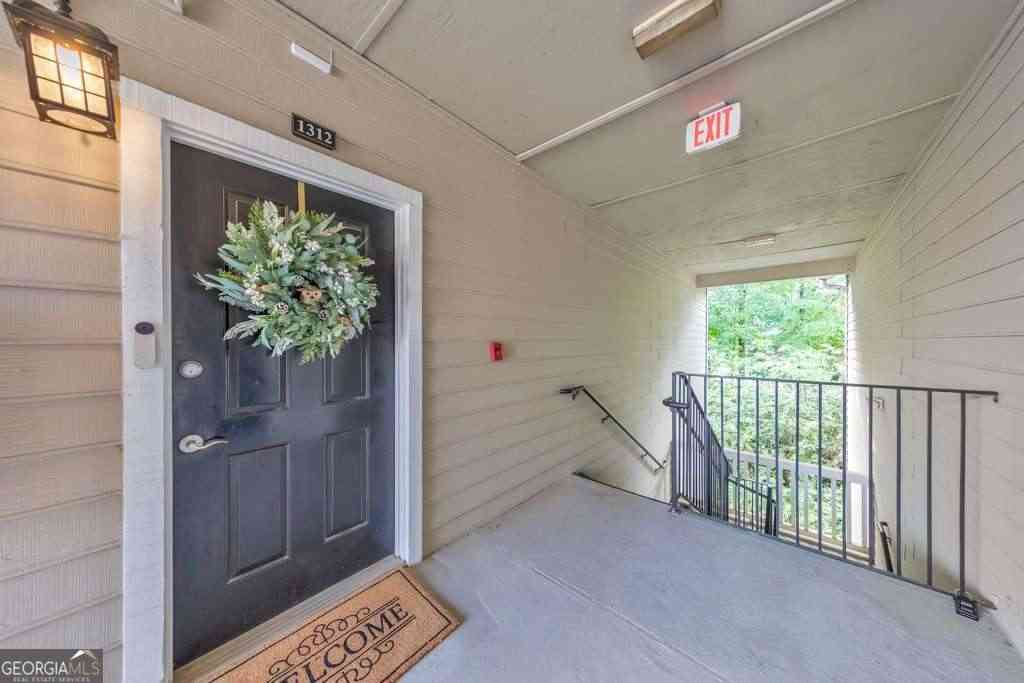
Direction: Use GPS - look for the Waterwheel on Akers Mill Drive. Turn onto Akers Drive and follow to the top of the hill. Go around the roundabout and use the call box on the far right for Highlands at Akers Mill. Once inside the gate, park in Visitor Parking on immidiate left. Enter the building lobby with the access code. Take Elevator to 3rd floor. Turn left # 314 is down the hall on the right. WaterSource: Public
How much is this property worth?
Curious about this home's true market value? Use our free Home Evaluation Tool to instantly get a personalized Comparative Market Analysis (CMA) report. Make smarter, data-driven decisions before you buy.

Nearby Home Value
| Address | Estimate | Bed | Bath | Sq. Ft | Lot Size |
|---|---|---|---|---|---|
| 200 River Vista Drive #.., Atlanta, GA, 30339 | $399,000 | 2 | 2 | 1,254 | 0.03 Acre |
| 200 River Vista Drive #.., Atlanta, GA, 30339 | $539,000 | 2 | 3 | 1,500 | 0.03 Acre |
| 200 River Vista Drive #.., Atlanta, GA, 30339 | $499,000 | 2 | 3 | -- | 0.04 Acre |
| 200 River Vista Drive #.., Atlanta, GA, 30339 | $255,000 | 1 | 1 | -- | 0.02 Acre |
| 200 River Vista Drive #.., Atlanta, GA, 30339 | $399,000 | 2 | 2 | 1,250 | 0.03 Acre |
| 200 River Vista Drive #.., Atlanta, GA, 30339 | $410,000 | 2 | 2 | 1,267 | 0.03 Acre |
| 200 River Vista Drive #.., Atlanta, GA, 30339 | $250,000 | 1 | 1 | -- | 0.02 Acre |
| 200 River Vista Drive #.., Atlanta, GA, 30339 | $540,000 | 2 | 3 | 1,500 | 0.03 Acre |
| 200 River Vista Drive #.., Atlanta, GA, 30339 | $499,000 | 2 | 2 | 1,530 | 0.04 Acre |
| 200 River Vista Drive #.., Atlanta, GA, 30339 | $540,000 | 2 | 2 | 1,500 | 0.03 Acre |
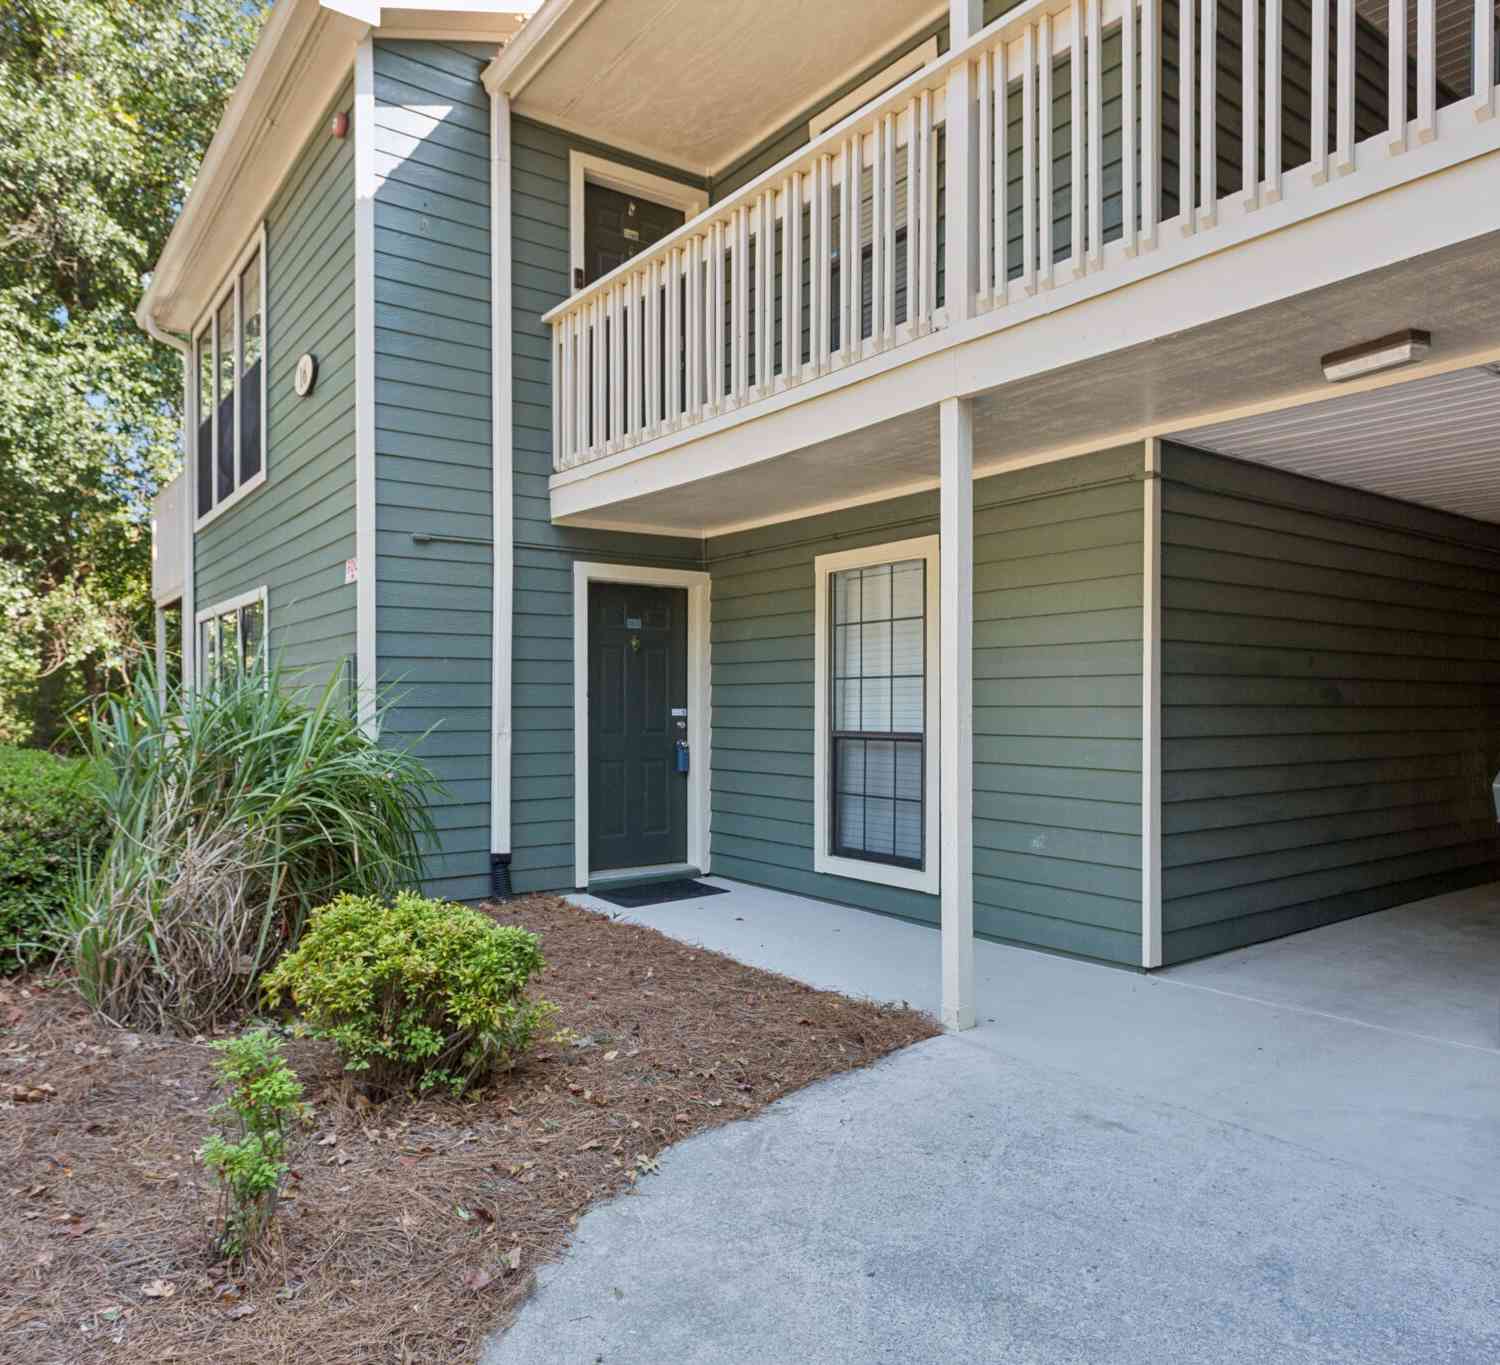
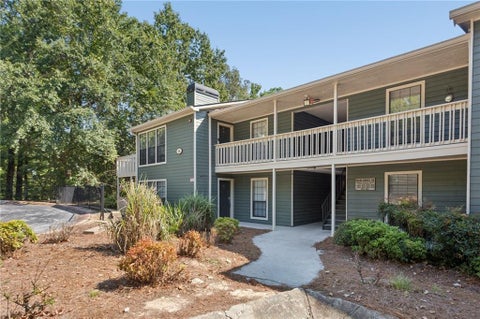
Similar Condos To 1314 Highland Bluff Dr
Nearby For Sale



Listings on this website come from the FMLS IDX Compilation and may be held by brokerage firms other than the owner of this website. The listing brokerage is identified in any listing details. Information is deemed reliable but is not guaranteed. If you believe any FMLS listing contains material that infringes your copyrighted work, please (https://www.fmls.com/dmca.htm) to review our DMCA policy and learn how to submit a takedown request. © 2026 FMLS.
ByOwner last updated this listing 10/09/2026 @ 18:27
More Cities with for Sale by Owner Homes
- Atlanta Homes For Sale By Owner
- Brookhaven Homes For Sale By Owner
- Sandy Springs Homes For Sale By Owner
- Chamblee Homes For Sale By Owner
- Decatur Homes For Sale By Owner
- Doraville Homes For Sale By Owner
- Dunwoody Homes For Sale By Owner
- Smyrna Homes For Sale By Owner
- Scottdale Homes For Sale By Owner
- Avondale Estates Homes For Sale By Owner
- Clarkston Homes For Sale By Owner
- Tucker Homes For Sale By Owner
- Mableton Homes For Sale By Owner
- Pine Lake Homes For Sale By Owner
- Stone Mountain Homes For Sale By Owner
- Hapeville Homes For Sale By Owner
- East Point Homes For Sale By Owner
- Marietta Homes For Sale By Owner
- Conley Homes For Sale By Owner
- College Park Homes For Sale By Owner
Homes around $249,900











Verify Your Email
Please enter the 6-digit verification code
sent to your email address.
Verify Your Phone Number
Please enter the 6-digit verification code
sent to your mobile phone.