

1130 Piedmont Avenue NE #1503
Atlanta, GA 30309

 2
2
Bed
 2
2
Bath
 0.03
0.03Acre(Lot)
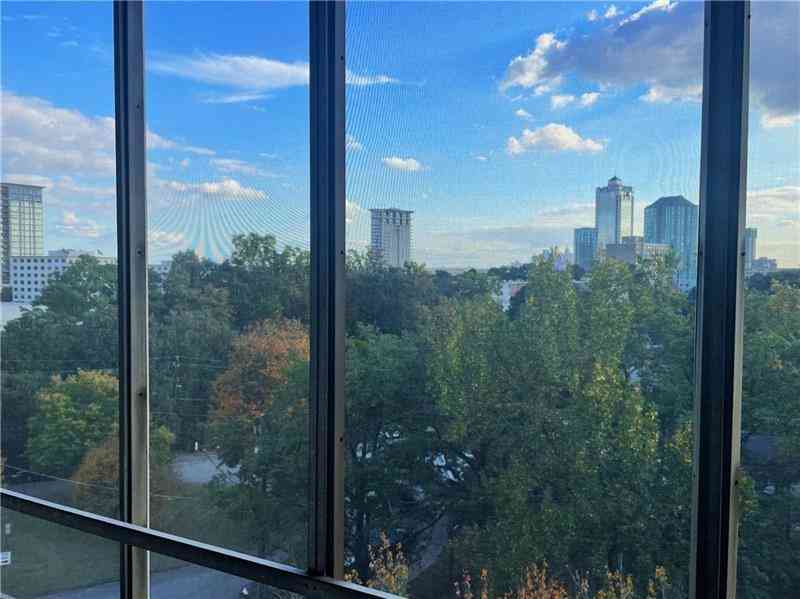
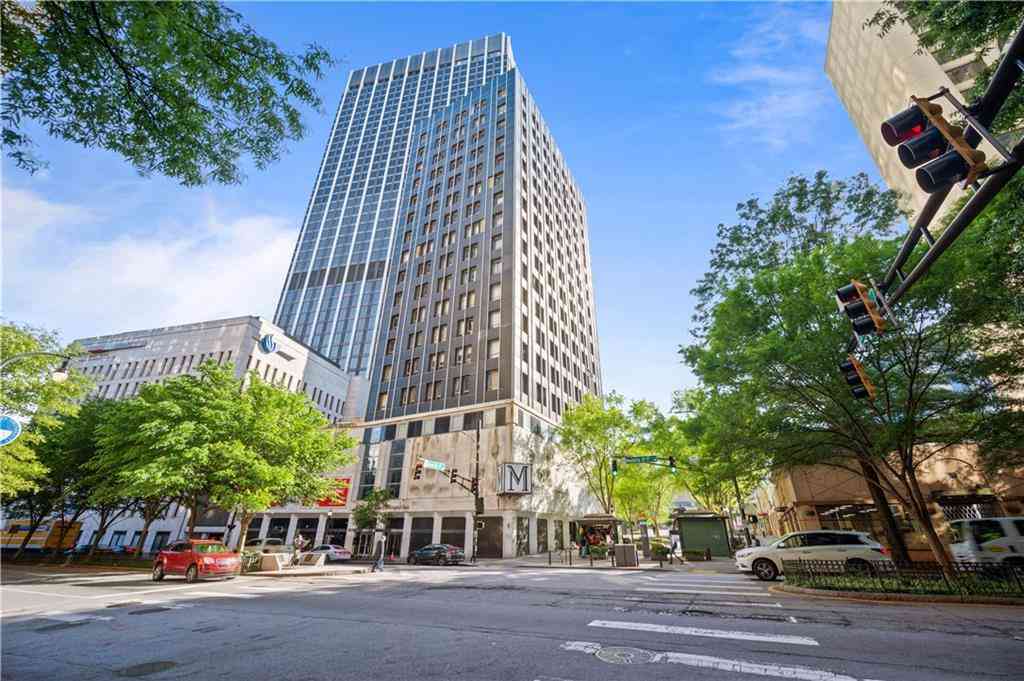
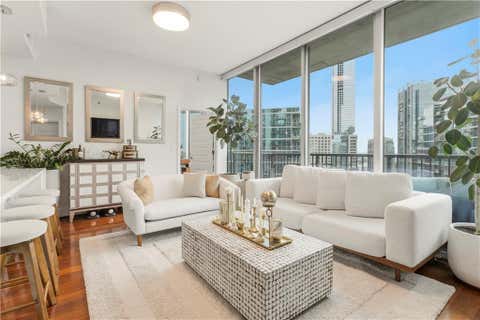
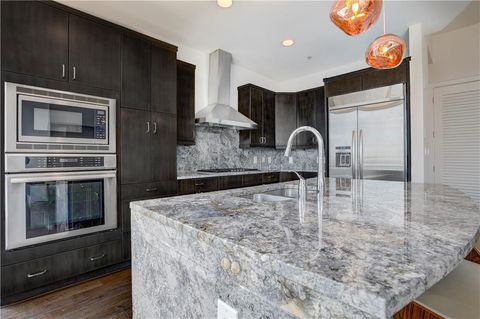
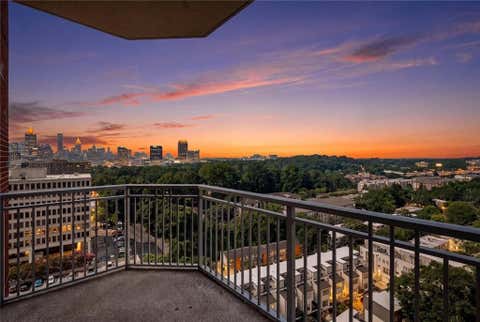
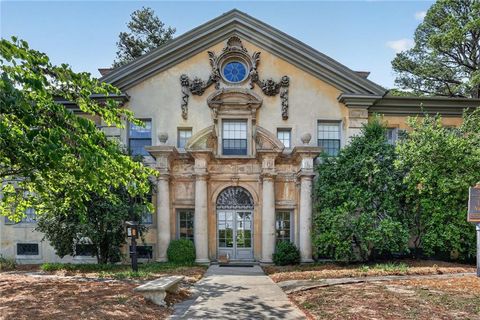
This 15th floor unit has amazing views of Downtown, Midtown and Piedmont Park. There are only a few of this floor plan that includes a large open concept of kitchen, living room and dining room with an expansive balcony that connects all including the two bedrooms. The kitchen has an abundance of cabinetry and storage with a large island with seating. The living room and dining room include additional storage perfect for media equipment and entertaining storage. Both bedrooms have sliding glass doors to the balcony and incredible view, bathrooms are newly renovated, closets are built-out and the unit has a new heat pump. Ansley Above the Park is a superb location right across from the park, easy to walk to Colony Square and other restaurants and entertainment The building offers a sun fill

 Property Details
 Map
Map
 Map
Map
What's Nearby
Nearby Areas
 Features
-
Bedroom Information
Total Bedrooms: 2 Bedrooms On Upper Level: 0 Bedrooms On Lower Level: 0 Main Bedrooms: 2 Room Type: Foyer,Laundry,Other Window Features: Double Pane Windows,Window TreatmentsBathroom Information
Total Baths: 2 Full Baths: 2 Half Baths: 0 Full Baths Main: 2 Baths Full Lower: 0 Baths Full Upper: 0Water/Sewer
Water Source: Public Water BodyName: NONE Green Water Conservation: Low-Flow Fixtures Sewer: Public Sewer -
Kitchen Information
Kitchen: Breakfast Bar,Kitchen Island,Pantry Dining Room: Open ConceptInterior Features
Other Flooring: Carpet,Hardwood,TileAppliances
Dishwasher,Disposal,Dryer,Microwave,Refrigerator,WasherUtilities
Electricity Available,Phone Available,Sewer Available,Underground Utilities,Water Available -
Cooling Features
Central Air,ElectricEnergy
Electric: 220 Volts,GeneratorHeating Source
Central,ElectricFireplace
Number of Fireplaces: 0
-
Building Information
Built Year: 1988 Roof Type: Other Basement: None Common Walls: 2+ Common Walls Levels: One Property Age: 38 -
Exterior Features
Balcony,LightingSecurity Features
Fire Sprinkler System,Gated Community,Key Card Entry,Smoke Detector(s) -
Pool Features
In GroundLaundry Features
Laundry ClosetConstruction Materials
ConcreteProperty Condition
Resale
-
Lot Information
Lot Size (Acr): 0.026 Lot Size Source: Public Records Lot Features: Level -
Property Information
Property Type: Residential Property Sub Type: Condominium Structure Type: High Rise Subdivision: Ansley Above the Park City: Atlanta State: GA Directions: Use GPS. Park in Visitor Parking from 13th Street. Property Status: Active
-
Listing Price Information
Original List Price: $698,000
-
Tax Information
Annual Tax: $9461 Tax Year: 2025 -
Home Warranty
Home Warranty Paid: No
-
Parking Information
Parking: 2 Parking Features: Assigned,Electric Vehicle Charging Station(s),Garage,Garage Door Opener,Storage -
Homeowners Association Information
Association: Yes Annual Association Fee: 12180 Calculated Total Monthly Association Fees: 12180 Association Fee Includes: Insurance,Maintenance Exterior,Maintenance Grounds,Reserve Fund,Security,Sewer,Swimming,Trash,Water Community Features: Clubhouse,Fitness Center,Guest Lodging,Park,Walk To Public Transit,Walk To Schools,Walk To Shopping
-
School Information
Elementary School: Virginia Highland High School: Grady Middle School: David T Howard Source Neighborhood: Ansley Above the Park
How much is this property worth?
Curious about this home's true market value? Use our free Home Evaluation Tool to instantly get a personalized Comparative Market Analysis (CMA) report. Make smarter, data-driven decisions before you buy.

Nearby Home Value
| Address | Estimate | Bed | Bath | Sq. Ft | Lot Size |
|---|---|---|---|---|---|
| 494 Ansley Walk Terrace.., Atlanta, GA, 30309 | $615,000 | 2 | 2 | 1,837 | 0.04 Acre |
| 494 Ansley Walk Terrace.., Atlanta, GA, 30309 | $615,000 | 2 | 2 | -- | 0.04 Acre |
| 411 10th Street NE #7, Atlanta, GA, 30309 | $375,000 | 2 | 1 | -- | 0.02 Acre |
| 7 Park Lane NE #APT J, Atlanta, GA, 30309 | $435,000 | 2 | 1 | 1,050 | 0.02 Acre |
| 7 Park Lane #J, Atlanta, GA, 30309 | $435,000 | 2 | 1 | -- | 0.02 Acre |
| 1284 Piedmont Avenue #12, Atlanta, GA, 30309 | $215,000 | 1 | 1 | 1,280 | 0.02 Acre |
| 1284 Piedmont Avenue NE.., Atlanta, GA, 30309 | $215,000 | 1 | 1 | 640 | 0.02 Acre |
| 200 Montgomery Ferry Dr.., Atlanta, GA, 30309 | $729,000 | 2 | 2 | 1,379 | 0.03 Acre |
| 317 8th Street NE #7, Atlanta, GA, 30309 | $215,000 | 1 | 1 | 680 | 0.02 Acre |
| 317 8th Street #7, Atlanta, GA, 30309 | $215,000 | 1 | 1 | -- | 0.02 Acre |
Similar Condos To 1130 Piedmont Avenue NE #1503
Nearby For Sale




The data relating to real estate for sale on this web site comes in part from the Broker Reciprocity Program of Georgia MLS. Real estate listings held by brokerage firms other than Byowner are marked with the Broker Reciprocity logo and detailed information about them includes the name of the listing brokers. Information deemed reliable but not guaranteed. Copyright 2026 Georgia MLS. All rights reserved.
ByOwner last updated this listing 09/10/2026 @ 17:03
More Cities with for Sale by Owner Homes
- Atlanta Homes For Sale By Owner
- Brookhaven Homes For Sale By Owner
- Sandy Springs Homes For Sale By Owner
- Chamblee Homes For Sale By Owner
- Decatur Homes For Sale By Owner
- Doraville Homes For Sale By Owner
- Dunwoody Homes For Sale By Owner
- Smyrna Homes For Sale By Owner
- Scottdale Homes For Sale By Owner
- Avondale Estates Homes For Sale By Owner
- Clarkston Homes For Sale By Owner
- Tucker Homes For Sale By Owner
- Mableton Homes For Sale By Owner
- Pine Lake Homes For Sale By Owner
- Stone Mountain Homes For Sale By Owner
- Hapeville Homes For Sale By Owner
- East Point Homes For Sale By Owner
- Marietta Homes For Sale By Owner
- Conley Homes For Sale By Owner
- College Park Homes For Sale By Owner
Homes around $698,000













Verify Your Email
Please enter the 6-digit verification code
sent to your email address.
Verify Your Phone Number
Please enter the 6-digit verification code
sent to your mobile phone.