

MLS: #VALO2137238, Listed By: Nanette Flock, RE/MAX Distinctive Real Estate, Inc., Source:Bright MLS
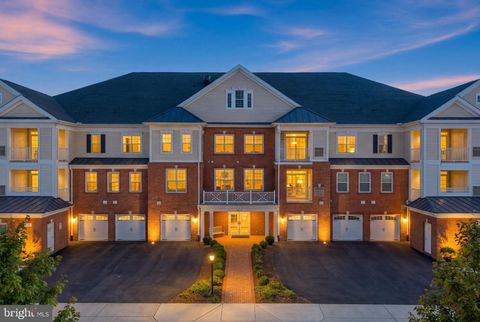
45071 Brae Terrace #102
ASHBURN, VA 20147

 2
2
Bed
 3
3
Bath
 1,415
1,415Sqft
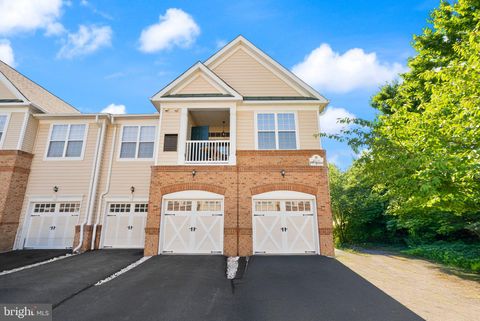
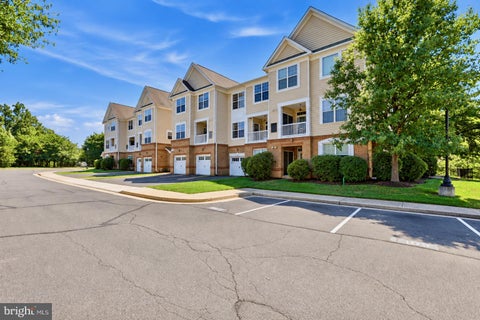
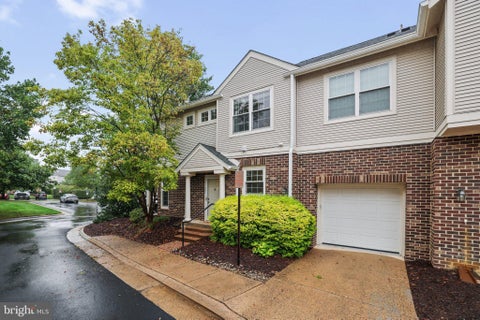
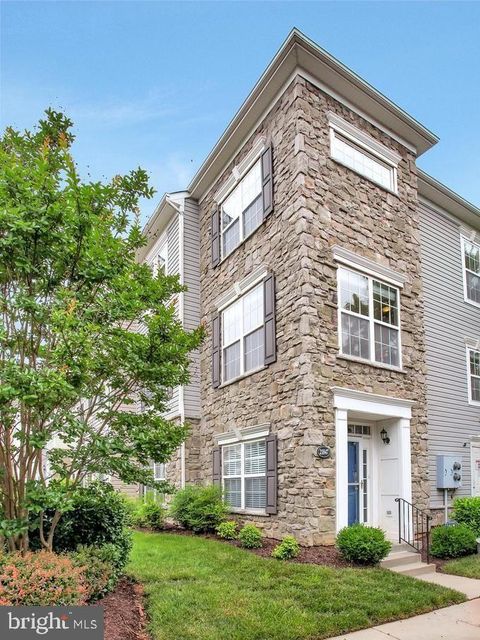
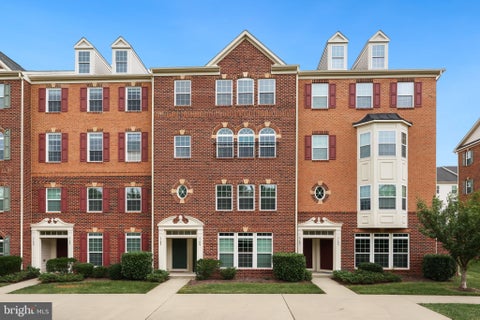
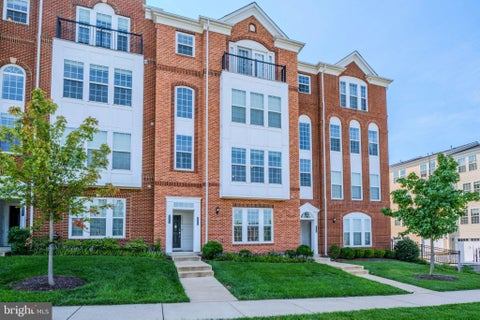
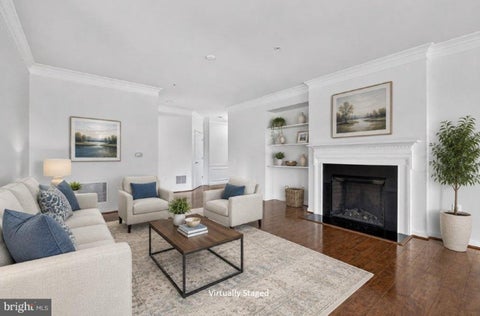
DYNAMIC INTRIGUING 2 Story Floor Plan * Prior Model Home Loaded with Unique Upgrades * 2 Bdr / 2.5 Ba / 1415 Sq FT * Private Location in Complex * 9' Ceilings Main * Cathedral Ceilings all 2nd Floor * Ground Level Slider to "Patio" Walk out Perfect for Pets * Upper Level Covered Deck off Primary Suite * Elegant Lighted Built-In Mirrored Shelving line Dining Area Wall * Inviting Glass Door Gas FP in Living Room * Luxury Vinyl Plank Flooring Main * Upgraded Built Ins /Bookcases Every Room * Walk In Custom Closet * Cozy Inviting Breakfast Nook w/Built In Bench Seat * Bright Kitchen /White Cabinetry / Gas Cooking * Curved Staircase w/ Skylight * 2 Upper Level Primary Ensuite Spacious Bedrooms * Lots of Natural Light / Tree Views * Appliances: H2O Gas Heater 2025; LG Stacking W/D 2021; HVAC 201

 Property Details
 Map
Map
 Map
Map
What's Nearby
Nearby Areas
 Features
-
Bedroom Information
Total beds: 2Bathroom Information
Total Baths: 3 Full Baths: 2 Half Baths: 1Room Information
Rooms Total: 10 -
Flooring Information
Carpet, Wood -
Interior Features
Recessed Lighting, Walk-In Closet(s), Built-in Features, Crown Molding, Open Floorplan Appliances: Gas Range, Gas Oven, Gas Water Heater, Dishwasher, Disposal, Dryer, Exhaust Fan, Ice Maker, Refrigerator, Washer, Microwave Laundry Features: Washer Hookup, Main Level Window Features: Window Coverings, Double Pane Windows, Screens, Skylight(s), Bay Window(s), Window Treatments -
Heating & Cooling
Has Heating: Yes Heating: Exhaust Fan, Natural Gas, Central Has Cooling: Yes Cooling: Central Air, Electric
-
Building Information
Year Built: 1993 Building Area Total: 1415 Construction Materials: Brick, Vinyl Siding Pool Features: Community Private Pool: No
-
Property Information
Subdivision: CHELSEA COURTS Source Property Type: Residential Postal Code Plus 4: 2727 Property SubType: Condominium Levels: Two Property Age: 33
-
Listing Price Information
Listing Price: $449000
-
Tax Information
Parcel Number: 039276862002 Tax Year: 2026 Annual Tax: $3371
-
Parking Information
Parking Total: 1 Oversized, Garage Door Opener, Assigned, Garage, Other, DetachedGarage Information
Has Garage: Yes Garage Space: 1 Pets Allowed: Cats OK, Dogs OK, YesHomeowners Association InformationIncluded Fees: Sewer, Snow Removal, Trash, Water Association Amenities: Tennis Court(s) Community Features: Pool
-
Location Information
Direction: Route 7 to NORTH Loudoun County Pkwy; Right on George Washington Blvd; Left on Bar Harbor; Right on Brae Ter . Park in Assigned space# 71102 just before Rotary on left. see agent remarks for unit location WaterSource: Public
How much is this property worth?
Curious about this home's true market value? Use our free Home Evaluation Tool to instantly get a personalized Comparative Market Analysis (CMA) report. Make smarter, data-driven decisions before you buy.

Nearby Home Value
| Address | Estimate | Bed | Bath | Sq. Ft | Lot Size |
|---|---|---|---|---|---|
| TBB Rhapsody Terrace #R.., Ashburn, VA, 20147 | $599,990 | 3 | 3 | 1,619 | -- |
| 6 Sepia Square #MO, Ashburn, VA, 20147 | $584,990 | 3 | 3 | 1,565 | -- |
| 9 Sepia Square #HE, Ashburn, VA, 20147 | $659,990 | 3 | 3 | 2,401 | -- |
| 8 Sepia Square #KA, Ashburn, VA, 20147 | $649,990 | 4 | 3 | 2,516 | -- |
| HOMESITE 31 Rhapsody Te.., Ashburn, VA, 20147 | $634,990 | 3 | 3 | 1,639 | -- |
| HOMESITE 30 Rhapsody Te.., Ashburn, VA, 20147 | $744,990 | 3 | 3 | 2,308 | -- |
| 20332 Beechwood Terrace.., Ashburn, VA, 20147 | $360,000 | 2 | 2 | 1,102 | -- |
| 20313 Beechwood Terrace.., Ashburn, VA, 20147 | $299,900 | 1 | 1 | 725 | -- |
| 45090 Brae Terrace #105, Ashburn, VA, 20147 | $465,000 | 2 | 3 | 1,480 | -- |
| 20566 Milbridge Terrace, Ashburn, VA, 20147 | $565,000 | 3 | 3 | 1,569 | -- |
Similar Condos To 45071 Brae Terrace #102
Nearby For Sale

The data relating to real estate for sale on this website appears in part through the BRIGHT Internet Data Exchange program, a voluntary cooperative exchange of property listing data between licensed real estate brokerage firms in which ByOwner participates, and is provided by BRIGHT through a licensing agreement. The information provided by this website is for the personal, non-commercial use of consumers and may not be used for any purpose other than to identify prospective properties consumers may be interested in purchasing. Some properties which appear for sale on this website may no longer be available because they are under contract, have closed or are no longer being offered for sale. Information Deemed Reliable But Not Guaranteed. Copyright © 2026 Bright MLS. All rights reserved.
ByOwner last updated this listing 10/01/2026 @ 20:43
More Cities with for Sale by Owner Homes
- Ashburn Homes For Sale By Owner
- Dulles Homes For Sale By Owner
- Sterling Homes For Sale By Owner
- Herndon Homes For Sale By Owner
- Brambleton Homes For Sale By Owner
- Reston Homes For Sale By Owner
- Poolesville Homes For Sale By Owner
- Aldie Homes For Sale By Owner
- Great Falls Homes For Sale By Owner
- Leesburg Homes For Sale By Owner
- Chantilly Homes For Sale By Owner
- North Potomac Homes For Sale By Owner
- Oakton Homes For Sale By Owner
- Potomac Homes For Sale By Owner
- Paeonian Springs Homes For Sale By Owner
- Dickerson Homes For Sale By Owner
- Hamilton Homes For Sale By Owner
- Centreville Homes For Sale By Owner
- Vienna Homes For Sale By Owner
- Boyds Homes For Sale By Owner
Homes around $449,000









Verify Your Email
Please enter the 6-digit verification code
sent to your email address.
Verify Your Phone Number
Please enter the 6-digit verification code
sent to your mobile phone.