
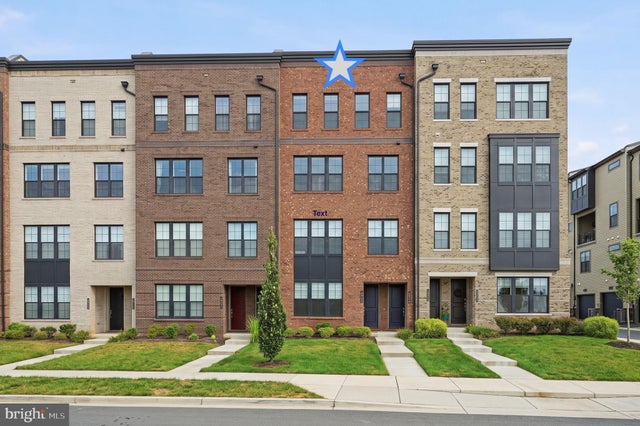
MLS: #VALO2136422, Listed By: Lisa Smith, Pearson Smith Realty, LLC, Source:Bright MLS
43556 Centergate Drive
ASHBURN, VA 20148

 3
3
Bed
 3
3
Bath
 2,662
2,662Sqft
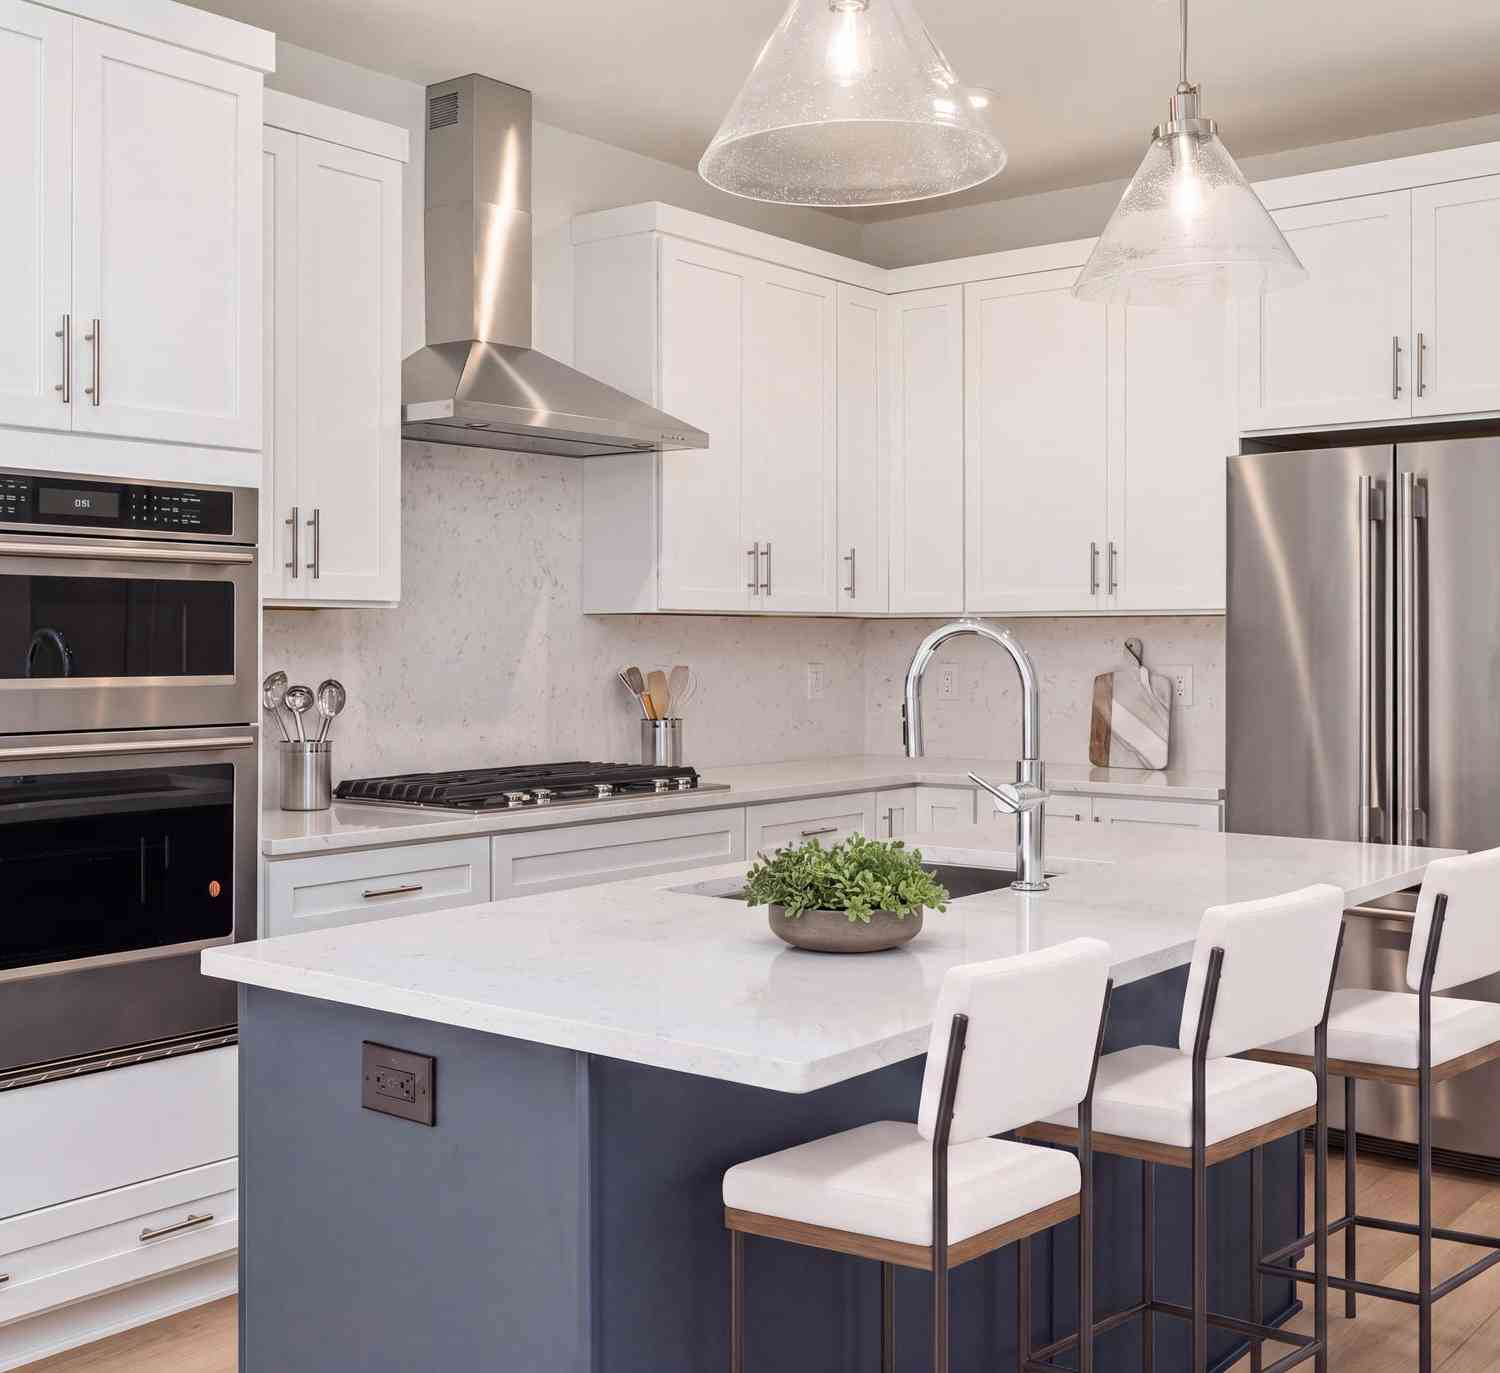
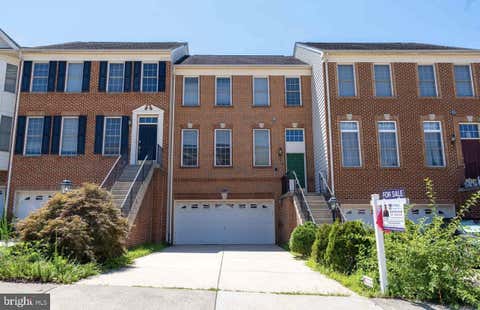
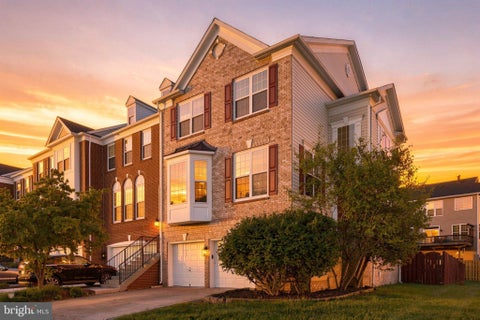
Welcome to this fresh upscale home offering 2,662 square feet of sophisticated, low-maintenance living, with three bedrooms, two and a half baths, a one-car garage and private driveway space as well. This residence faces a stunning tree preserve, with walking trails.Thoughtfully designed for both everyday comfort and effortless entertaining, this home blends modern style with serene surroundings and exceptional convenience. The main level is filled with natural light, with expansive windows framing picturesque treed views and skyline. At the heart of the home, the open-concept kitchen is both stylish and functional, featuring a generous center island with breakfast bar seating, quartz countertops, stainless steel appliances, a spacious walk-in pantry. Practical and stylish wide plank LVP

 Property Details
 Map
Map
 Map
Map
What's Nearby
Nearby Areas
 Features
-
Bedroom Information
Total beds: 3Bathroom Information
Total Baths: 3 Full Baths: 2 Half Baths: 1Room Information
Rooms Total: 12 -
Flooring Information
Laminate, Ceramic Tile -
Roofing Information
Composition, Asphalt -
Interior Features
Ceiling Fan(s), Kitchen Island, Pantry, Recessed Lighting, Walk-In Closet(s), High Ceilings, Open Floorplan Roof: Composition, Asphalt Appliances: Oven, Electric Range, Electric Oven, Gas Water Heater, Washer, Cooktop, Dishwasher, Disposal, Dryer, Exhaust Fan, Microwave, Range Hood, Refrigerator, Stainless Steel Appliance(s), Water Heater Laundry Features: Upper Level Window Features: Double Pane Windows, Skylight(s) -
Heating & Cooling
Has Heating: Yes Heating: Exhaust Fan, Central, Natural Gas, Forced Air Has Cooling: Yes Cooling: Central Air, Ceiling Fan(s), Electric
-
Building Information
Year Built: 2022 Building Area Total: 2662 Construction Materials: Brick Veneer, Concrete Patio And Porch Features: Deck Pool Features: Community Private Pool: No View: Mountain(s), Panoramic, Park/Greenbelt, Trees/Woods, Garden, Scenic Association Fee Frequency: Monthly -
Exterior Features
Exterior Features: Balcony
-
Property Information
Subdivision: METRO WALK AT MOOREFIELD STATION Source Property Type: Residential Postal Code Plus 4: 5201 Zoning Description: Residential Property SubType: Condominium Levels: Three Or More Property Age: 4
-
Listing Price Information
Listing Price: $715000
-
Tax Information
Parcel Number: 120103010018 Tax Year: 2026 Annual Tax: $5527
-
Parking Information
Parking Total: 2 Garage Door Opener, Asphalt, Garage, Driveway, AttachedGarage Information
Has Garage: Yes Has Attached Garage: Yes Garage Space: 1 Pets Allowed: Cats OK, Dogs OK, YesHomeowners Association InformationHas Association: Yes Included Fees: Snow Removal, Trash, Maintenance Structure HOA: $133.50 Association Amenities: Clubhouse, Fitness Center, Meeting Room, Party Room, Picnic Area, Trail(s), Jogging Path, Recreation Facilities, Playground Community Features: Pool
-
Location Information
Direction: Please use GPS WaterSource: Public Security Features: Smoke Detector(s), Carbon Monoxide Detector(s)
How much is this property worth?
Curious about this home's true market value? Use our free Home Evaluation Tool to instantly get a personalized Comparative Market Analysis (CMA) report. Make smarter, data-driven decisions before you buy.

Nearby Home Value
| Address | Estimate | Bed | Bath | Sq. Ft | Lot Size |
|---|---|---|---|---|---|
| 22391 Claude Moore Drive, Ashburn, VA, 20148 | $700,000 | 3 | 3 | 2,692 | -- |
| 43521 Moorefield Boulev.., Ashburn, VA, 20148 | $770,000 | 3 | 3 | 2,672 | -- |
| 43496 Jefferson Park St.., Ashburn, VA, 20148 | $707,000 | 3 | 3 | 2,500 | -- |
| 22080 Midmoore Drive, Ashburn, VA, 20148 | $561,000 | 3 | 3 | 1,525 | -- |
| 43447 Old Ryan Road, Ashburn, VA, 20148 | $566,000 | 3 | 3 | 1,525 | -- |
| 22093 Midmoore Drive, Ashburn, VA, 20148 | $699,000 | 3 | 3 | 2,500 | -- |
| 22091 Midmoore Drive, Ashburn, VA, 20148 | $549,000 | 3 | 3 | 1,525 | -- |
| 43446 Croson Lane #100, Ashburn, VA, 20148 | $999,995 | 4 | 4 | 2,855 | -- |
| 43446 Croson Lane #300, Ashburn, VA, 20148 | $830,000 | 3 | 3 | 2,285 | -- |
| 22171 Springside Terrac.., Ashburn, VA, 20148 | $830,000 | 3 | 3 | 2,285 | -- |
Similar Condos To 43556 Centergate Drive
Nearby For Sale

The data relating to real estate for sale on this website appears in part through the BRIGHT Internet Data Exchange program, a voluntary cooperative exchange of property listing data between licensed real estate brokerage firms in which ByOwner participates, and is provided by BRIGHT through a licensing agreement. The information provided by this website is for the personal, non-commercial use of consumers and may not be used for any purpose other than to identify prospective properties consumers may be interested in purchasing. Some properties which appear for sale on this website may no longer be available because they are under contract, have closed or are no longer being offered for sale. Information Deemed Reliable But Not Guaranteed. Copyright © 2026 Bright MLS. All rights reserved.
ByOwner last updated this listing 09/28/2026 @ 00:57
More Cities with for Sale by Owner Homes
- Ashburn Homes For Sale By Owner
- Dulles Homes For Sale By Owner
- Sterling Homes For Sale By Owner
- Herndon Homes For Sale By Owner
- Brambleton Homes For Sale By Owner
- Reston Homes For Sale By Owner
- Poolesville Homes For Sale By Owner
- Aldie Homes For Sale By Owner
- Great Falls Homes For Sale By Owner
- Leesburg Homes For Sale By Owner
- Chantilly Homes For Sale By Owner
- North Potomac Homes For Sale By Owner
- Oakton Homes For Sale By Owner
- Potomac Homes For Sale By Owner
- Paeonian Springs Homes For Sale By Owner
- Dickerson Homes For Sale By Owner
- Hamilton Homes For Sale By Owner
- Centreville Homes For Sale By Owner
- Vienna Homes For Sale By Owner
- Boyds Homes For Sale By Owner
Homes around $715,000










Verify Your Email
Please enter the 6-digit verification code
sent to your email address.
Verify Your Phone Number
Please enter the 6-digit verification code
sent to your mobile phone.