

MLS: #VALO2137700, Listed By: Joseph Grzesiak, RE/MAX Real Estate Connections, Source:Bright MLS
42883 Littlehales Terrace
ASHBURN, VA 20148

 3
3
Bed
 3
3
Bath
 2,532
2,532Sqft
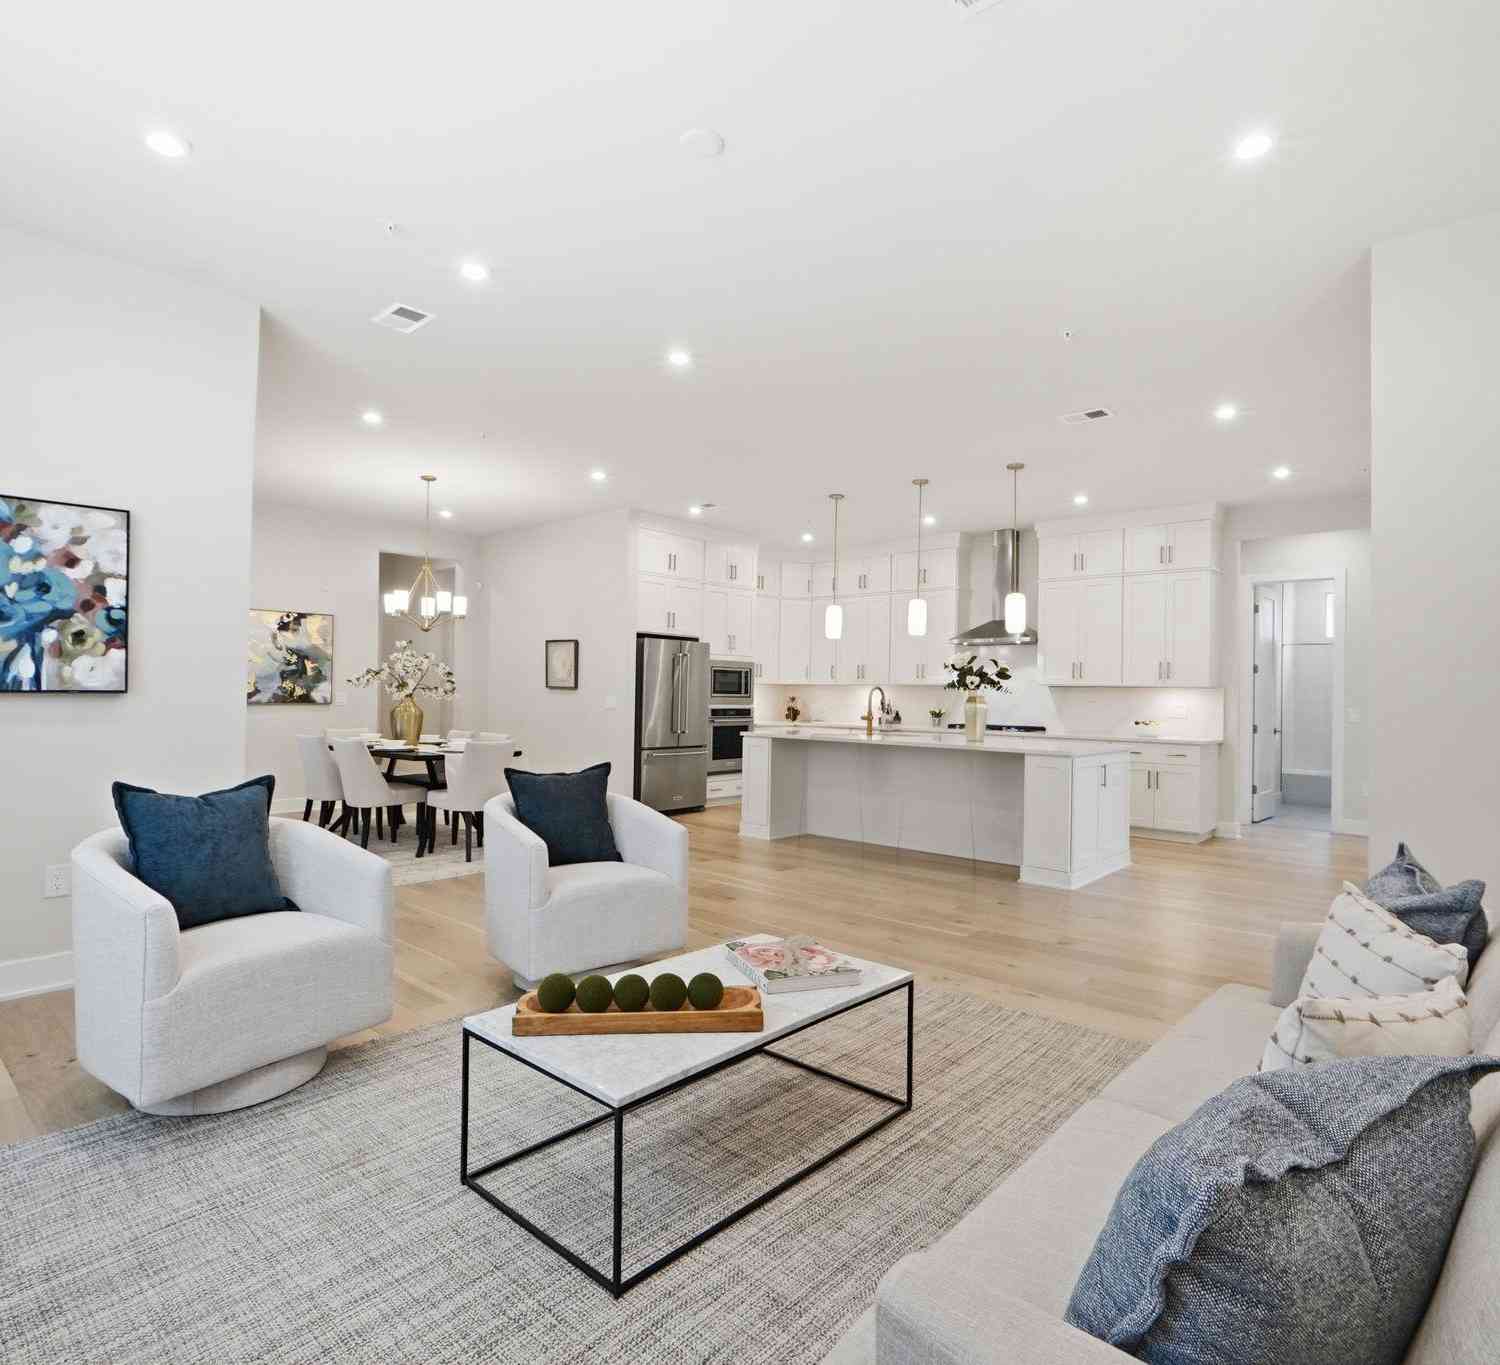
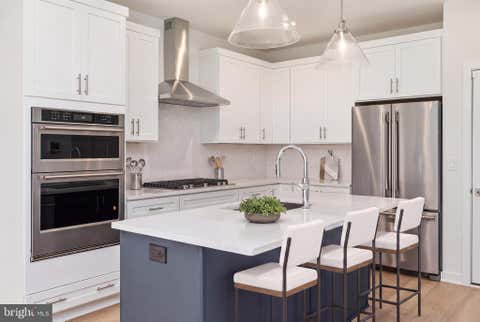
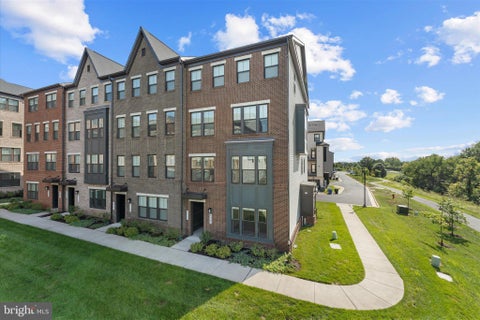
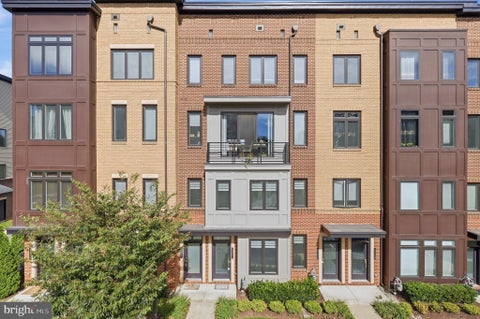
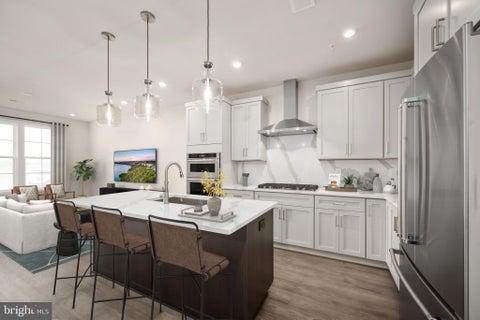
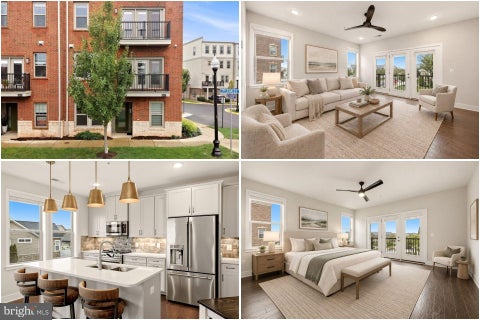
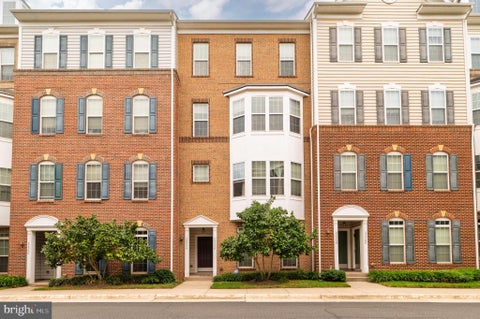
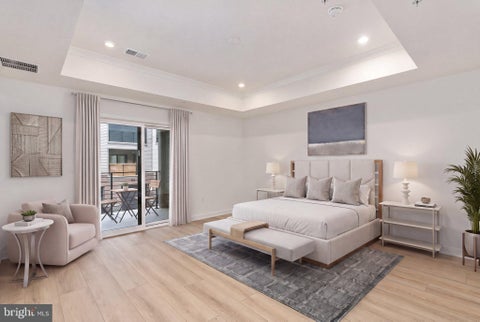
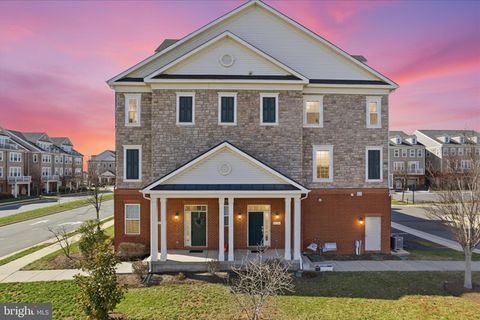
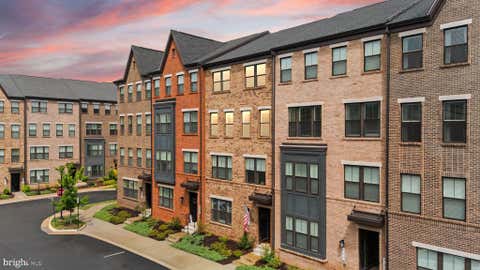
Welcome Home to Birchwood at Brambleton: A Luxurious 55+ Gated Community. Step into a world of elegance and comfort with this rarely available 4-level elevator townhouse, where modern design meets serene living. Nestled within the prestigious Birchwood at Brambleton, this stunning residence is more than just a home—it's a lifestyle. Upon entering, you're greeted by a spacious living level that seamlessly combines style and functionality. The gourmet kitchen is a chef's dream, featuring top-of-the-line cabinets, exquisite granite countertops, and ample space for culinary creations. It flows effortlessly into the bright, open entertaining area, perfect for hosting family gatherings or cozy dinner parties. Step outside onto 1 of 3 private balconies, where you can unwind and entertain while so

 Property Details
 Map
Map
 Map
Map
What's Nearby
Nearby Areas
 Features
-
Bedroom Information
Total beds: 3Bathroom Information
Total Baths: 3 Full Baths: 2 Half Baths: 1 -
Flooring Information
Wood, Ceramic Tile, Carpet -
Interior Features
Eat-in Kitchen, Elevator, Kitchen Island, Walk-In Closet(s), Pantry, Recessed Lighting, Ceiling Fan(s), High Ceilings, Open Floorplan, Soaking Tub Appliances: Gas Range, Gas Oven, Cooktop, Electric Water Heater, Dishwasher, Disposal, Dryer, Ice Maker, Refrigerator, Stainless Steel Appliance(s), Washer, Water Heater, Microwave Laundry Features: Upper Level Window Features: Window Coverings, Double Pane Windows, Screens, Window Treatments -
Heating & Cooling
Has Heating: Yes Heating: Natural Gas, Forced Air Has Cooling: Yes Cooling: Central Air, Ceiling Fan(s), Electric
-
Building Information
Year Built: 2019 Building Area Total: 2532 Construction Materials: Brick, Vinyl Siding Pool Features: Community, Lap Private Pool: No Water front Features: Lake View: Panoramic Association Fee Frequency: Monthly -
Exterior Features
Exterior Features: Balcony, Lighting
-
Property Information
Subdivision: BIRCHWOOD AT BRAMBLETON Source Property Type: Residential Postal Code Plus 4: 1867 Property SubType: Condominium Levels: Three Or More Property Age: 7
-
Listing Price Information
Listing Price: $569000
-
Tax Information
Parcel Number: 161496476003 Tax Year: 2026 Annual Tax: $4174
-
Parking Information
Parking Total: 2 Garage Door Opener, Private, Paved, On Street, Garage, Driveway, AttachedGarage Information
Has Garage: Yes Has Attached Garage: Yes Garage Space: 1 Pets Allowed: Cats OK, Dogs OK, YesHomeowners Association InformationHas Association: Yes Included Fees: Water, Sewer, Insurance, Cable TV, Maintenance Structure, Internet HOA: $270.00 Association Amenities: Billiard Room, Clubhouse, Fitness Center, Other, Trail(s), Cable TV, Jogging Path, Boat Dock, Playground Community Features: Pool, Sidewalks, Street Lights
-
Location Information
Direction: Enter the main gate off of Evergreen Mills Rd onto Kinston Ferry Ter; Follow down to the Clubhouse and turn right onto Littlehales Ter; Down to 42883 on Right: park in a guest spot or in the rear driveway WaterSource: Public Security Features: Smoke Detector(s)
How much is this property worth?
Curious about this home's true market value? Use our free Home Evaluation Tool to instantly get a personalized Comparative Market Analysis (CMA) report. Make smarter, data-driven decisions before you buy.

Nearby Home Value
| Address | Estimate | Bed | Bath | Sq. Ft | Lot Size |
|---|---|---|---|---|---|
| 22354 Concord Station T.., Ashburn, VA, 20148 | $565,000 | 3 | 3 | 2,706 | -- |
| 43521 Moorefield Boulev.., Ashburn, VA, 20148 | $770,000 | 3 | 3 | 2,672 | -- |
| 43496 Jefferson Park St.., Ashburn, VA, 20148 | $707,000 | 3 | 3 | 2,500 | -- |
| 22080 Midmoore Drive, Ashburn, VA, 20148 | $561,000 | 3 | 3 | 1,525 | -- |
| 22093 Midmoore Drive, Ashburn, VA, 20148 | $699,000 | 3 | 3 | 2,500 | -- |
| 43447 Old Ryan Road, Ashburn, VA, 20148 | $566,000 | 3 | 3 | 1,525 | -- |
| 22091 Midmoore Drive, Ashburn, VA, 20148 | $549,000 | 3 | 3 | 1,525 | -- |
| 43446 Croson Lane #300, Ashburn, VA, 20148 | $830,000 | 3 | 3 | 2,285 | -- |
| 43446 Croson Lane #100, Ashburn, VA, 20148 | $999,995 | 4 | 4 | 2,855 | -- |
| 22171 Springside Terrac.., Ashburn, VA, 20148 | $830,000 | 3 | 3 | 2,285 | -- |
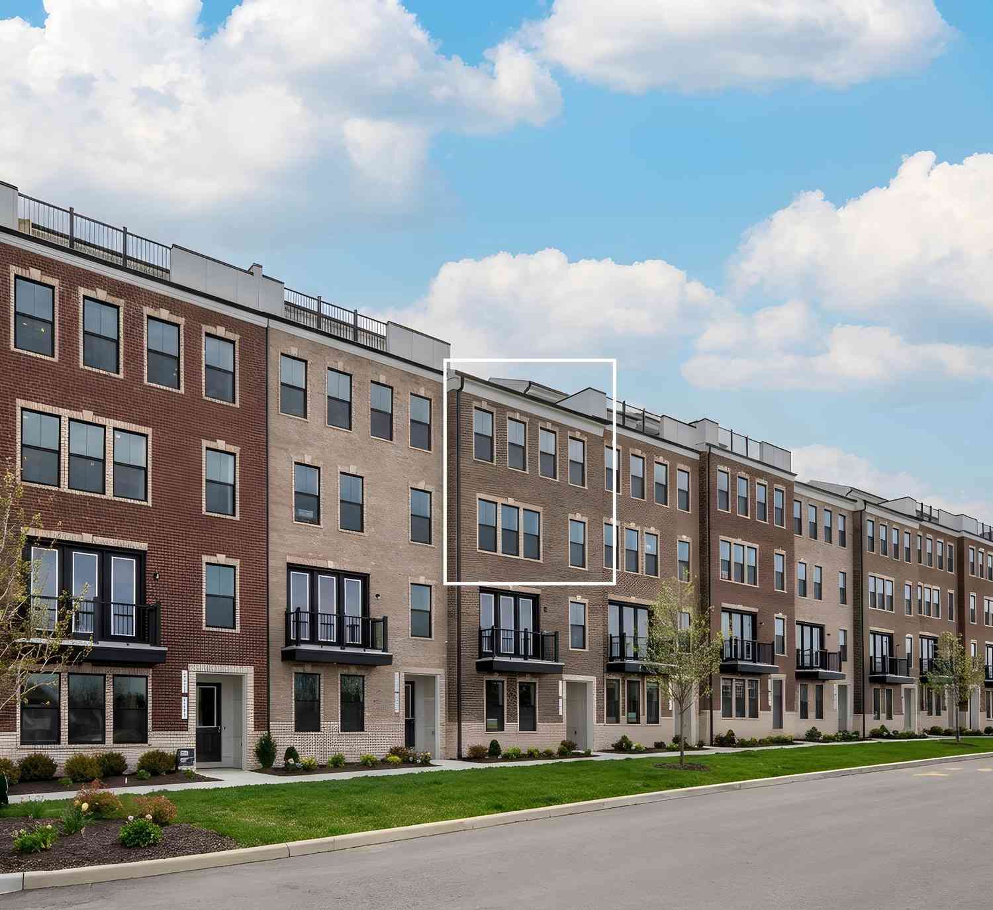
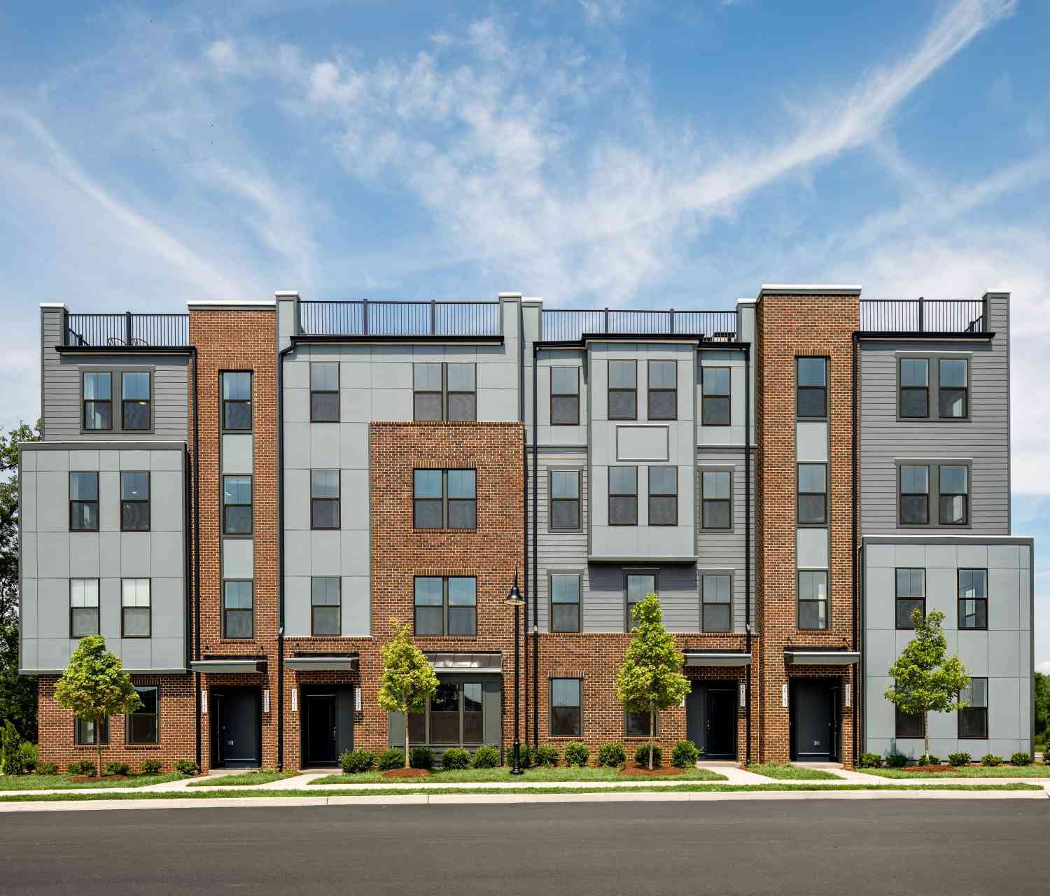
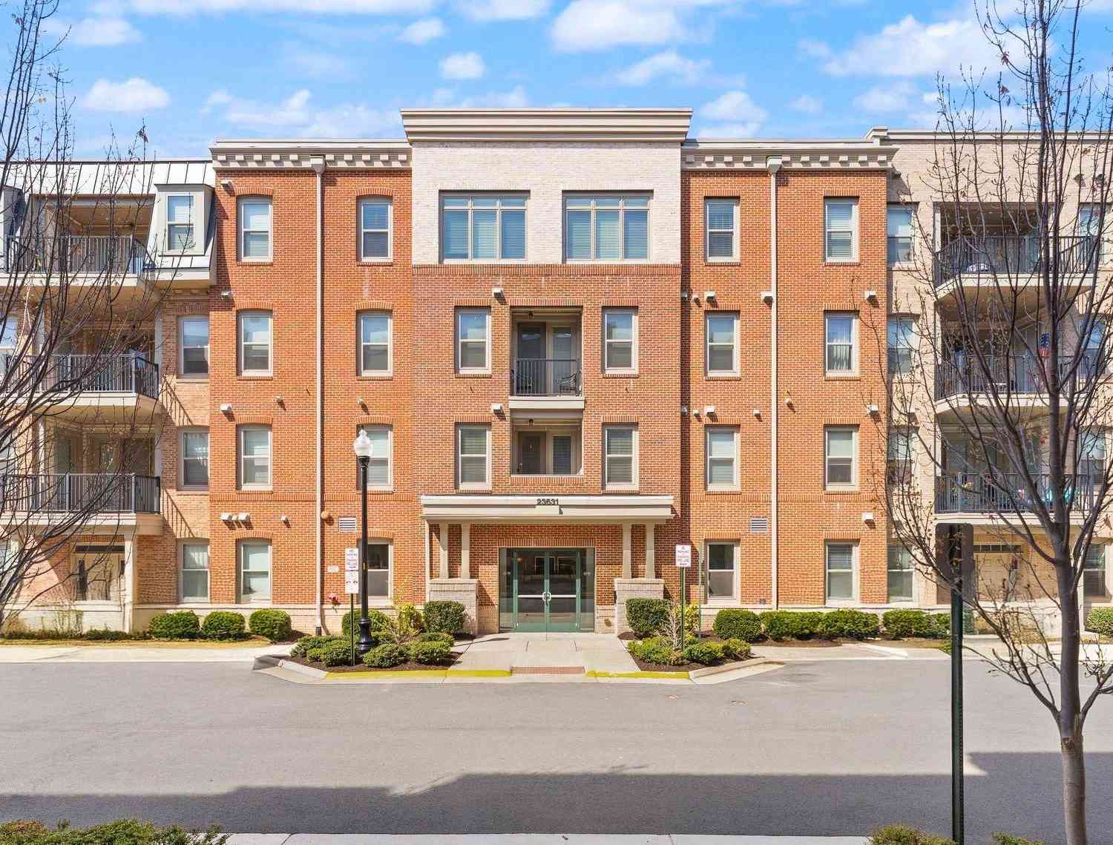
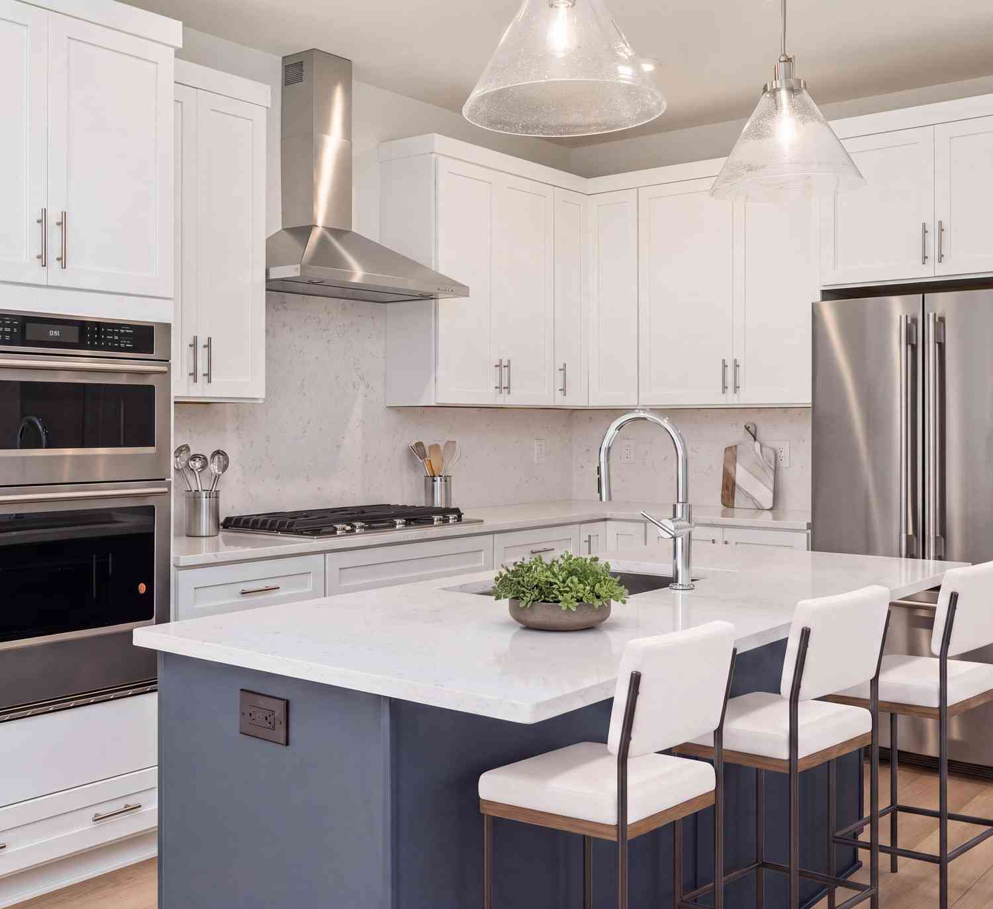
Similar Condos To 42883 Littlehales Terrace
Nearby For Sale
The data relating to real estate for sale on this website appears in part through the BRIGHT Internet Data Exchange program, a voluntary cooperative exchange of property listing data between licensed real estate brokerage firms in which ByOwner participates, and is provided by BRIGHT through a licensing agreement. The information provided by this website is for the personal, non-commercial use of consumers and may not be used for any purpose other than to identify prospective properties consumers may be interested in purchasing. Some properties which appear for sale on this website may no longer be available because they are under contract, have closed or are no longer being offered for sale. Information Deemed Reliable But Not Guaranteed. Copyright © 2026 Bright MLS. All rights reserved.
ByOwner last updated this listing 10/05/2026 @ 19:51
More Cities with for Sale by Owner Homes
- Ashburn Homes For Sale By Owner
- Dulles Homes For Sale By Owner
- Sterling Homes For Sale By Owner
- Herndon Homes For Sale By Owner
- Brambleton Homes For Sale By Owner
- Reston Homes For Sale By Owner
- Poolesville Homes For Sale By Owner
- Aldie Homes For Sale By Owner
- Great Falls Homes For Sale By Owner
- Leesburg Homes For Sale By Owner
- Chantilly Homes For Sale By Owner
- North Potomac Homes For Sale By Owner
- Oakton Homes For Sale By Owner
- Potomac Homes For Sale By Owner
- Paeonian Springs Homes For Sale By Owner
- Dickerson Homes For Sale By Owner
- Hamilton Homes For Sale By Owner
- Centreville Homes For Sale By Owner
- Vienna Homes For Sale By Owner
- Boyds Homes For Sale By Owner
Homes around $569,000







Verify Your Email
Please enter the 6-digit verification code
sent to your email address.
Verify Your Phone Number
Please enter the 6-digit verification code
sent to your mobile phone.