
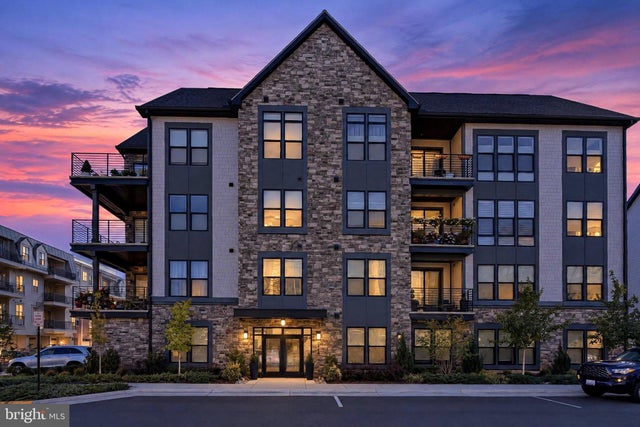
MLS: #VALO2137886, Listed By: Kenneth Arthur, Real Broker, LLC, Source:Bright MLS
23650 Havelock Walk Terrace #308
ASHBURN, VA 20148

 2
2
Bed
 3
3
Bath
 1,668
1,668Sqft
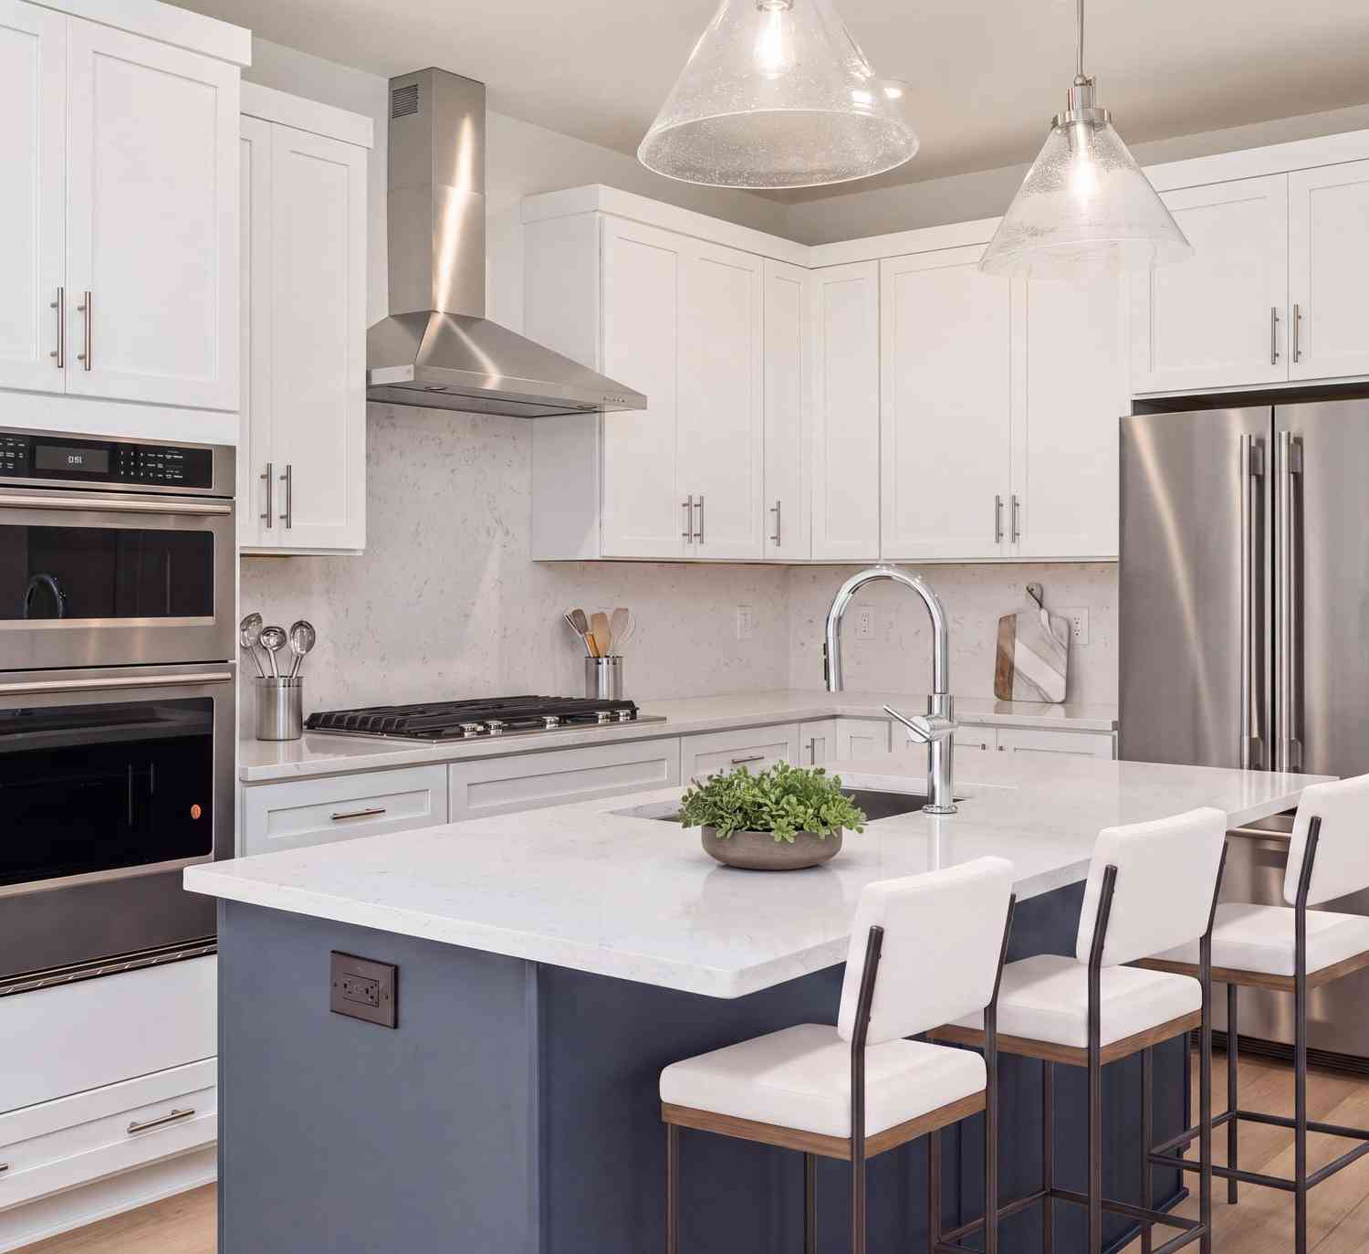
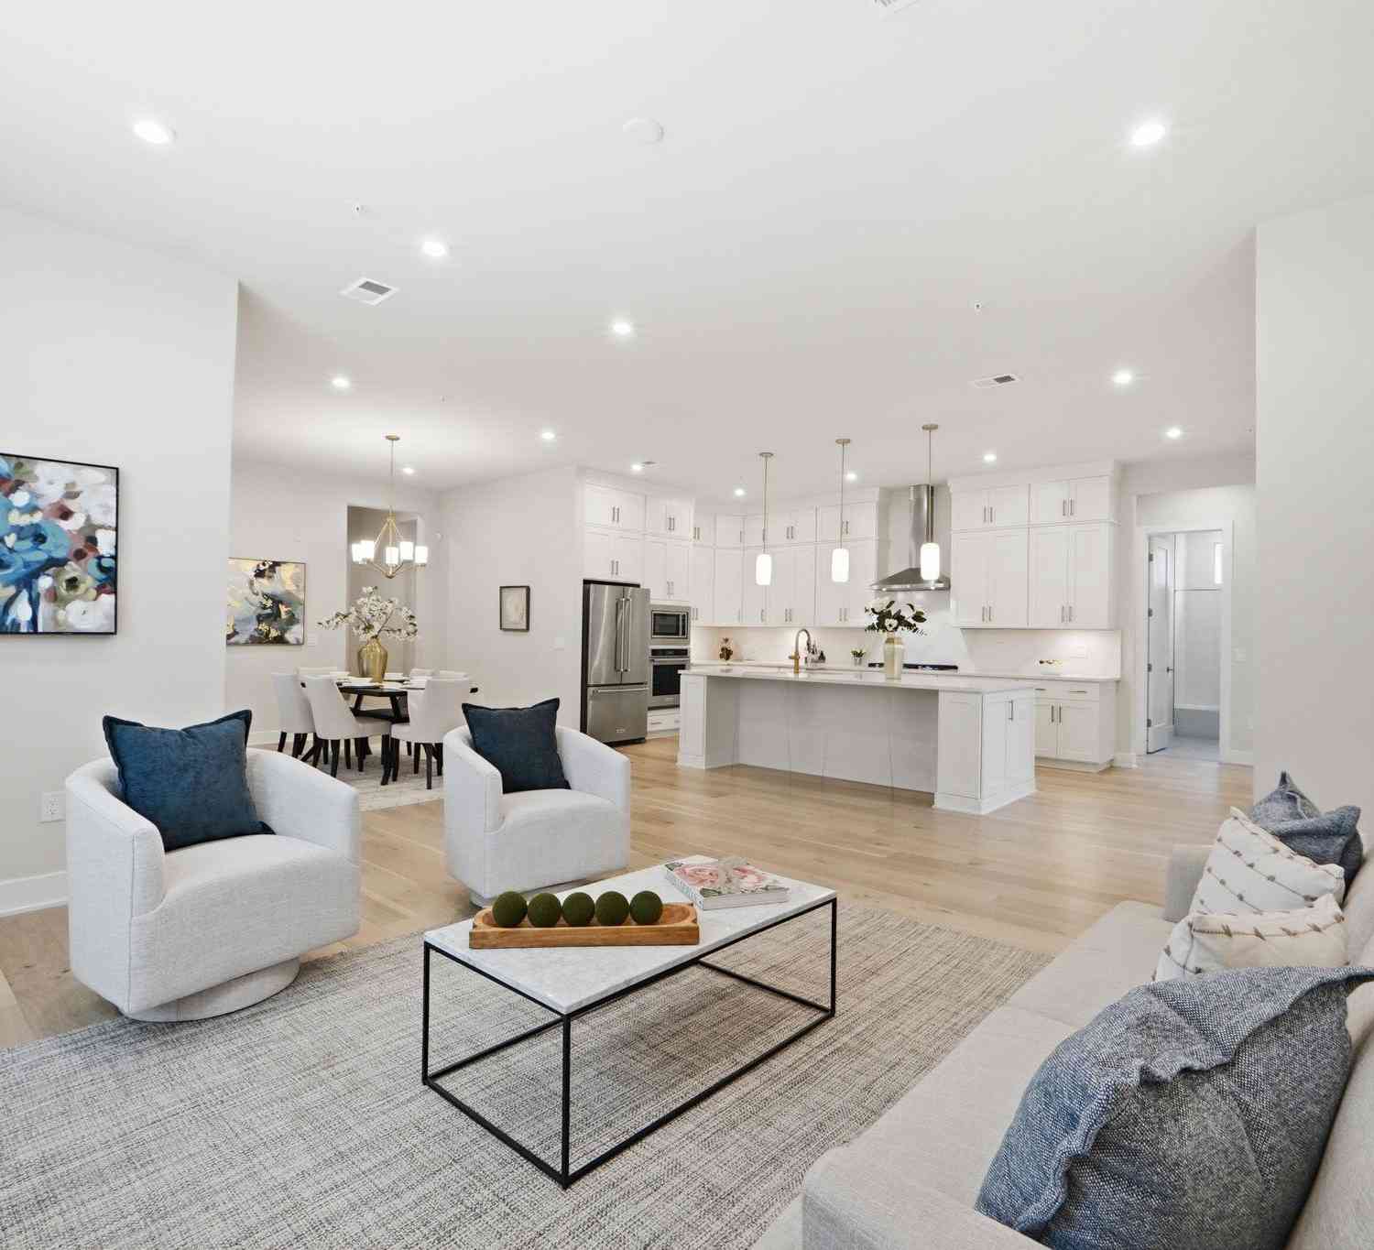
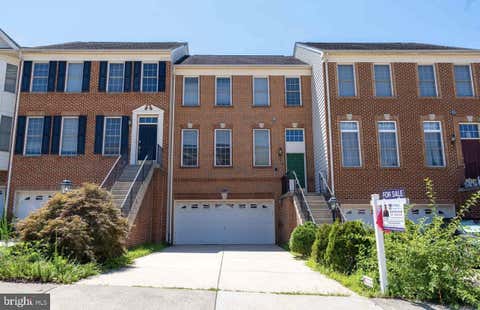
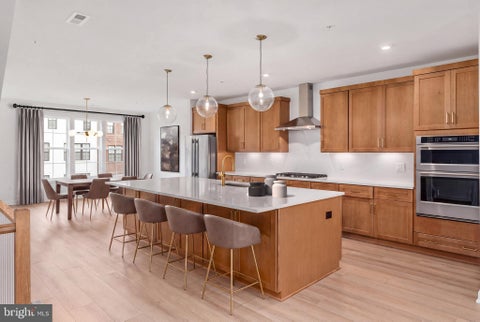
Welcome to comfort, style, and unparalleled elegance in the highly desirable Birchwood at Brambleton 55+ active adult community. This exceptional 2 bedroom, 2.5 bath corner end-unit residence includes over $55,000 in builder upgrades, an abundance of natural light, and a spacious wraparound covered balcony, perfect for outdoor relaxation and enjoyment. From the moment you enter, the welcoming foyer leads to a beautifully appointed gourmet kitchen, designed with an expansive 11 foot quartz countertop, stainless steel appliances, abundant cabinetry, and two spacious pantries. The bright and inviting living room provides a wonderful space to relax and unwind, highlighted by a stylish Scion electric fireplace that adds warmth and ambiance. A versatile den provides the perfect space for an off

 Property Details
 Map
Map
 Map
Map
What's Nearby
Nearby Areas
 Features
-
Bedroom Information
Total beds: 2Bathroom Information
Total Baths: 3 Full Baths: 2 Half Baths: 1 -
Flooring Information
Carpet, Vinyl -
Interior Features
Ceiling Fan(s), Pantry, Walk-In Closet(s), Open Floorplan Appliances: Oven, Electric Water Heater, Washer, Cooktop, Dishwasher, Disposal, Dryer, Exhaust Fan, Ice Maker, Refrigerator, Stainless Steel Appliance(s), Water Heater, Microwave Laundry Features: Laundry Room, Washer Hookup Window Features: Window Coverings, Window Treatments -
Heating & Cooling
Has Heating: Yes Heating: Exhaust Fan, Electric, Forced Air Has Cooling: Yes Cooling: Central Air, Ceiling Fan(s), Electric
-
Building Information
Year Built: 2023 Building Area Total: 1668 Pool Features: Community Private Pool: No Water front Features: Lake Association Fee Frequency: Monthly -
Exterior Features
Exterior Features: Balcony
-
Property Information
Subdivision: BIRCHWOOD AT BRAMBLETON Source Property Type: Residential Postal Code Plus 4: 1922 Property SubType: Condominium Levels: Three Or More Property Age: 3
-
Listing Price Information
Listing Price: $642500
-
Tax Information
Parcel Number: 161498421017 Tax Year: 2026 Annual Tax: $5641
-
Parking Information
Parking Total: 2 Oversized, Garage Door Opener, Garage, Driveway, AttachedGarage Information
Has Garage: Yes Has Attached Garage: Yes Garage Space: 1 Pets Allowed: Cats OK, Dogs OK, YesHomeowners Association InformationHas Association: Yes Included Fees: Insurance, Snow Removal, Trash HOA: $235.00 Association Amenities: Billiard Room, Clubhouse, Fitness Center, Game Room, Meeting Room, Party Room, Basketball Court, Trail(s), Elevator(s), Jogging Path Community Features: Pool
-
School Information
Elementary School: CREIGHTON'S CORNERJunior High School: STONE HILLSenior High School: ROCK RIDGE -
Location Information
Direction: From Tyson's Corner: Route 7 west to left on Loudoun County Parkway; Right on Firefly Sonata Terr Right on Golden Embers Sq Left on Havelock Walk Terr WaterSource: Public
How much is this property worth?
Curious about this home's true market value? Use our free Home Evaluation Tool to instantly get a personalized Comparative Market Analysis (CMA) report. Make smarter, data-driven decisions before you buy.

Nearby Home Value
| Address | Estimate | Bed | Bath | Sq. Ft | Lot Size |
|---|---|---|---|---|---|
| 22354 Concord Station T.., Ashburn, VA, 20148 | $565,000 | 3 | 3 | 2,706 | -- |
| 43539 Moorefield Boulev.., Ashburn, VA, 20148 | $724,900 | 3 | 3 | 2,682 | -- |
| 43521 Moorefield Boulev.., Ashburn, VA, 20148 | $770,000 | 3 | 3 | 2,672 | -- |
| 43496 Jefferson Park St.., Ashburn, VA, 20148 | $707,000 | 3 | 3 | 2,500 | -- |
| 22080 Midmoore Drive, Ashburn, VA, 20148 | $561,000 | 3 | 3 | 1,525 | -- |
| 43447 Old Ryan Road, Ashburn, VA, 20148 | $566,000 | 3 | 3 | 1,525 | -- |
| 22093 Midmoore Drive, Ashburn, VA, 20148 | $699,000 | 3 | 3 | 2,500 | -- |
| 22091 Midmoore Drive, Ashburn, VA, 20148 | $549,000 | 3 | 3 | 1,525 | -- |
| 43446 Croson Lane #300, Ashburn, VA, 20148 | $830,000 | 3 | 3 | 2,285 | -- |
| 43446 Croson Lane #100, Ashburn, VA, 20148 | $999,995 | 4 | 4 | 2,855 | -- |
Similar Condos To 23650 Havelock Walk Terrace #308
Nearby For Sale
The data relating to real estate for sale on this website appears in part through the BRIGHT Internet Data Exchange program, a voluntary cooperative exchange of property listing data between licensed real estate brokerage firms in which ByOwner participates, and is provided by BRIGHT through a licensing agreement. The information provided by this website is for the personal, non-commercial use of consumers and may not be used for any purpose other than to identify prospective properties consumers may be interested in purchasing. Some properties which appear for sale on this website may no longer be available because they are under contract, have closed or are no longer being offered for sale. Information Deemed Reliable But Not Guaranteed. Copyright © 2026 Bright MLS. All rights reserved.
ByOwner last updated this listing 10/12/2026 @ 21:13
More Cities with for Sale by Owner Homes
- Ashburn Homes For Sale By Owner
- Dulles Homes For Sale By Owner
- Sterling Homes For Sale By Owner
- Broadlands Homes For Sale By Owner
- Potomac Falls Homes For Sale By Owner
- Herndon Homes For Sale By Owner
- Brambleton Homes For Sale By Owner
- Reston Homes For Sale By Owner
- Poolesville Homes For Sale By Owner
- Aldie Homes For Sale By Owner
- Great Falls Homes For Sale By Owner
- Leesburg Homes For Sale By Owner
- Chantilly Homes For Sale By Owner
- North Potomac Homes For Sale By Owner
- Oakton Homes For Sale By Owner
- Potomac Homes For Sale By Owner
- Paeonian Springs Homes For Sale By Owner
- Dickerson Homes For Sale By Owner
- Hamilton Homes For Sale By Owner
- Centreville Homes For Sale By Owner
Homes around $642,500










Verify Your Email
Please enter the 6-digit verification code
sent to your email address.
Verify Your Phone Number
Please enter the 6-digit verification code
sent to your mobile phone.