

MLS: #VALO2136206, Listed By: Marie Barresi, Pearson Smith Realty, LLC, Source:Bright MLS
20429 Island West Square
ASHBURN, VA 20147

 3
3
Bed
 3
3
Bath
 2,253
2,253Sqft
3,485Sqft(Lot)
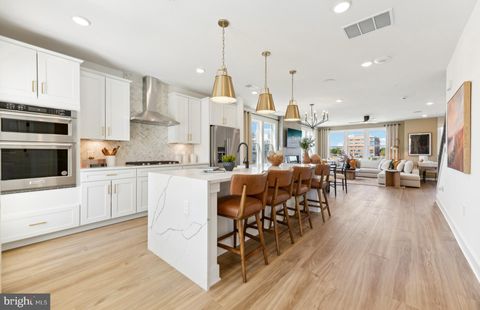
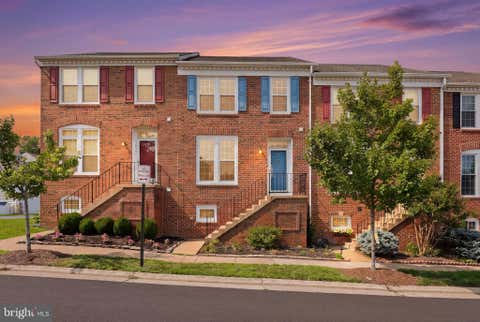
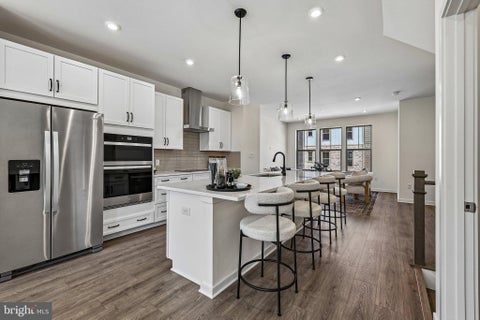
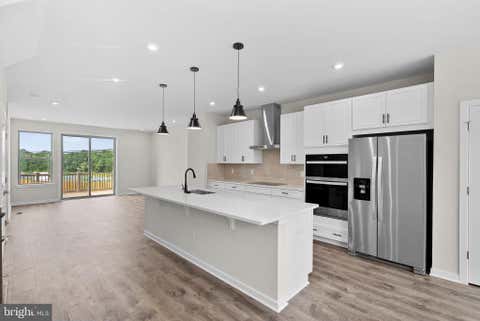
With 2,253 square feet of thoughtfully laid-out living space, this home features three spacious bedrooms and two and a half bathrooms, making it an ideal retreat for relaxation and entertaining. Step inside to discover an inviting interior adorned with contemporary architectural details. The open floor plan seamlessly connects the gourmet kitchen, complete with stainless steel appliances, a built-in microwave, and a pantry, to the family room, creating a warm atmosphere for gatherings. Elegant crown moldings and chair railings add a touch of sophistication, while recessed lighting and ceiling fans enhance the overall ambiance. Cozy up by the corner gas fireplace, perfect for those cooler evenings. The community itself is a treasure trove of amenities designed to enrich your lifestyle. Enjo

 Property Details
 Map
Map
 Map
Map
What's Nearby
Nearby Areas
 Features
-
Bedroom Information
Total beds: 3Bathroom Information
Total Baths: 3 Full Baths: 2 Half Baths: 1Room Information
Rooms Total: 7 -
Interior Features
Ceiling Fan(s), Pantry, Recessed Lighting, Crown Molding, Open Floorplan Appliances: Range, Gas Water Heater, Built-In Range, Dishwasher, Disposal, Dryer, Microwave, Refrigerator, Stainless Steel Appliance(s), Washer Window Features: Double Pane Windows, Screens -
Heating & Cooling
Has Heating: Yes Heating: Natural Gas, Forced Air Has Cooling: Yes Cooling: Central Air, Ceiling Fan(s), Electric
-
Building Information
Year Built: 2011 Building Area Total: 2253 Construction Materials: Vinyl Siding Pool Features: Community Private Pool: No Association Fee Frequency: Monthly
-
Lot Information
Lot Size Acres: 3485 Lot Size Source: Estimated Lot Size Square Feet: 151806600Property Information
Subdivision: POTOMAC GREEN Source Property Type: Residential Postal Code Plus 4: 3899 Property SubType: Townhouse Levels: Two Property Age: 15
-
Listing Price Information
Listing Price: $745000
-
Tax Information
Parcel Number: 058472436000 Tax Lot: 39 Tax Year: 2026 Annual Tax: $5439
-
Parking Information
Parking Total: 4 Attached Carport, Driveway, AttachedGarage Information
Pets Allowed: Number Limit, YesHomeowners Association InformationHas Association: Yes Included Fees: Snow Removal, Trash HOA: $323.00 Association Amenities: Billiard Room, Clubhouse, Fitness Center, Game Room, Meeting Room, Party Room, Picnic Area, Tennis Court(s), Gated, Spa/Hot Tub, Jogging Path Community Features: Pool
-
Location Information
Direction: Loudoun County Parkway to Marblehead. Right on Western Gales Blvd. Left on Casablanca Dr. Right on Valley Falls Sq. Left on Cruden Bay Drive. Right on Island West Sq WaterSource: Public Security Features: Smoke Detector(s)
How much is this property worth?
Curious about this home's true market value? Use our free Home Evaluation Tool to instantly get a personalized Comparative Market Analysis (CMA) report. Make smarter, data-driven decisions before you buy.

Nearby Home Value
| Address | Estimate | Bed | Bath | Sq. Ft | Lot Size |
|---|---|---|---|---|---|
| TBB Rhapsody Terrace #R.., Ashburn, VA, 20147 | $599,990 | 3 | 3 | 1,619 | -- |
| HOMESITE 30 Rhapsody Te.., Ashburn, VA, 20147 | $744,990 | 3 | 3 | 2,308 | -- |
| 9 Sepia Square #HE, Ashburn, VA, 20147 | $659,990 | 3 | 3 | 2,401 | -- |
| 8 Sepia Square #KA, Ashburn, VA, 20147 | $649,990 | 4 | 3 | 2,516 | -- |
| HOMESITE 31 Rhapsody Te.., Ashburn, VA, 20147 | $634,990 | 3 | 3 | 1,639 | -- |
| 20313 Beechwood Terrace.., Ashburn, VA, 20147 | $299,900 | 1 | 1 | 725 | -- |
| 45090 Brae Terrace #105, Ashburn, VA, 20147 | $475,000 | 2 | 3 | 1,480 | -- |
| 20566 Milbridge Terrace, Ashburn, VA, 20147 | $565,000 | 3 | 3 | 1,569 | -- |
| 20524 Milbridge Terrace, Ashburn, VA, 20147 | $655,000 | 3 | 3 | 2,538 | -- |
| 20536 Milbridge Terrace, Ashburn, VA, 20147 | $665,000 | 3 | 3 | 2,544 | -- |
Similar Condos To 20429 Island West Square
Nearby For Sale

The data relating to real estate for sale on this website appears in part through the BRIGHT Internet Data Exchange program, a voluntary cooperative exchange of property listing data between licensed real estate brokerage firms in which ByOwner participates, and is provided by BRIGHT through a licensing agreement. The information provided by this website is for the personal, non-commercial use of consumers and may not be used for any purpose other than to identify prospective properties consumers may be interested in purchasing. Some properties which appear for sale on this website may no longer be available because they are under contract, have closed or are no longer being offered for sale. Information Deemed Reliable But Not Guaranteed. Copyright © 2026 Bright MLS. All rights reserved.
ByOwner last updated this listing 09/28/2026 @ 01:40
More Cities with for Sale by Owner Homes
- Ashburn Homes For Sale By Owner
- Dulles Homes For Sale By Owner
- Sterling Homes For Sale By Owner
- Herndon Homes For Sale By Owner
- Brambleton Homes For Sale By Owner
- Reston Homes For Sale By Owner
- Poolesville Homes For Sale By Owner
- Aldie Homes For Sale By Owner
- Great Falls Homes For Sale By Owner
- Leesburg Homes For Sale By Owner
- Chantilly Homes For Sale By Owner
- North Potomac Homes For Sale By Owner
- Oakton Homes For Sale By Owner
- Potomac Homes For Sale By Owner
- Paeonian Springs Homes For Sale By Owner
- Dickerson Homes For Sale By Owner
- Hamilton Homes For Sale By Owner
- Centreville Homes For Sale By Owner
- Vienna Homes For Sale By Owner
- Boyds Homes For Sale By Owner
Homes around $745,000












Verify Your Email
Please enter the 6-digit verification code
sent to your email address.
Verify Your Phone Number
Please enter the 6-digit verification code
sent to your mobile phone.