

MLS: #MDAA2145386, Listed By: Kyriacos Papaleonti, Academy Realty Inc., Source:Bright MLS
930 Astern Way #510
ANNAPOLIS, MD 21401

 1
1
Bed
 2
2
Bath
 1,152
1,152Sqft
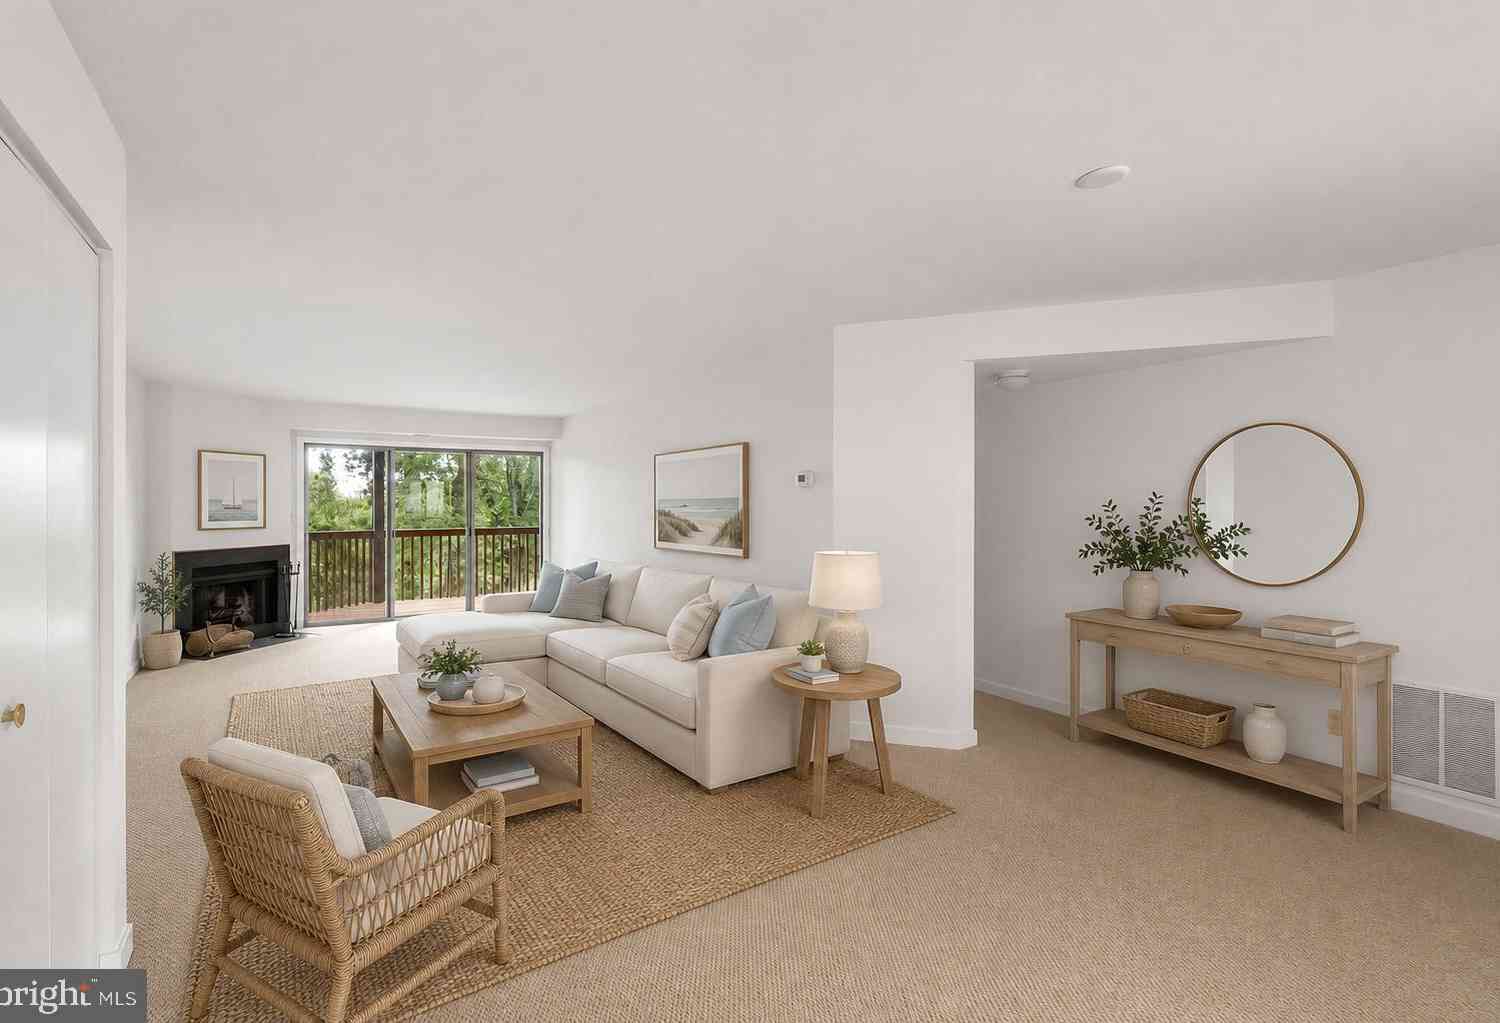
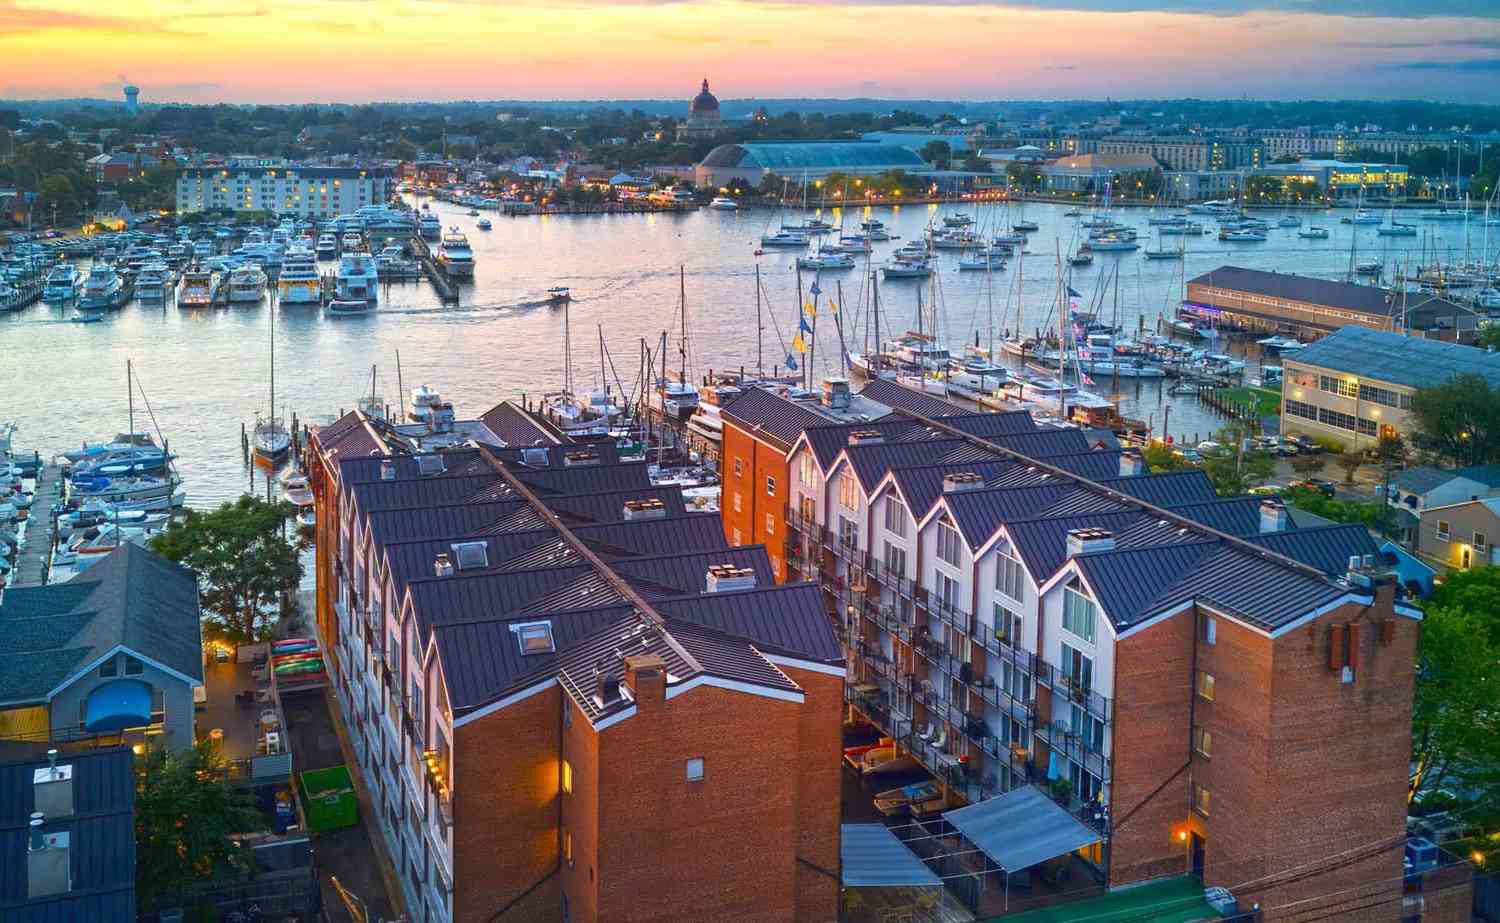
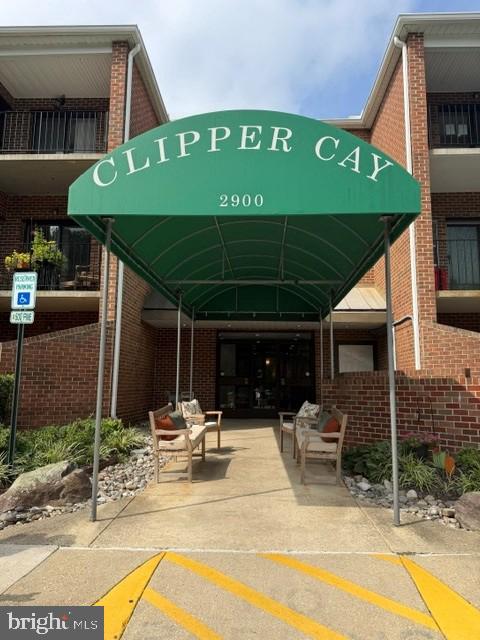
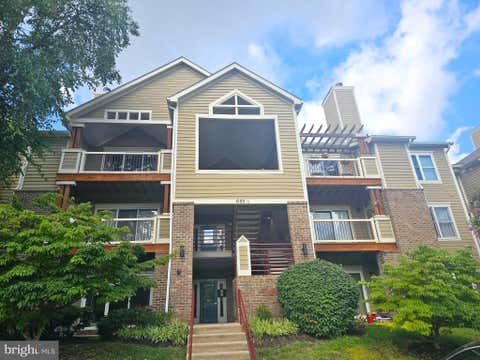
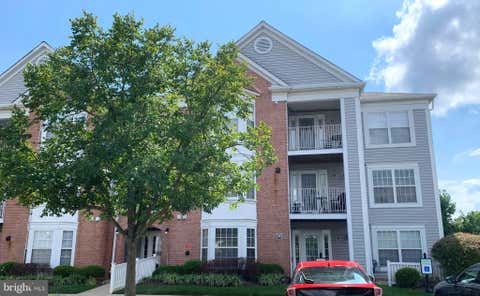
Price Improvement! Welcome to 930 Astern Way — now featuring a brand-new HVAC system and a new improved price! This completely renovated, spacious 1-bedroom, 1½-bath condominium is located in the sought-after 55+ community of Heritage Harbour and offers modern comfort with worry-free, low-maintenance living. The open floor plan creates a bright and airy atmosphere, with abundant natural light flowing throughout the home. The generously sized primary bedroom includes a private full bath, while the additional half bath is perfect for guests. Whether you're relaxing at home or entertaining friends, this beautifully updated condo offers both comfort and style. One of the standout features of this building is its exceptional convenience. Residents enjoy a fitness center located right in the b

 Property Details
 Map
Map
 Map
Map
What's Nearby
Nearby Areas
 Features
-
Bedroom Information
Total beds: 1Bathroom Information
Total Baths: 2 Full Baths: 1 Half Baths: 1 -
Flooring Information
Carpet, Vinyl -
Interior Features
Open Floorplan Appliances: Electric Range, Electric Oven, Electric Water Heater, Washer, Dishwasher, Dryer, Ice Maker, Microwave, Refrigerator Laundry Features: Washer Hookup Window Features: Window Coverings, Window Treatments -
Heating & Cooling
Has Heating: Yes Heating: Electric, Forced Air, Heat Pump Has Cooling: Yes Cooling: Central Air, Heat Pump, Electric
-
Building Information
Year Built: 1990 Building Area Total: 1152 Construction Materials: Brick Pool Features: Community Private Pool: No Water front Features: Lake View: Trees/Woods Association Fee Frequency: Monthly -
Exterior Features
Exterior Features: Balcony
-
Lot Information
Lot Size Source: Assessor Lot Size Square Feet: 1Property Information
Subdivision: HERITAGE HARBOUR Source Property Type: Residential Postal Code Plus 4: 7110 Property SubType: Condominium Levels: One Property Age: 36
-
Listing Price Information
Listing Price: $289000
-
Tax Information
Parcel Number: 020289290062032 Tax Lot: 510 Tax Year: 2025 Annual Tax: $2831
-
Parking Information
Parking LotGarage Information
Pets Allowed: YesHomeowners Association InformationHas Association: Yes Included Fees: Water, Trash, Snow Removal, Sewer, Maintenance Structure HOA: $176.00 Association Amenities: Billiard Room, Clubhouse, Fitness Center, Golf Course, Meeting Room, Party Room, Picnic Area, Sauna, Tennis Court(s), Other, Boat Dock, Spa/Hot Tub, Recreation Facilities Community Features: Pool
-
Location Information
Direction: Southaven Road to Astern Way, building on your left. WaterSource: Public Security Features: Smoke Detector(s), Carbon Monoxide Detector(s)
How much is this property worth?
Curious about this home's true market value? Use our free Home Evaluation Tool to instantly get a personalized Comparative Market Analysis (CMA) report. Make smarter, data-driven decisions before you buy.

Nearby Home Value
| Address | Estimate | Bed | Bath | Sq. Ft | Lot Size |
|---|---|---|---|---|---|
| 211 King George Street #A, Annapolis, MD, 21401 | $1,299,900 | 3 | 4 | 2,336 | -- |
| 31 College Avenue, Annapolis, MD, 21401 | $580,000 | 1 | 1 | 632 | -- |
| 66 Franklin Street #418, Annapolis, MD, 21401 | $995,000 | 2 | 3 | 1,800 | -- |
| 66 Franklin Street #413, Annapolis, MD, 21401 | $899,000 | 2 | 3 | 1,921 | -- |
| 5 Park Place #506, Annapolis, MD, 21401 | $720,000 | 2 | 2 | 1,328 | -- |
| 5 Park Place #107, Annapolis, MD, 21401 | $565,000 | 2 | 2 | 1,272 | -- |
| 5 Park Place #431, Annapolis, MD, 21401 | $475,000 | 1 | 1 | 839 | -- |
| 5 Park Place #603, Annapolis, MD, 21401 | $649,900 | 2 | 2 | 1,206 | -- |
| 5 Park Place #732, Annapolis, MD, 21401 | $524,900 | 1 | 2 | 926 | -- |
| 5 Park Place #425, Annapolis, MD, 21401 | $477,900 | 1 | 1 | 838 | -- |
Similar Condos To 930 Astern Way #510
Nearby For Sale



The data relating to real estate for sale on this website appears in part through the BRIGHT Internet Data Exchange program, a voluntary cooperative exchange of property listing data between licensed real estate brokerage firms in which ByOwner participates, and is provided by BRIGHT through a licensing agreement. The information provided by this website is for the personal, non-commercial use of consumers and may not be used for any purpose other than to identify prospective properties consumers may be interested in purchasing. Some properties which appear for sale on this website may no longer be available because they are under contract, have closed or are no longer being offered for sale. Information Deemed Reliable But Not Guaranteed. Copyright © 2026 Bright MLS. All rights reserved.
ByOwner last updated this listing 09/06/2026 @ 13:43
More Cities with for Sale by Owner Homes
- Annapolis Homes For Sale By Owner
- Edgewater Homes For Sale By Owner
- Arnold Homes For Sale By Owner
- Riva Homes For Sale By Owner
- Crownsville Homes For Sale By Owner
- Davidsonville Homes For Sale By Owner
- Severna Park Homes For Sale By Owner
- Stevensville Homes For Sale By Owner
- Shady Side Homes For Sale By Owner
- Galesville Homes For Sale By Owner
- Pasadena Homes For Sale By Owner
- Harwood Homes For Sale By Owner
- Crofton Homes For Sale By Owner
- Gambrills Homes For Sale By Owner
- Millersville Homes For Sale By Owner
- West River Homes For Sale By Owner
- Churchton Homes For Sale By Owner
- Odenton Homes For Sale By Owner
- Bowie Homes For Sale By Owner
- Deale Homes For Sale By Owner
Homes around $289,000







Verify Your Email
Please enter the 6-digit verification code
sent to your email address.
Verify Your Phone Number
Please enter the 6-digit verification code
sent to your mobile phone.