
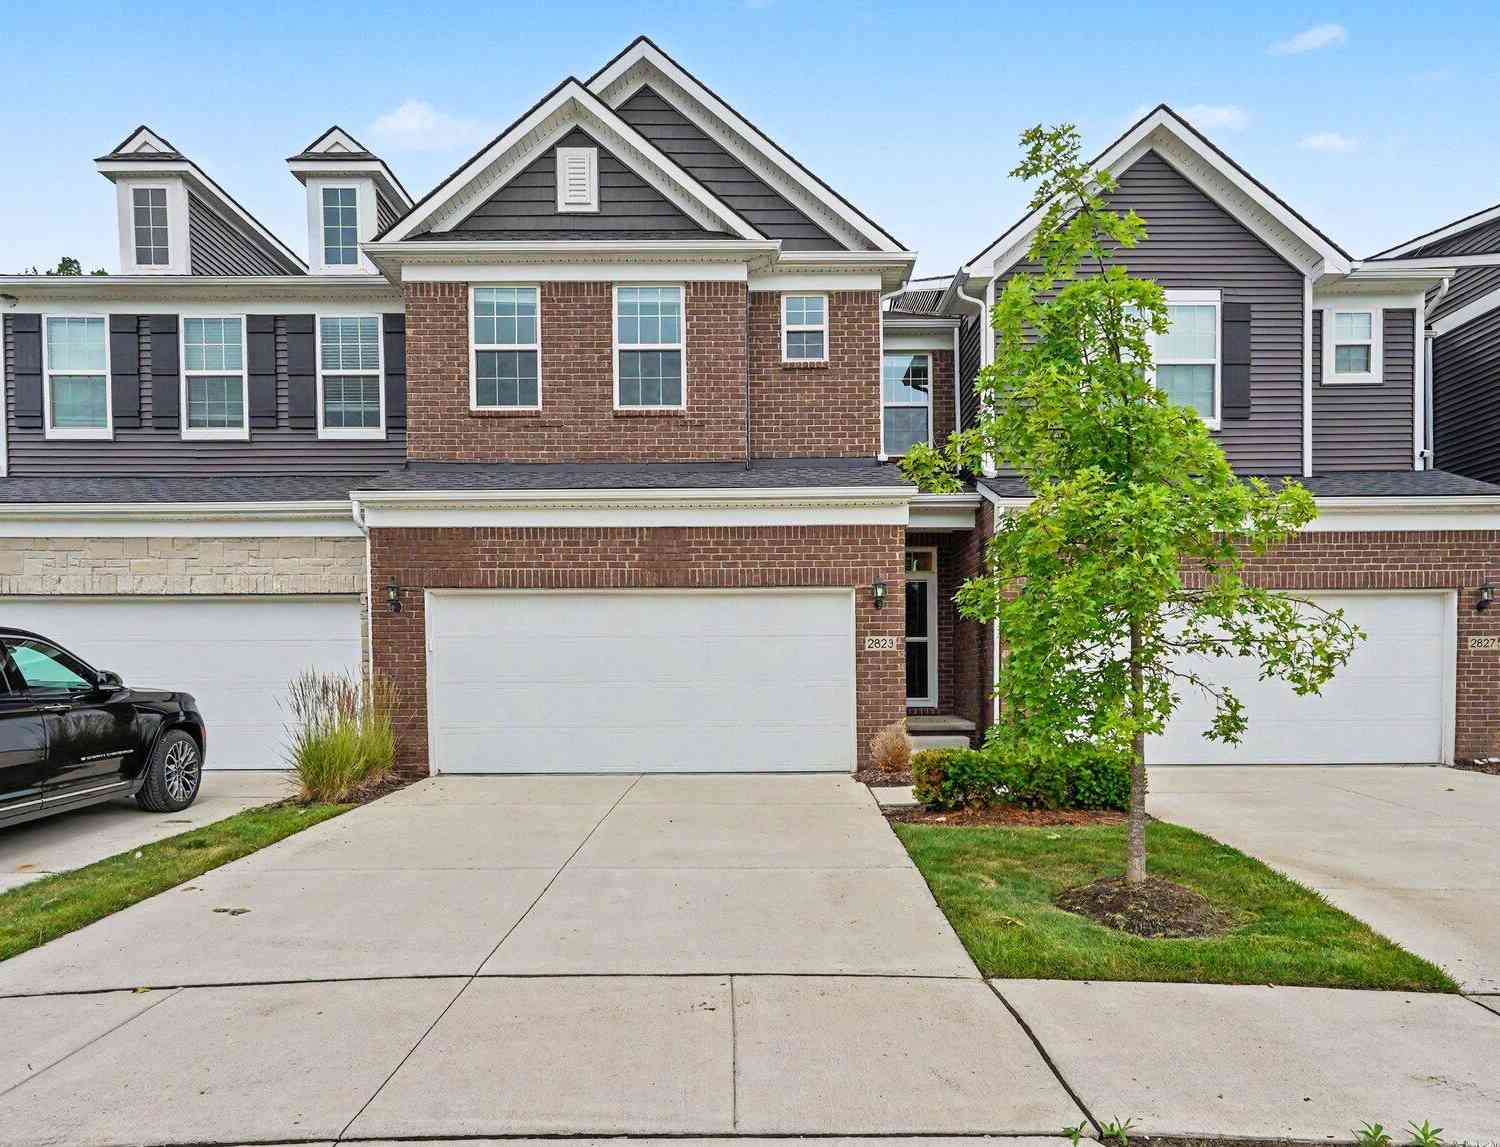
2823 Willow Court
Ann Arbor, MI 48108

 3
3
Bed
 3
3
Bath
 2,164
2,164Sqft


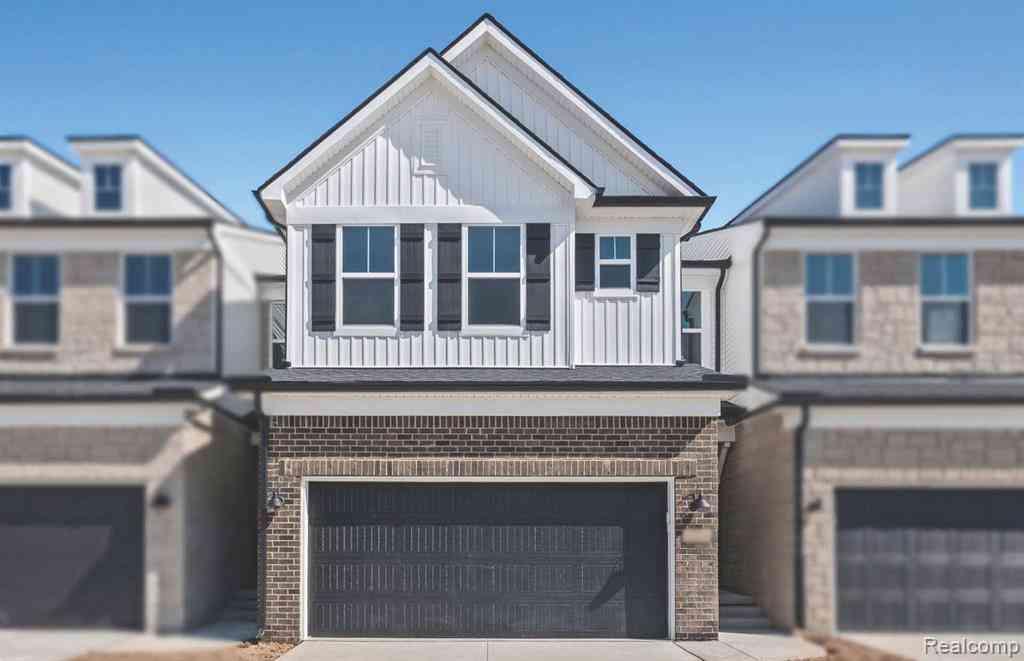
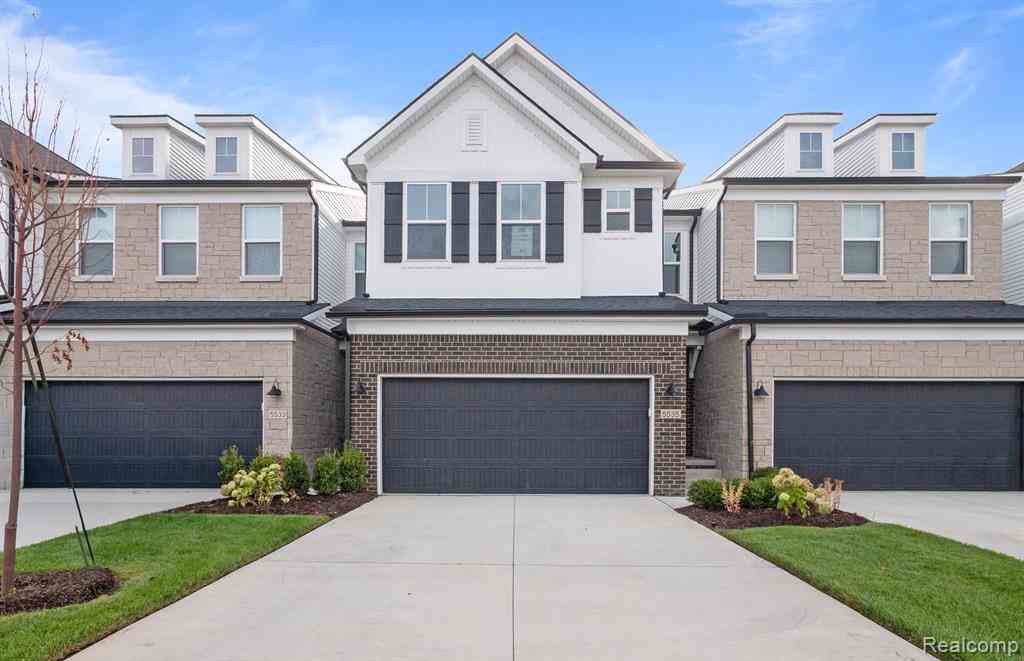
Welcome to this beautifully upgraded 3-bedroom, 2.5-bath townhome offering exceptional style, quality craftsmanship, and a thoughtfully designed floor plan. From the moment you arrive, you'll appreciate the outstanding curb appeal and premium finishes that set this condo apart. The light-filled main level features rich Shaw Cascade Hickory hardwood flooring, soaring 9-foot ceilings, and an open-concept layout designed for both everyday living and effortless entertaining. The spacious kitchen is the heart of the home, showcasing upgraded 42-inch cabinetry, granite countertops, a large center island, subway tile backsplash, gas cooktop, pantry, and convenient pull-out cabinet organizers. The adjacent sunroom, added as part of the builder's two-story extension, creates the perfect space for m

 Property Details
 Map
Map
 Map
Map
What's Nearby
Nearby Areas
 Features
-
Bedroom Information
Total Bedrooms: 3Bathroom Information
Total Baths: 3 Full Baths: 2 Half Baths: 1Water/Sewer
Sewer: PublicRoom Information
Other Rooms: 10 -
Flooring Information
Carpet, Ceramic Tile, Engineered Hardwood, Other -
Interior Features
Center Island, Pantry Appliances: Dishwasher, Dryer, Microwave, Oven, Refrigerator, Washer Laundry Features: Upper Level -
Heating & Cooling
Heating: Forced Air Cooling: Central Air WaterSource: Public -
Fireplace
Number of Fireplaces: 0 Fireplace Features: 0
-
Building Information
Year Built: 2021 Construction Materials: Other Basement: Full, Other -
Exterior Features
Porch: Patio -
Laundry Features
Upper LevelPatio And Porch
Patio
-
Lot Information
Lot Description: Cul-De-Sac Stories: 2 Main Square Feet: 2164Property Information
Property Type: Residential Sub Type: Condominium Style: Other Structure Type: Townhouse SQ ft (Living Area): 2,164 Construction Materials: Other Property Age: 5
-
Listing Price Information
Listing Id: 26035110 ist Price: $495,000 List Price Tot SqFt: $229 Listing Terms Cash, Conventional -
Listing Information
Possession: Close Of Escrow
-
Tax Information
Parcel Number: L-12-22-402-050 Annual Tax: $8,677 Tax Year: 2025 Taxes: NEW CONDOMINIUM M.D. L5309 P990 07/2019 UNIT 50, VILLAS AT PITTSFIELD GLEN SPLIT ON 09/03/2019 FROM L -12-22-400-023;
-
Virtual Tour
Parking Information
# of Garage Spaces: 2 Has Garage: Yes Attached Garage: Yes Garage Door Opener, AttachedHomeowners Association Information
Association YN: Yes Included Fees: Snow Removal, Lawn/Yard Care HOA: $297.00 Monthly Association Fee Frequency: Monthly
-
School Information
Senior High School District: Ann Arbor
How much is this property worth?
Curious about this home's true market value? Use our free Home Evaluation Tool to instantly get a personalized Comparative Market Analysis (CMA) report. Make smarter, data-driven decisions before you buy.

Nearby Home Value
| Address | Estimate | Bed | Bath | Sq. Ft | Lot Size |
|---|---|---|---|---|---|
| 4261 Boulder Pond Drive , Ann Arbor, MI, 48108 | $450,000 | 2 | 2 | 1,270 | 1,270 SqFt |
| 3146 Promenade Circle , Ann Arbor, MI, 48108 | $305,000 | 3 | 1.5 | 1,242 | 1,242 SqFt |
| 3366 Williamsburg Road , Ann Arbor, MI, 48108 | $180,000 | 2 | 1 | 961 | 961 SqFt |
| 3111 Williamsburg Road, Ann Arbor, MI, 48108 | $175,000 | 2 | 1 | 961 | 961 SqFt |
| 5437 Poppydrew Lane #59, Ann Arbor, MI, 48108 | $509,000 | 3 | 2.5 | 2,033 | 2,033 SqFt |
| 3146 Wolverine Drive , Ann Arbor, MI, 48108 | $169,000 | 3 | 1.5 | 961 | 961 SqFt |
| 5419 Poppydrew Lane #56, Ann Arbor, MI, 48108 | $499,000 | 3 | 2.5 | 1,968 | 1,968 SqFt |
| 5319 Poppydrew Lane #51, Ann Arbor, MI, 48108 | $429,000 | 3 | 2.5 | 2,002 | 2,002 SqFt |
| 5332 Poppydrew Lane #15, Ann Arbor, MI, 48108 | $449,000 | 3 | 2.5 | 2,002 | 2,002 SqFt |
| 3023 Wolverine Drive , Ann Arbor, MI, 48108 | $179,000 | 2 | 1.5 | 961 | 961 SqFt |
Similar Condos To 2823 Willow Court
Nearby For Sale




ByOwner last updated this listing 07/18/2026 @ 17:56
More Cities with for Sale by Owner Homes
- Ann Arbor Homes For Sale By Owner
- Pittsfield Twp Homes For Sale By Owner
- Saline Homes For Sale By Owner
- Ypsilanti Homes For Sale By Owner
- Milan Homes For Sale By Owner
- Willis Homes For Sale By Owner
- Dexter Homes For Sale By Owner
- Whitmore Lake Homes For Sale By Owner
- Belleville Homes For Sale By Owner
- Van Buren Twp Homes For Sale By Owner
- Canton Homes For Sale By Owner
- Plymouth Homes For Sale By Owner
- Manchester Homes For Sale By Owner
- South Lyon Homes For Sale By Owner
- Clinton Homes For Sale By Owner
- Hamburg Homes For Sale By Owner
- Chelsea Homes For Sale By Owner
- Maybee Homes For Sale By Owner
- Britton Homes For Sale By Owner
- Tecumseh Homes For Sale By Owner
Homes around $495,000





Verify Your Email
Please enter the 6-digit verification code
sent to your email address.