
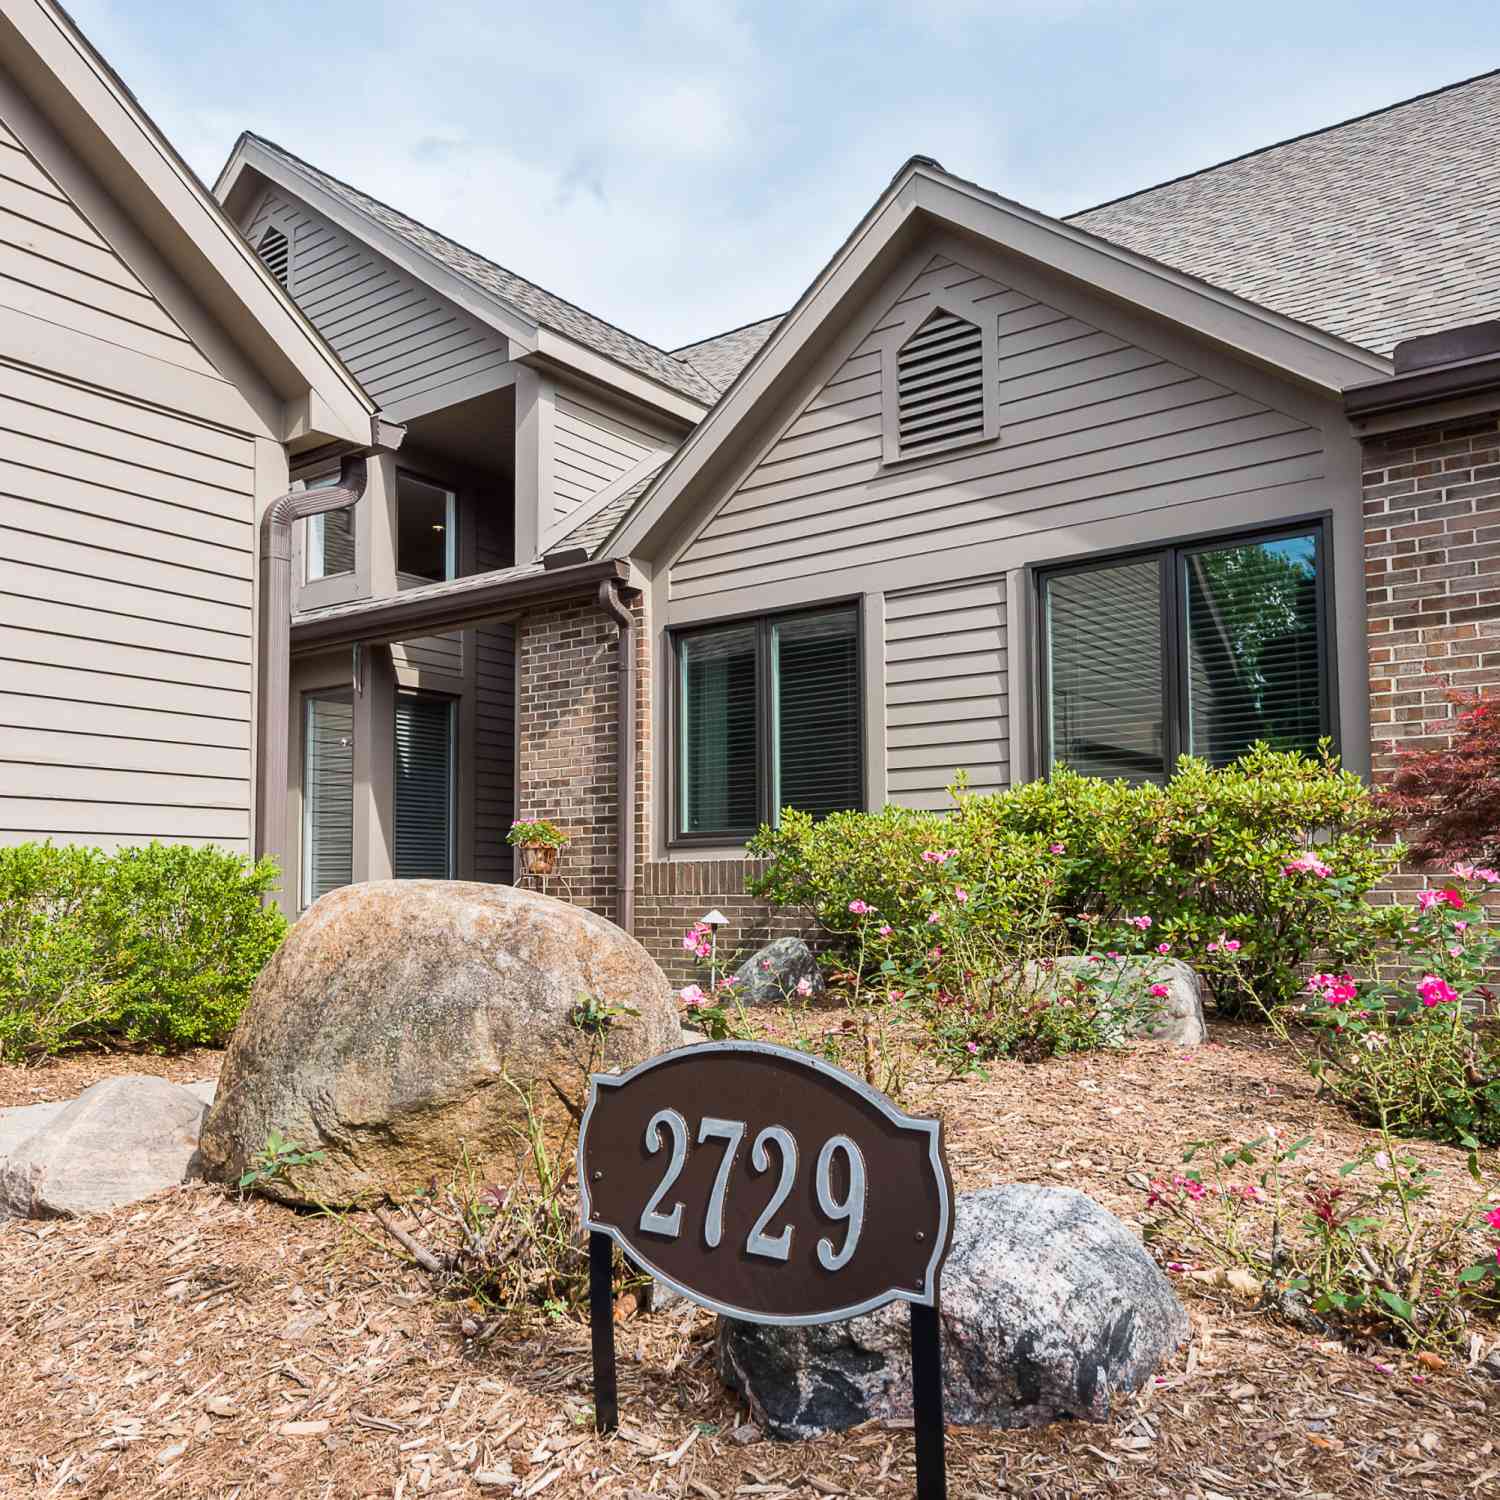
2729 Aspen Road
Ann Arbor, MI 48108

 3
3
Bed
 3
3
Bath
 2,041
2,041Sqft
Offer received. Highest and Best due Wednesday, July 15th at 7:00pm. 2729 Aspen Road, located in The Woods of Travis Pointe, is an exceptional 2,000 sqft ranch condo with 3 bedrooms and 2.5 updated baths. As you walk in, you are welcomed by a soaring ceiling in the living room, wood burning fireplace, gorgeous hardwood Brazilian Cherry floors, and a full southern view across the pond. At the heart of the home is a gourmet kitchen featuring custom cabinets, granite countertops and backsplashes, two sinks, and premium stainless appliances—including a six-burner Thermador cooktop, KitchenAid double ovens, a Sub-Zero refrigerator and freezer, and a Bosch dishwasher. The primary suite offers a private retreat with a huge walk-in closet, an ensuite bath, and a glass door wall that opens direc

 Property Details
 Map
Map
 Map
Map
What's Nearby
Nearby Areas
 Features
-
Bedroom Information
Total Bedrooms: 3 Window Feature: Insulated Windows, Bay/Bow, Window TreatmentsBathroom Information
Total Baths: 3 Full Baths: 2 Half Baths: 1Water/Sewer
Sewer: PublicRoom Information
Other Rooms: 11 -
Flooring Information
Carpet, Ceramic Tile, Wood -
Roofing Information
Shingle -
Interior Features
Ceiling Fan(s), Garage Door Opener, Pantry Roof: Shingle Appliances: Cooktop, Dishwasher, Disposal, Double Oven, Dryer, Freezer, Microwave, Refrigerator, Washer, Water Softener Owned Laundry Features: Laundry Room -
Heating & Cooling
Heating: Forced Air Cooling: Central Air WaterSource: Well -
Fireplace
Fireplace: Yes Number of Fireplaces: 1 Fireplace Features: 1
-
Building Information
Year Built: 1988 Construction Materials: Brick, Wood Siding Security System: Carbon Monoxide Detector(s), Smoke Detector(s) Basement: Slab Roof: Shingle -
Exterior Features
Porch: Patio -
Road Types
PavedPrivate Road -
Fencing
Privacy -
Laundry Features
Laundry RoomPatio And Porch
PatioFencing
Privacy
-
Lot Information
Lot Description: Site Condo, Golf Community Stories: 1 Main Square Feet: 2041Property Information
Property Type: Residential Sub Type: Condominium Style: Ranch SQ ft (Living Area): 2,041 Subdivision: Travis Pointe Source Neighborhood: Travis Pointe Construction Materials: Brick, Wood Siding Property Age: 38
-
Listing Price Information
Listing Id: 26035441 ist Price: $620,000 List Price Tot SqFt: $304 Listing Terms Cash, Conventional -
Listing Information
Possession: Negotiable
-
Tax Information
Parcel Number: M-13-13-405-049 Annual Tax: $6,193 Tax Year: 2026 Taxes: TSFR LO (010 & 011) 10/88 L 2266 P 001 MASTER DEED UNIT 49 TRAVIS POINTE CONDOMINIUM 07/14/95
-
Parking Information
# of Garage Spaces: 2 Has Garage: Yes Attached Garage: Yes Garage Faces Side, Garage Door Opener, AttachedHomeowners Association Information
Association YN: Yes Included Fees: Trash, Snow Removal, Sewer, Lawn/Yard Care, Cable/Satellite Included Amenities: Pets Allowed HOA: $562.00 Monthly Association Fee Frequency: Monthly
-
School Information
Senior High School District: Saline -
Utility Information
Natural Gas Connected, Cable Connected -
Location Information
Direction: Ann Arbor Saline Road turn East onto Travis Pointe Road and then turn left onto Aspen Road. The gated entrance off Maple is not available to nonresidents.
How much is this property worth?
Curious about this home's true market value? Use our free Home Evaluation Tool to instantly get a personalized Comparative Market Analysis (CMA) report. Make smarter, data-driven decisions before you buy.

Nearby Home Value
| Address | Estimate | Bed | Bath | Sq. Ft | Lot Size |
|---|---|---|---|---|---|
| 1641 Coburn Drive , Ann Arbor, MI, 48108 | $304,900 | 2 | 2 | 1,436 | -- |
| 1737 Coburn Court , Ann Arbor, MI, 48108 | $315,000 | 2 | 1 | 1,052 | -- |
| 3146 Promenade Circle , Ann Arbor, MI, 48108 | $299,999 | 3 | 1.5 | 1,242 | -- |
| 4210 Packard Street #2, Ann Arbor, MI, 48108 | $170,000 | 2 | 1 | 768 | -- |
| 3076 Village Circle, Ann Arbor, MI, 48108 | $274,995 | 2 | 2 | 1,121 | -- |
| 3366 Williamsburg Road , Ann Arbor, MI, 48108 | $180,000 | 2 | 1 | 961 | -- |
| 3111 Williamsburg Road, Ann Arbor, MI, 48108 | $175,000 | 2 | 1 | 961 | -- |
| 5419 Poppydrew Lane #56, Ann Arbor, MI, 48108 | $474,000 | 3 | 2.5 | 1,968 | -- |
| 5407 Poppydrew Lane #55, Ann Arbor, MI, 48108 | $482,000 | 3 | 2.5 | 1,900 | -- |
| 5395 Poppydrew Lane #53, Ann Arbor, MI, 48108 | $449,000 | 3 | 2.5 | 1,900 | -- |
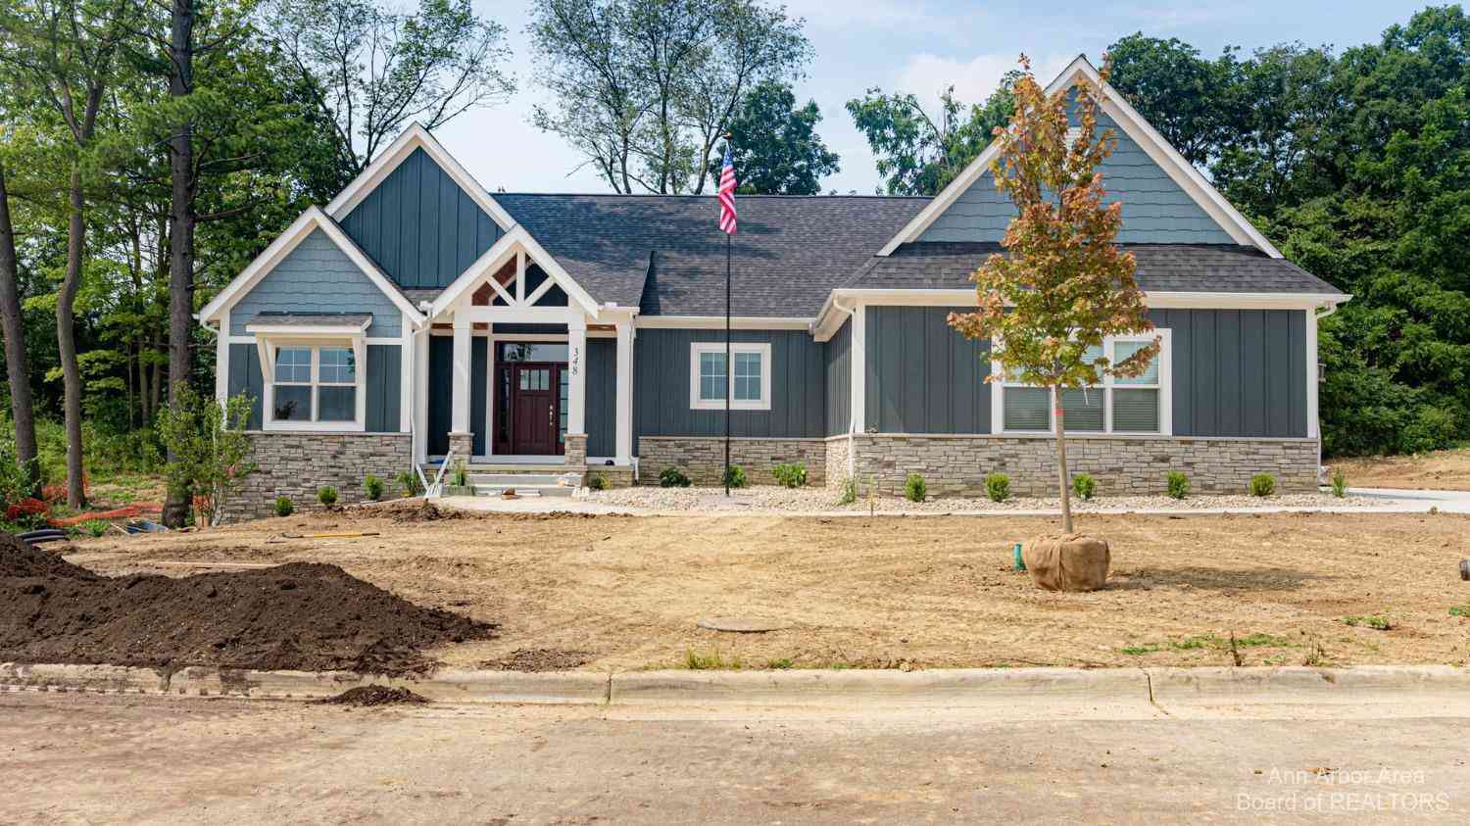
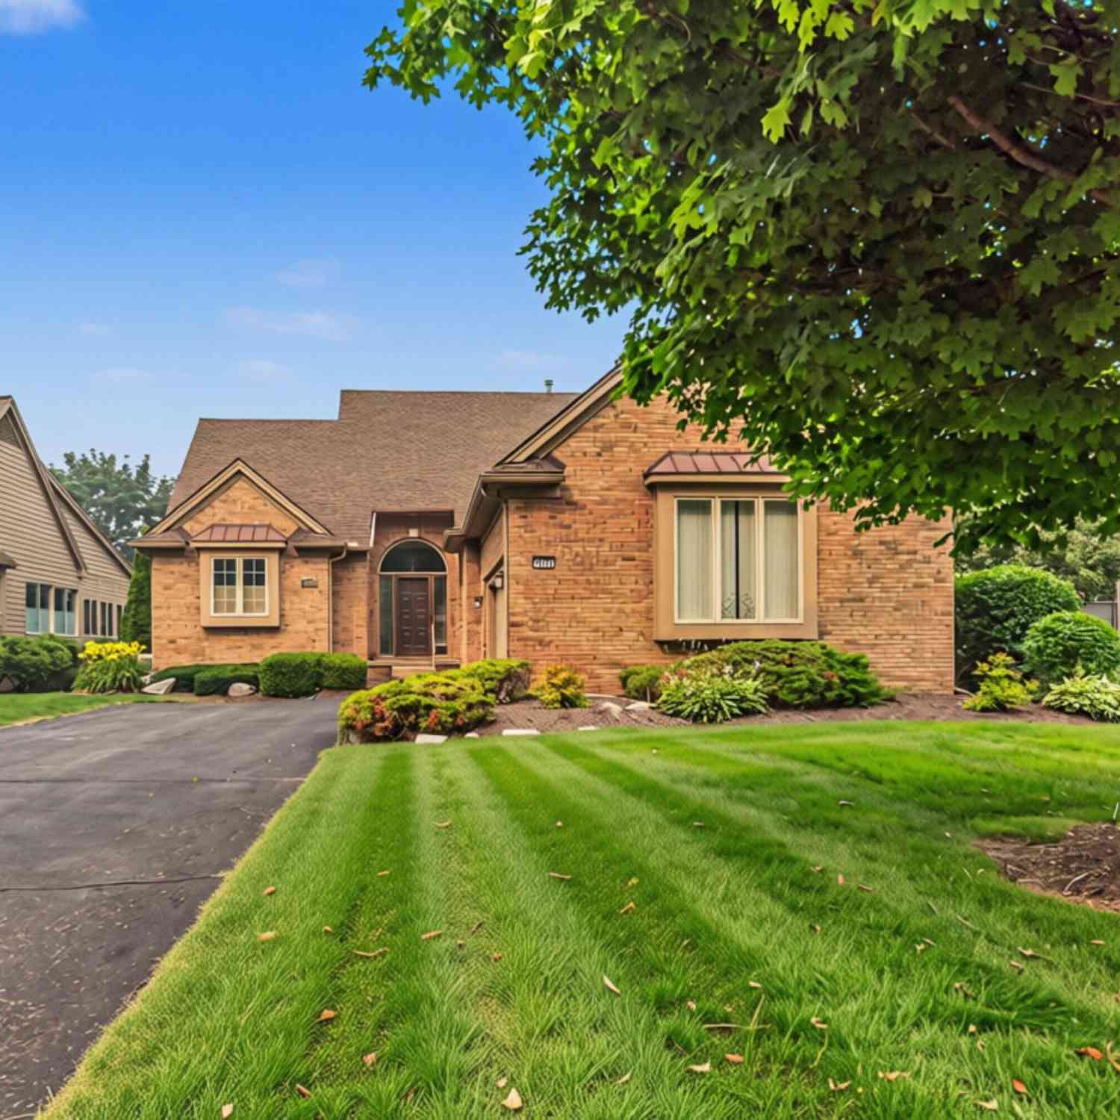
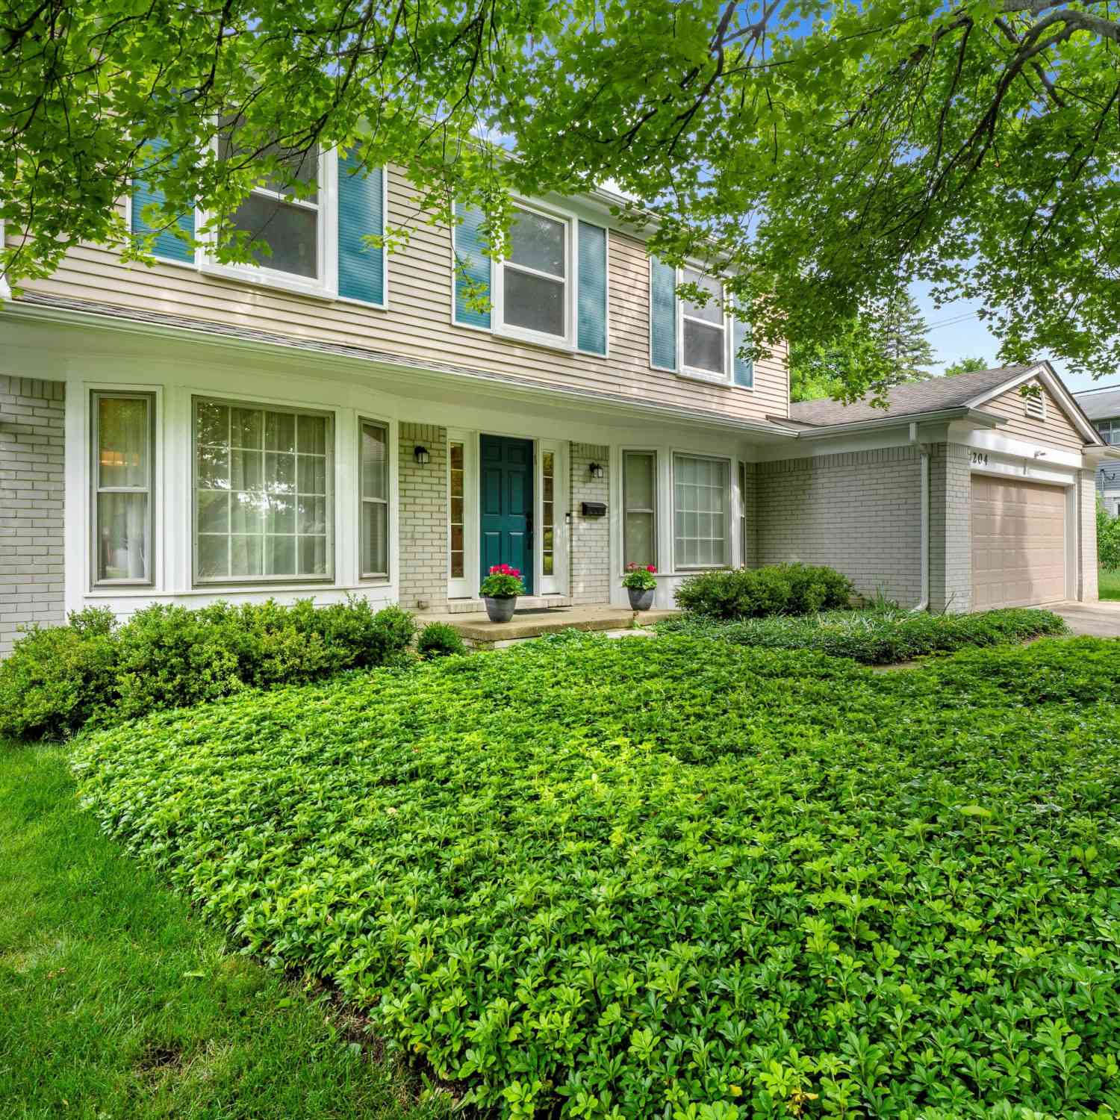
Similar Condos To 2729 Aspen Road
Nearby For Sale




ByOwner last updated this listing 09/01/2026 @ 15:44
More Cities with for Sale by Owner Homes
- Ann Arbor Homes For Sale By Owner
- Pittsfield Twp Homes For Sale By Owner
- Saline Homes For Sale By Owner
- Ypsilanti Homes For Sale By Owner
- Milan Homes For Sale By Owner
- Willis Homes For Sale By Owner
- Dexter Homes For Sale By Owner
- Whitmore Lake Homes For Sale By Owner
- Belleville Homes For Sale By Owner
- Van Buren Twp Homes For Sale By Owner
- Canton Homes For Sale By Owner
- Plymouth Homes For Sale By Owner
- Manchester Homes For Sale By Owner
- South Lyon Homes For Sale By Owner
- Clinton Homes For Sale By Owner
- Hamburg Homes For Sale By Owner
- Chelsea Homes For Sale By Owner
- Maybee Homes For Sale By Owner
- Britton Homes For Sale By Owner
- Tecumseh Homes For Sale By Owner
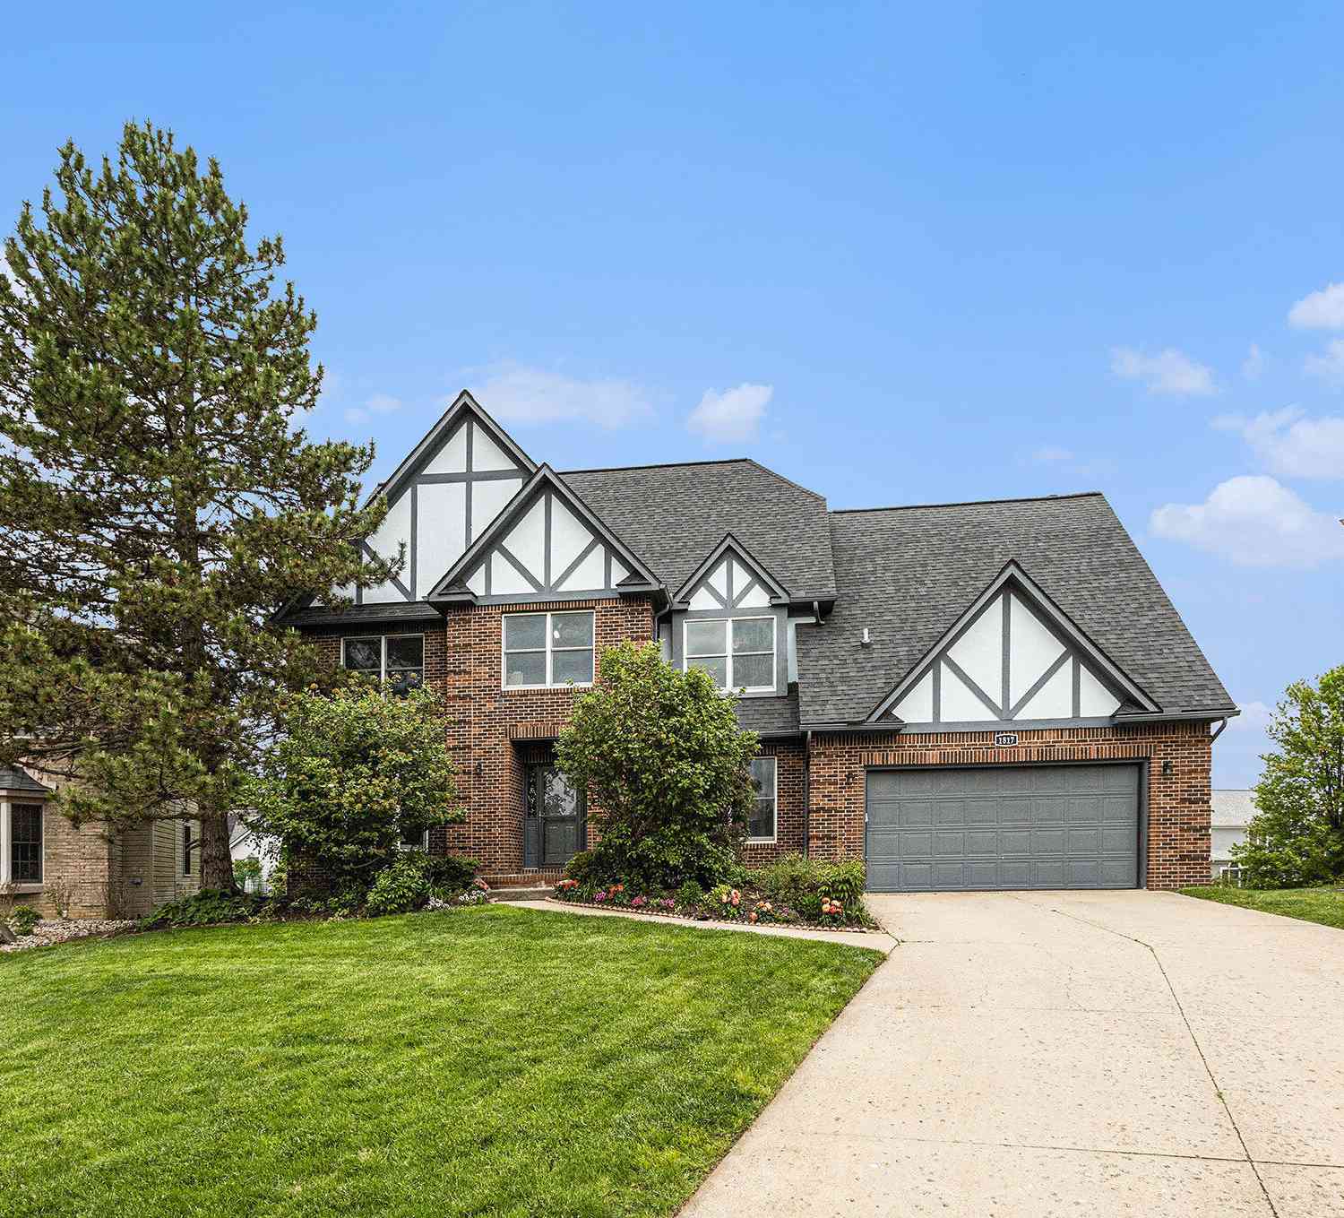
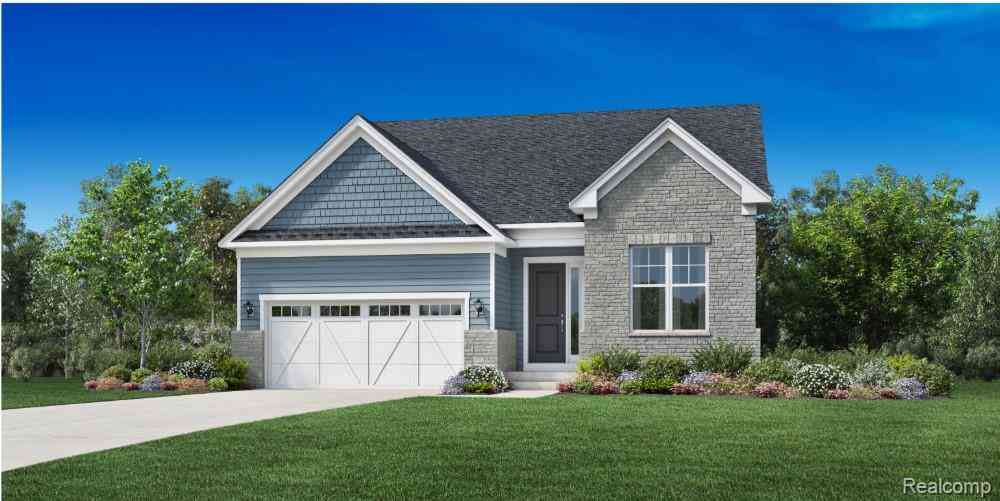
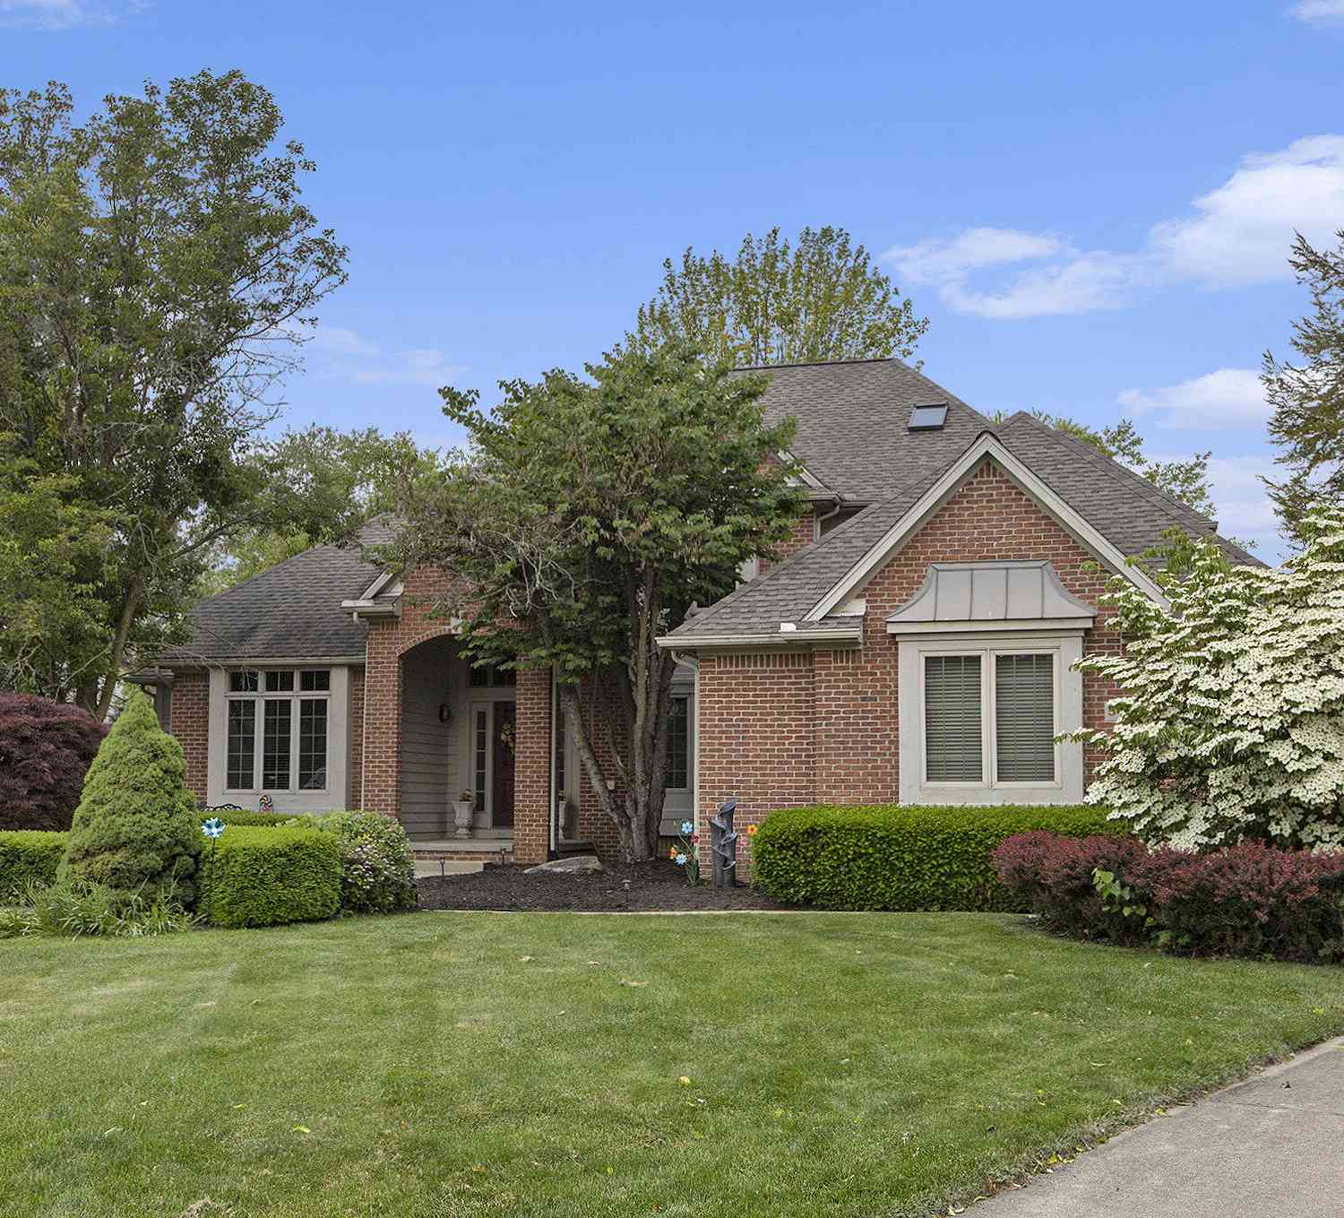
Homes around $620,000





Verify Your Email
Please enter the 6-digit verification code
sent to your email address.
Verify Your Phone Number
Please enter the 6-digit verification code
sent to your mobile phone.