
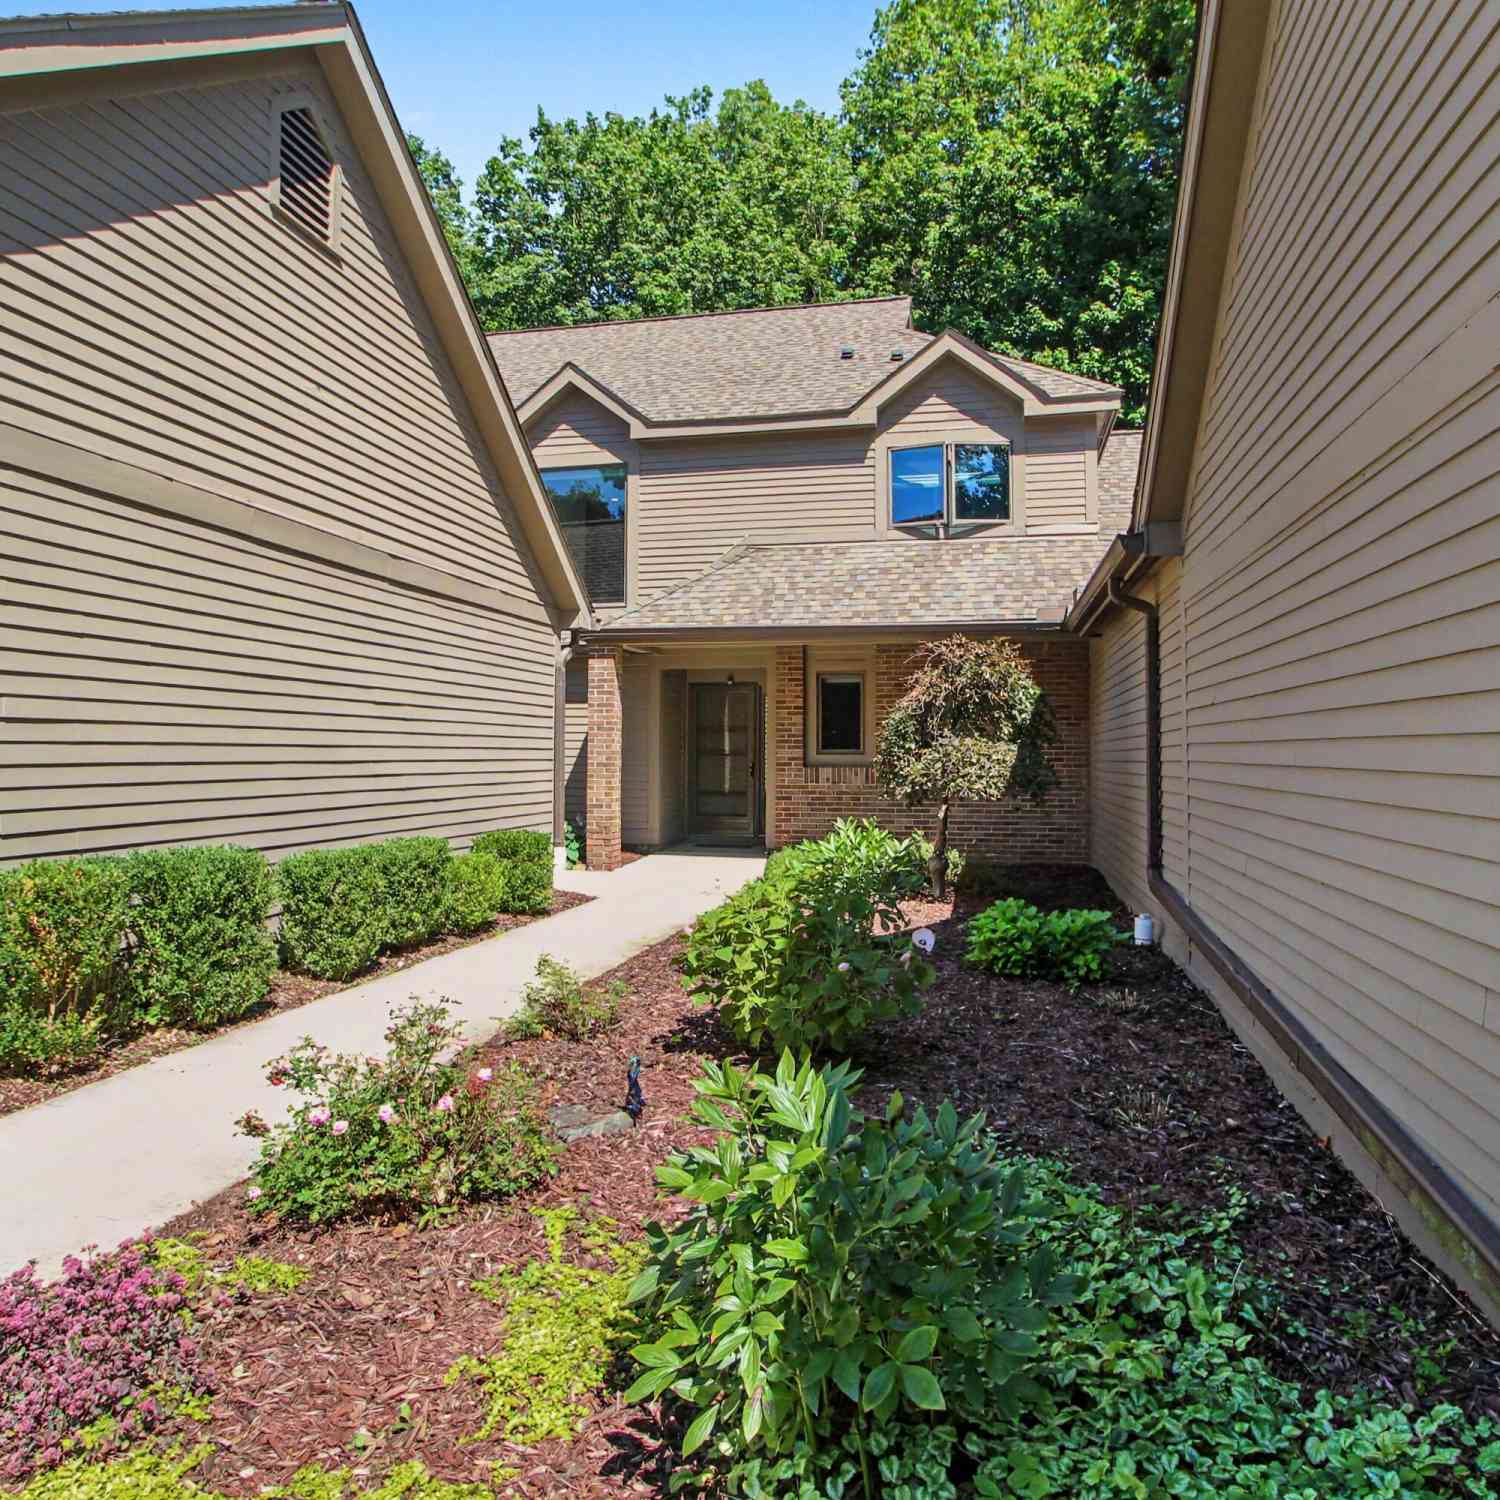
4608 Cottonwood Drive
Ann Arbor, MI 48108

 3
3
Bed
 3
3
Bath
 2,069
2,069Sqft
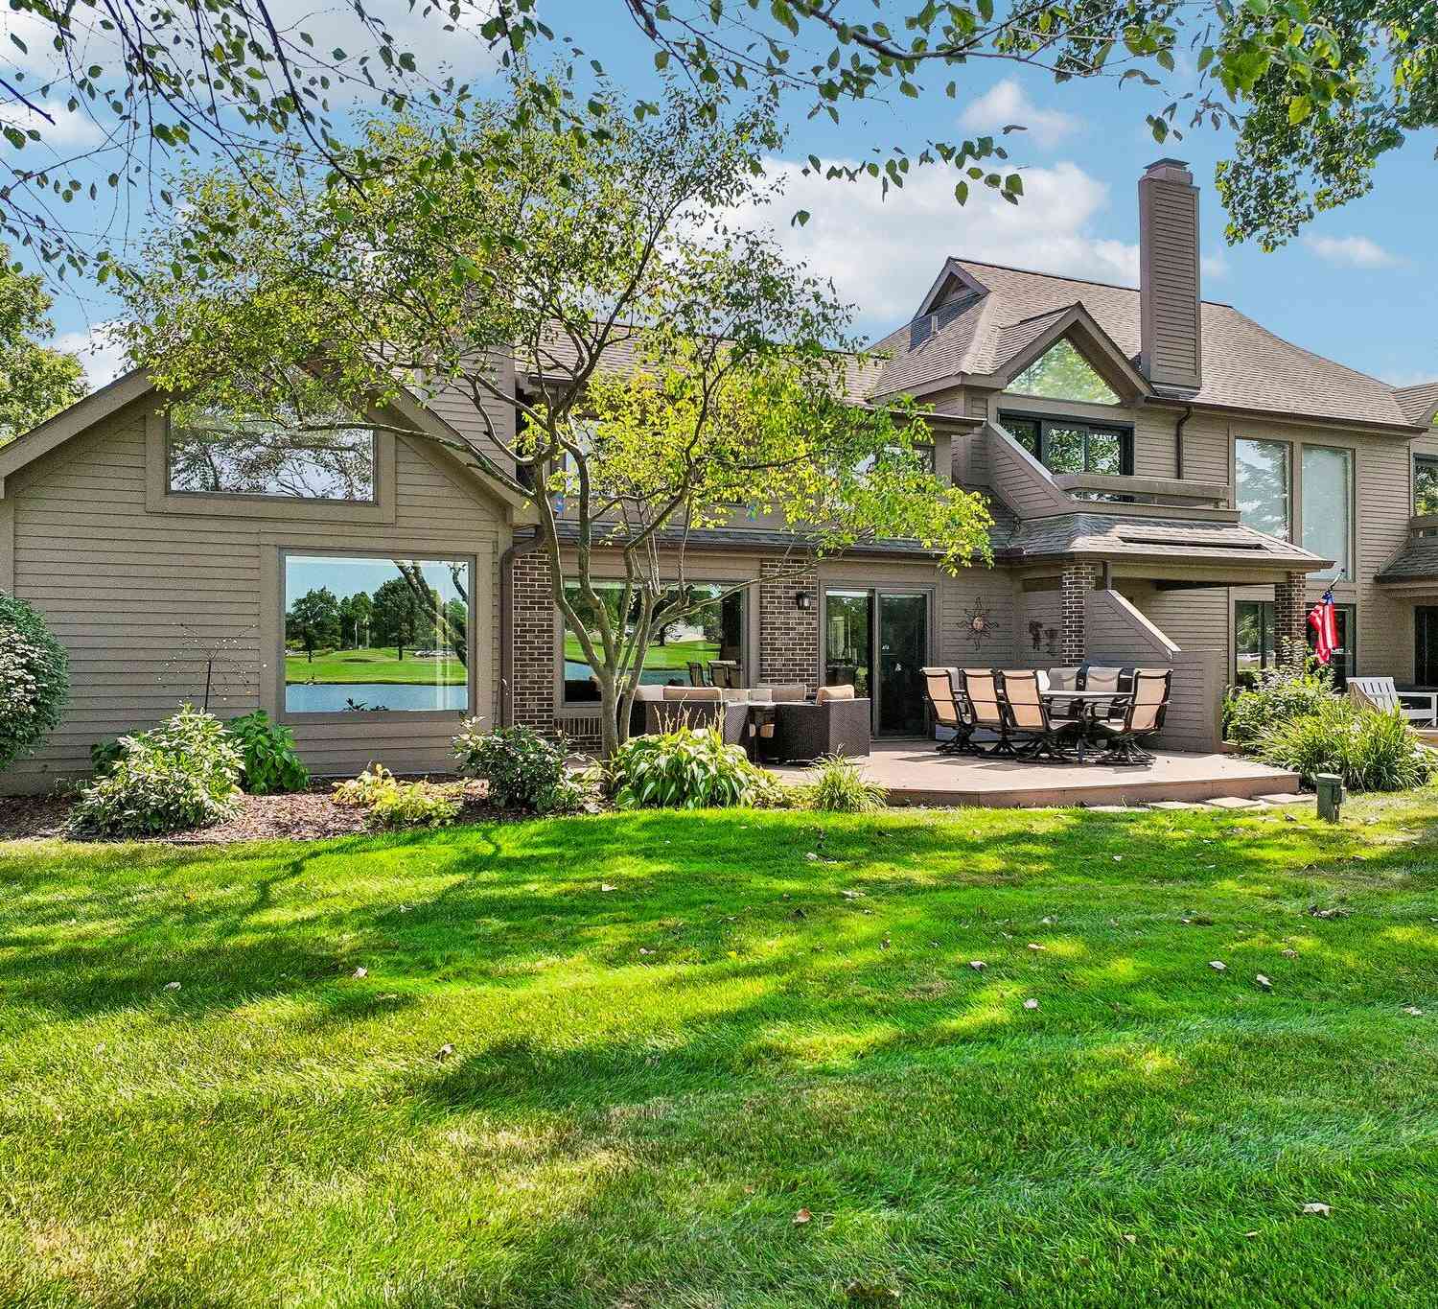
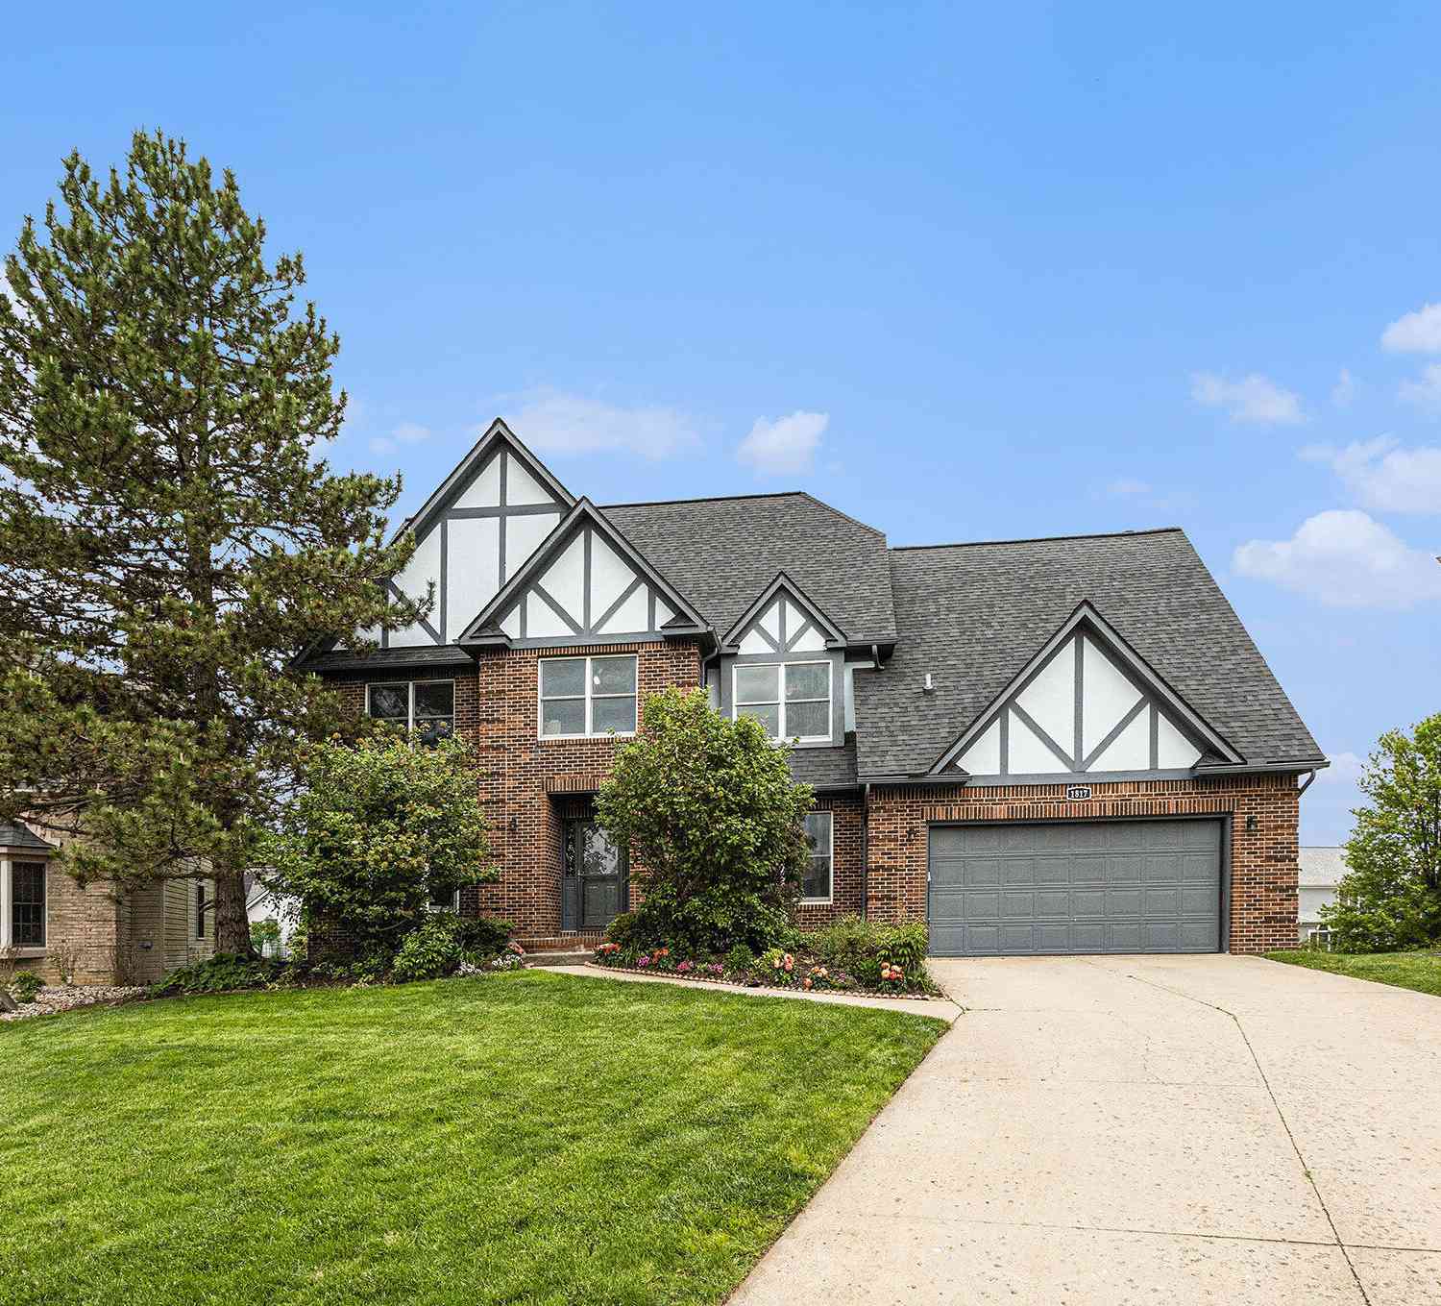
Discover exceptional privacy and low-maintenance luxury in the exclusive gated Travis Pointe community. Tucked on a quiet cul-de-sac backing to woods and the 8th fairway, this light-filled home is surrounded by mature trees with no neighboring homes visible from any window. The vaulted great room boasts floor-to-ceiling windows and a new fireplace with stone façade, flowing into the dining area and renovated kitchen with sleek cabinetry, modern counters, updated appliances, and breakfast bar. A doorwall opens to a private deck overlooking the woods and grassy backyard. A versatile main-level bedroom offers its own deck access with a powder room across the hall. Upstairs, two private bedroom suites each enjoy a full bath, walk-in closet, and balcony with treetop and golf course views. The p

 Property Details
 Map
Map
 Map
Map
What's Nearby
Nearby Areas
 Features
-
Bedroom Information
Total Bedrooms: 3 Window Feature: Screens, Replacement, Insulated Windows, Window TreatmentsBathroom Information
Total Baths: 3 Full Baths: 2 Half Baths: 1Water/Sewer
Sewer: PublicRoom Information
Other Rooms: 10 -
Flooring Information
Carpet, Ceramic Tile, Tile, Wood -
Roofing Information
Composition, Shingle -
Interior Features
Ceiling Fan(s), Garage Door Opener, Eat-in Kitchen Roof: Composition, Shingle Appliances: Dishwasher, Disposal, Dryer, Microwave, Oven, Range, Refrigerator, Washer, Water Softener Owned Laundry Features: Laundry Room, Sink, Upper Level -
Heating & Cooling
Heating: Forced Air Cooling: Central Air WaterSource: Well -
Fireplace
Fireplace: Yes Number of Fireplaces: 1 Fireplace Features: 1
-
Building Information
Year Built: 1985 Construction Materials: Wood Siding Basement: Slab Roof: Composition, Shingle -
Exterior Features
BalconyPorch: Covered, Deck -
Road Types
PavedPrivate Road -
Laundry Features
Laundry Room, Sink, Upper LevelPatio And Porch
Covered, Deck
-
Lot Information
Lot Description: Site Condo, Golf Community, Cul-De-Sac Stories: 2 Main Square Feet: 2069Property Information
Property Type: Residential Sub Type: Condominium Structure Type: Townhouse SQ ft (Living Area): 2,069 Subdivision: Travis Pointe Condo Source Neighborhood: Travis Pointe Condo Construction Materials: Wood Siding Property Age: 41
-
Listing Price Information
Listing Id: 26045056 ist Price: $609,000 List Price Tot SqFt: $294 Listing Terms Cash, Conventional -
Listing Information
Possession: Negotiable
-
Tax Information
Parcel Number: M-13-13-405-017 Annual Tax: $5,552 Tax Year: 2026 Taxes: TSFR UNIT 17 TRAVIS POINTE CONDOMINIUM 05/30/95
-
Virtual Tour
Parking Information
# of Garage Spaces: 2 Has Garage: Yes Attached Garage: Yes Garage Faces Front, Garage Door Opener, AttachedHomeowners Association Information
Association YN: Yes Included Fees: Trash, Snow Removal, Sewer, Lawn/Yard Care, Cable/Satellite Included Amenities: Interior Unit, Pets Allowed HOA: $574.00 Monthly Association Fee Frequency: Monthly
-
School Information
Senior High School District: Saline -
Utility Information
Natural Gas Connected, Cable Connected, Storm Sewer -
Location Information
Direction: Ann Arbor-Saline Road to Travis Pointe Road to Aspen Road to Cottonwood Drive
How much is this property worth?
Curious about this home's true market value? Use our free Home Evaluation Tool to instantly get a personalized Comparative Market Analysis (CMA) report. Make smarter, data-driven decisions before you buy.

Nearby Home Value
| Address | Estimate | Bed | Bath | Sq. Ft | Lot Size |
|---|---|---|---|---|---|
| 1641 Coburn Drive , Ann Arbor, MI, 48108 | $304,900 | 2 | 2 | 1,436 | -- |
| 1737 Coburn Court , Ann Arbor, MI, 48108 | $315,000 | 2 | 1 | 1,052 | -- |
| 3146 Promenade Circle , Ann Arbor, MI, 48108 | $299,999 | 3 | 1.5 | 1,242 | -- |
| 4210 Packard Street #2, Ann Arbor, MI, 48108 | $170,000 | 2 | 1 | 768 | -- |
| 3076 Village Circle, Ann Arbor, MI, 48108 | $274,995 | 2 | 2 | 1,121 | -- |
| 3366 Williamsburg Road , Ann Arbor, MI, 48108 | $180,000 | 2 | 1 | 961 | -- |
| 3111 Williamsburg Road, Ann Arbor, MI, 48108 | $175,000 | 2 | 1 | 961 | -- |
| 5419 Poppydrew Lane #56, Ann Arbor, MI, 48108 | $474,000 | 3 | 2.5 | 1,968 | -- |
| 5407 Poppydrew Lane #55, Ann Arbor, MI, 48108 | $482,000 | 3 | 2.5 | 1,900 | -- |
| 5395 Poppydrew Lane #53, Ann Arbor, MI, 48108 | $449,000 | 3 | 2.5 | 1,900 | -- |
Similar Condos To 4608 Cottonwood Drive
Nearby For Sale




ByOwner last updated this listing 09/01/2026 @ 15:43
More Cities with for Sale by Owner Homes
- Ann Arbor Homes For Sale By Owner
- Pittsfield Twp Homes For Sale By Owner
- Saline Homes For Sale By Owner
- Ypsilanti Homes For Sale By Owner
- Milan Homes For Sale By Owner
- Willis Homes For Sale By Owner
- Dexter Homes For Sale By Owner
- Whitmore Lake Homes For Sale By Owner
- Belleville Homes For Sale By Owner
- Van Buren Twp Homes For Sale By Owner
- Canton Homes For Sale By Owner
- Plymouth Homes For Sale By Owner
- Manchester Homes For Sale By Owner
- South Lyon Homes For Sale By Owner
- Clinton Homes For Sale By Owner
- Hamburg Homes For Sale By Owner
- Chelsea Homes For Sale By Owner
- Maybee Homes For Sale By Owner
- Britton Homes For Sale By Owner
- Tecumseh Homes For Sale By Owner
Homes around $609,000






Verify Your Email
Please enter the 6-digit verification code
sent to your email address.
Verify Your Phone Number
Please enter the 6-digit verification code
sent to your mobile phone.