

1042 W Summerfield Glen Circle
Ann Arbor, MI 48103

 2
2
Bed
 2
2
Bath
 1,188
1,188Sqft
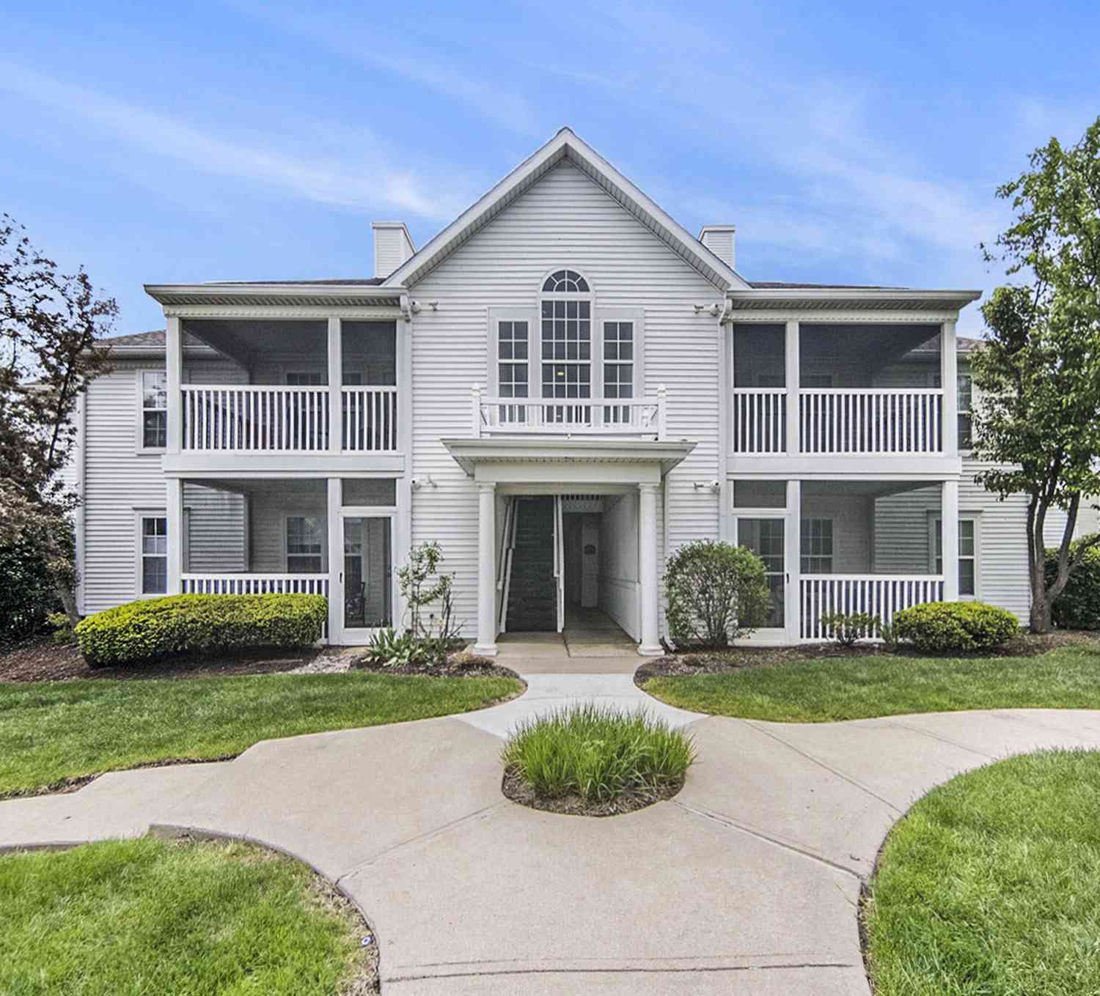
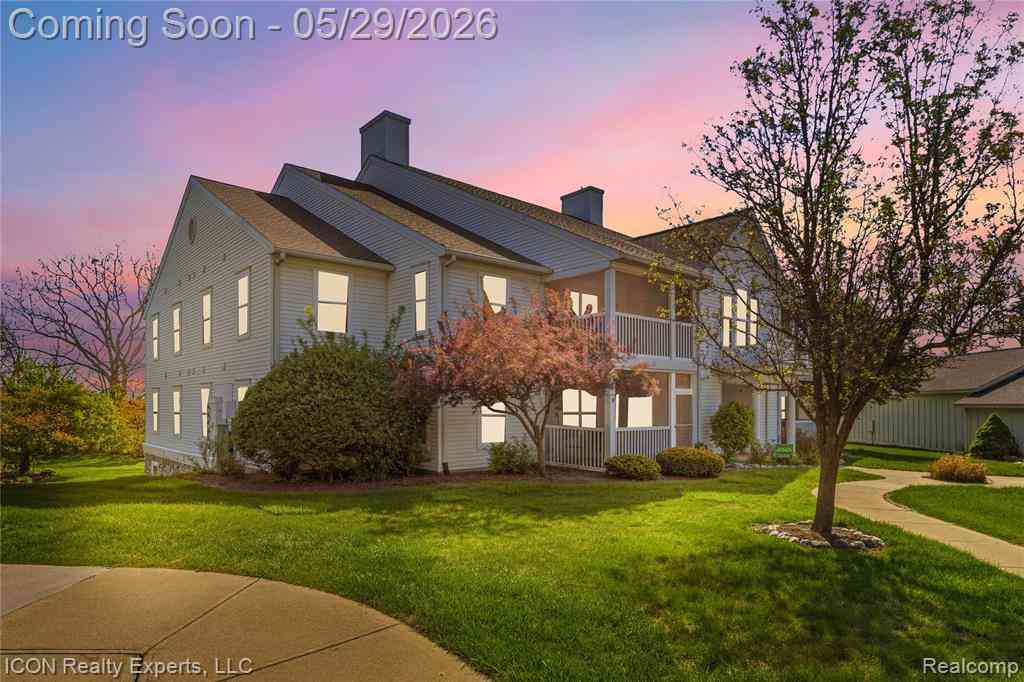
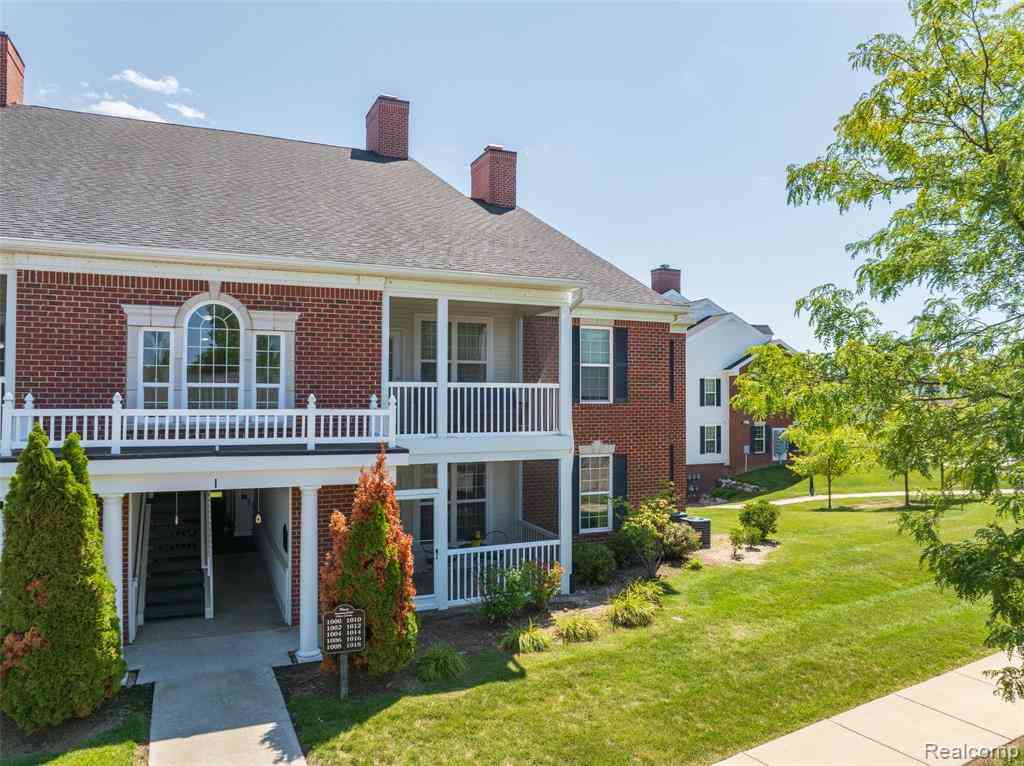
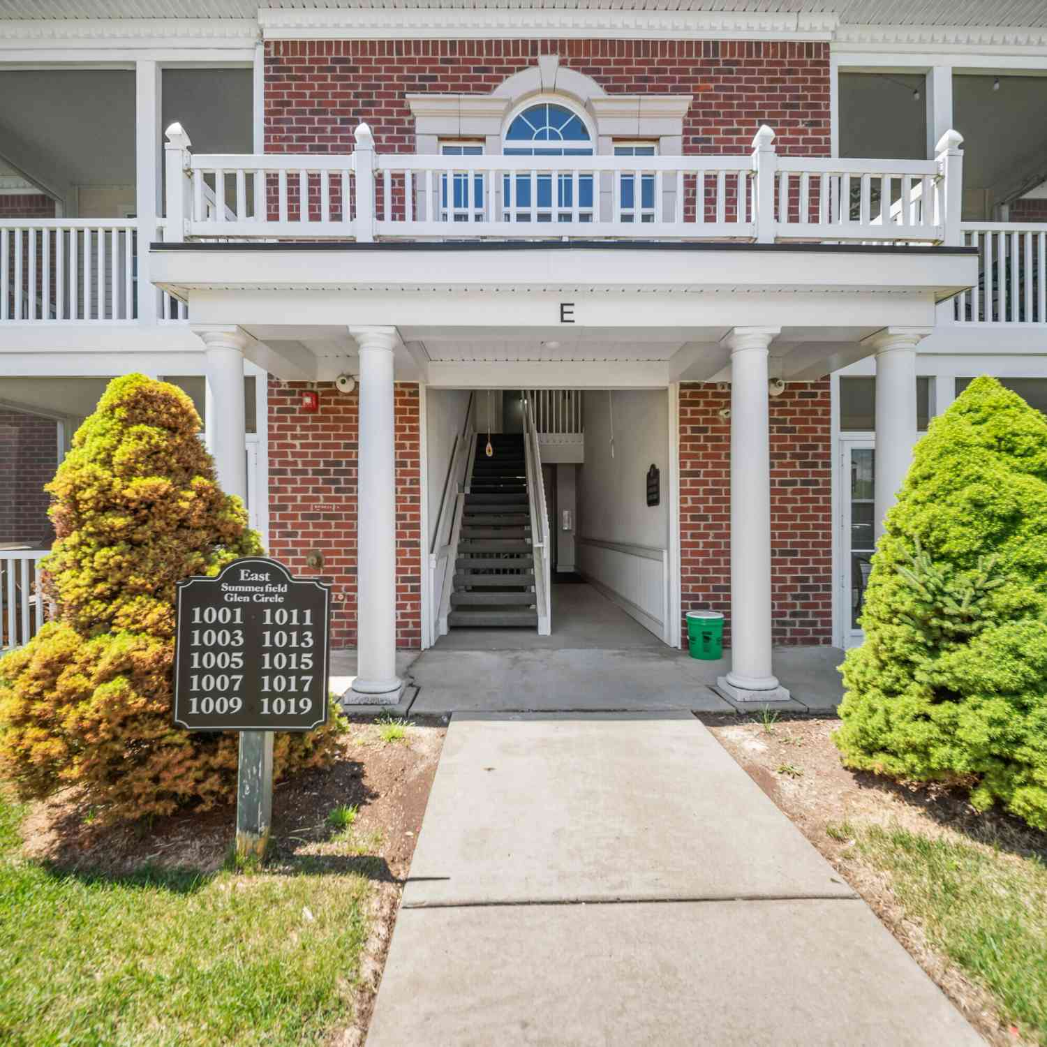

This beautiful ranch style condo in Summerfield Glen is spacious and lives like new. It's central to The University of Michigan Campuses, the Hospital, and Downtown Ann Arbor. The upper-level location offers vaulted ceilings and extra natural light. Enjoy wide-plank cherry-stained hardwood floors, sharp granite counters throughout, stainless steel appliances, and a fantastic fully screened-in porch. The open floor plan is flexible, having been crafted to meet the needs of the busiest professionals or those who love having a space of their own to entertain. The luxurious primary bedroom has two large closets, ensuite bathroom, and is spacious enough to fit a king-sized bed along with an additional reading/desk nook area. Or sleep in the 2nd bedroom and use the primary as a second living

 Property Details
 Map
Map
 Map
Map
What's Nearby
Nearby Areas
 Features
-
Bedroom Information
Total Bedrooms: 2 Window Feature: Window TreatmentsBathroom Information
Total Baths: 2 Full Baths: 2Water/Sewer
Sewer: PublicRoom Information
Other Rooms: 4 -
Flooring Information
Carpet, Tile, Wood -
Roofing Information
Asphalt -
Interior Features
Broadband, Garage Door Opener, Eat-in Kitchen Roof: Asphalt Appliances: Dishwasher, Disposal, Dryer, Microwave, Oven, Range, Refrigerator, Washer Laundry Features: In Unit, Main Level -
Heating & Cooling
Heating: Forced Air Cooling: Central Air WaterSource: Public -
Fireplace
Number of Fireplaces: 0 Fireplace Features: 0
-
Building Information
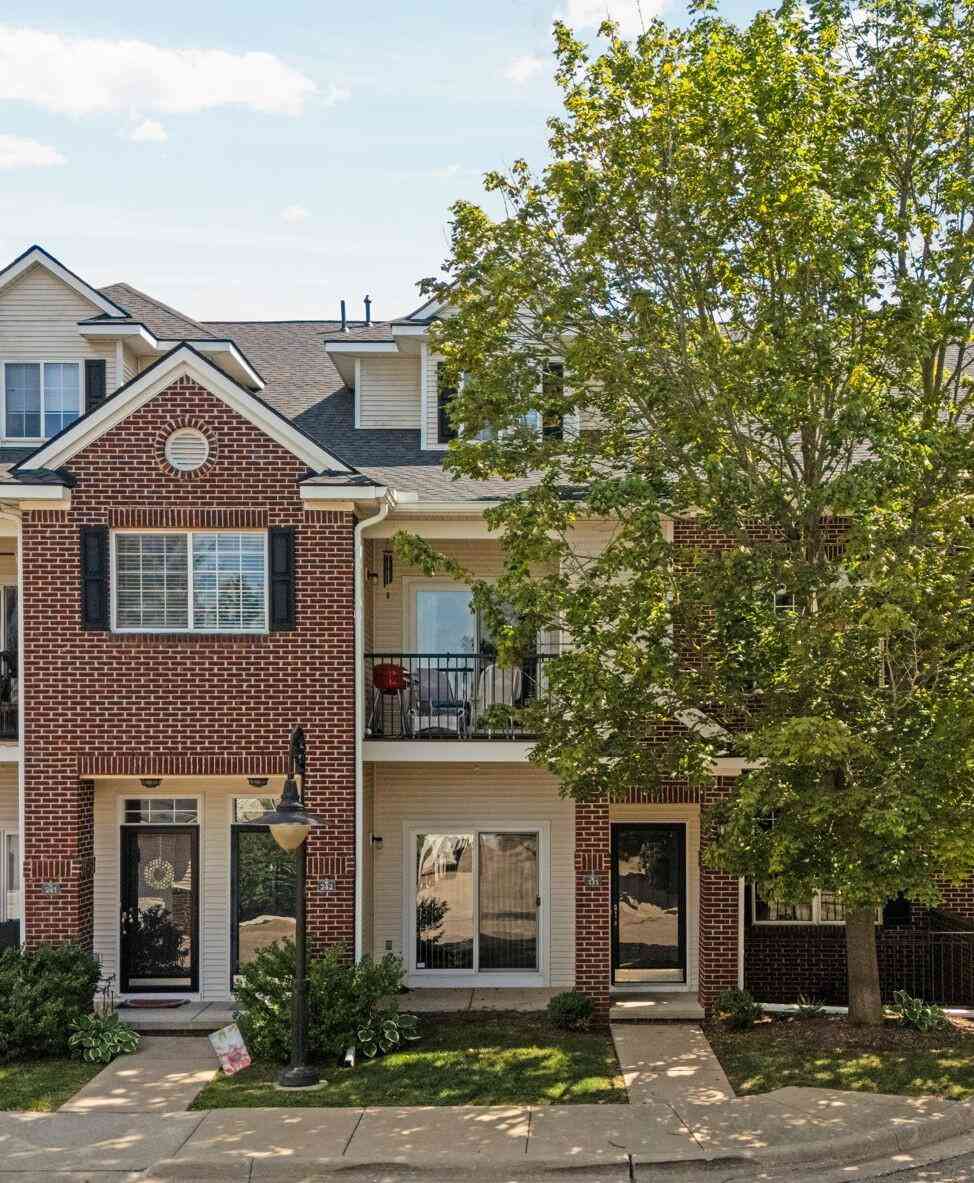
Year Built: 2014 Construction Materials: Brick, Vinyl Siding Basement: Slab Roof: Asphalt -
Exterior Features
Scrn PorchPorch: Covered, Porch(es), Screened -
Road Types
Private Road -
Laundry Features
In Unit, Main LevelPatio And Porch
Covered, Porch(es), Screened
-
Lot Information
Lot Description: Sidewalk Stories: 1 Main Square Feet: 1188Property Information
Property Type: Residential Sub Type: Condominium Style: Ranch SQ ft (Living Area): 1,188 Subdivision: Summerfield Glen Source Neighborhood: Summerfield Glen Construction Materials: Brick, Vinyl Siding Property Age: 12
-
Listing Price Information
Listing Id: 26036154 ist Price: $270,000 List Price Tot SqFt: $227 Listing Terms Cash, Conventional -
Listing Information
Possession: Negotiable
-
Tax Information
Parcel Number: H-08-25-475-075 Annual Tax: $4,898 Tax Year: 2026 Taxes: UNIT 75, SUMMERFIELD GLEN, WASHTENAW CO CONDO SUBDV PLAN NO. 476. T2S, R5E. SPLIT ON 04/22/2005 FROM H -08-36-150-016, H -08-25-450-004;
-
Virtual Tour
Parking Information
# of Garage Spaces: 1 Has Garage: Yes Garage Door Opener, DetachedHomeowners Association Information
Association YN: Yes Included Fees: Water, Trash, Snow Removal, Sewer, Lawn/Yard Care Included Amenities: End Unit, Playground, Trail(s) HOA: $375.00 Monthly Association Fee Frequency: Monthly
-
School Information
Elementary School: Lakewood Elementary SchoolElementary School District:Junior High School: Slauson Middle SchoolSenior High School: Pioneer High SchoolSenior High School District: Ann Arbor -
Utility Information
Natural Gas Available, Cable Available, Natural Gas Connected, Cable Connected, Storm Sewer -
Location Information
Direction: Off Liberty between Maple and Wagner
How much is this property worth?
Curious about this home's true market value? Use our free Home Evaluation Tool to instantly get a personalized Comparative Market Analysis (CMA) report. Make smarter, data-driven decisions before you buy.

Nearby Home Value
| Address | Estimate | Bed | Bath | Sq. Ft | Lot Size |
|---|---|---|---|---|---|
| 4261 Loon Lane, Ann Arbor, MI, 48103 | $767,875 | 3 | 2 | 2,240 | -- |
| 4262 Duck Dr., Ann Arbor, MI, 48103 | $709,900 | 2 | 2 | 1,853 | -- |
| 4257 Loon Lane, Ann Arbor, MI, 48103 | $980,000 | 2 | 2 | 3,965 | -- |
| 1255 S Maple Road #101, Ann Arbor, MI, 48103 | $214,900 | 2 | 2 | 1,173 | -- |
| 2279 S Main Street, Ann Arbor, MI, 48103 | $310,000 | 2 | 2 | 1,190 | -- |
| 120 W Oakbrook Drive, Ann Arbor, MI, 48103 | $337,000 | 2 | 2 | 1,430 | -- |
| 113 Ponds View Drive, Ann Arbor, MI, 48103 | $549,900 | 4 | 4 | 2,691 | 0.04 Acre |
| 115 W Oakbrook Drive, Ann Arbor, MI, 48103 | $399,000 | 2 | 3 | 1,590 | 0.04 Acre |
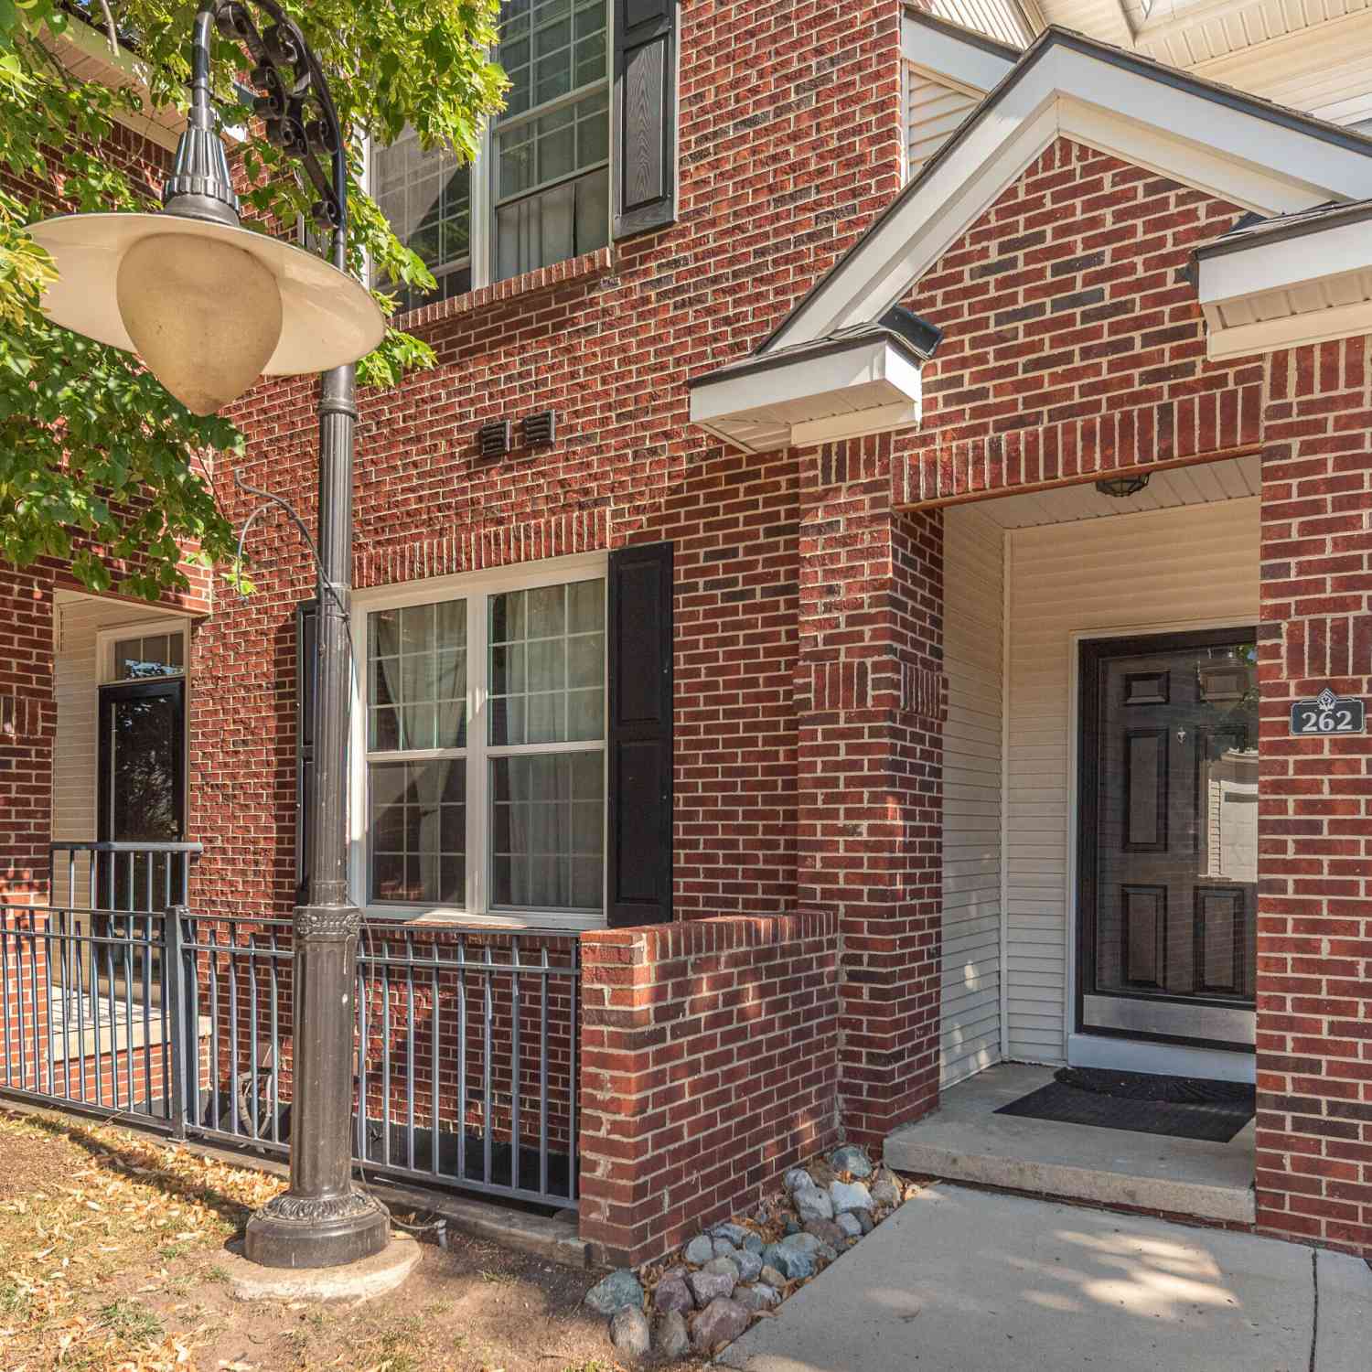
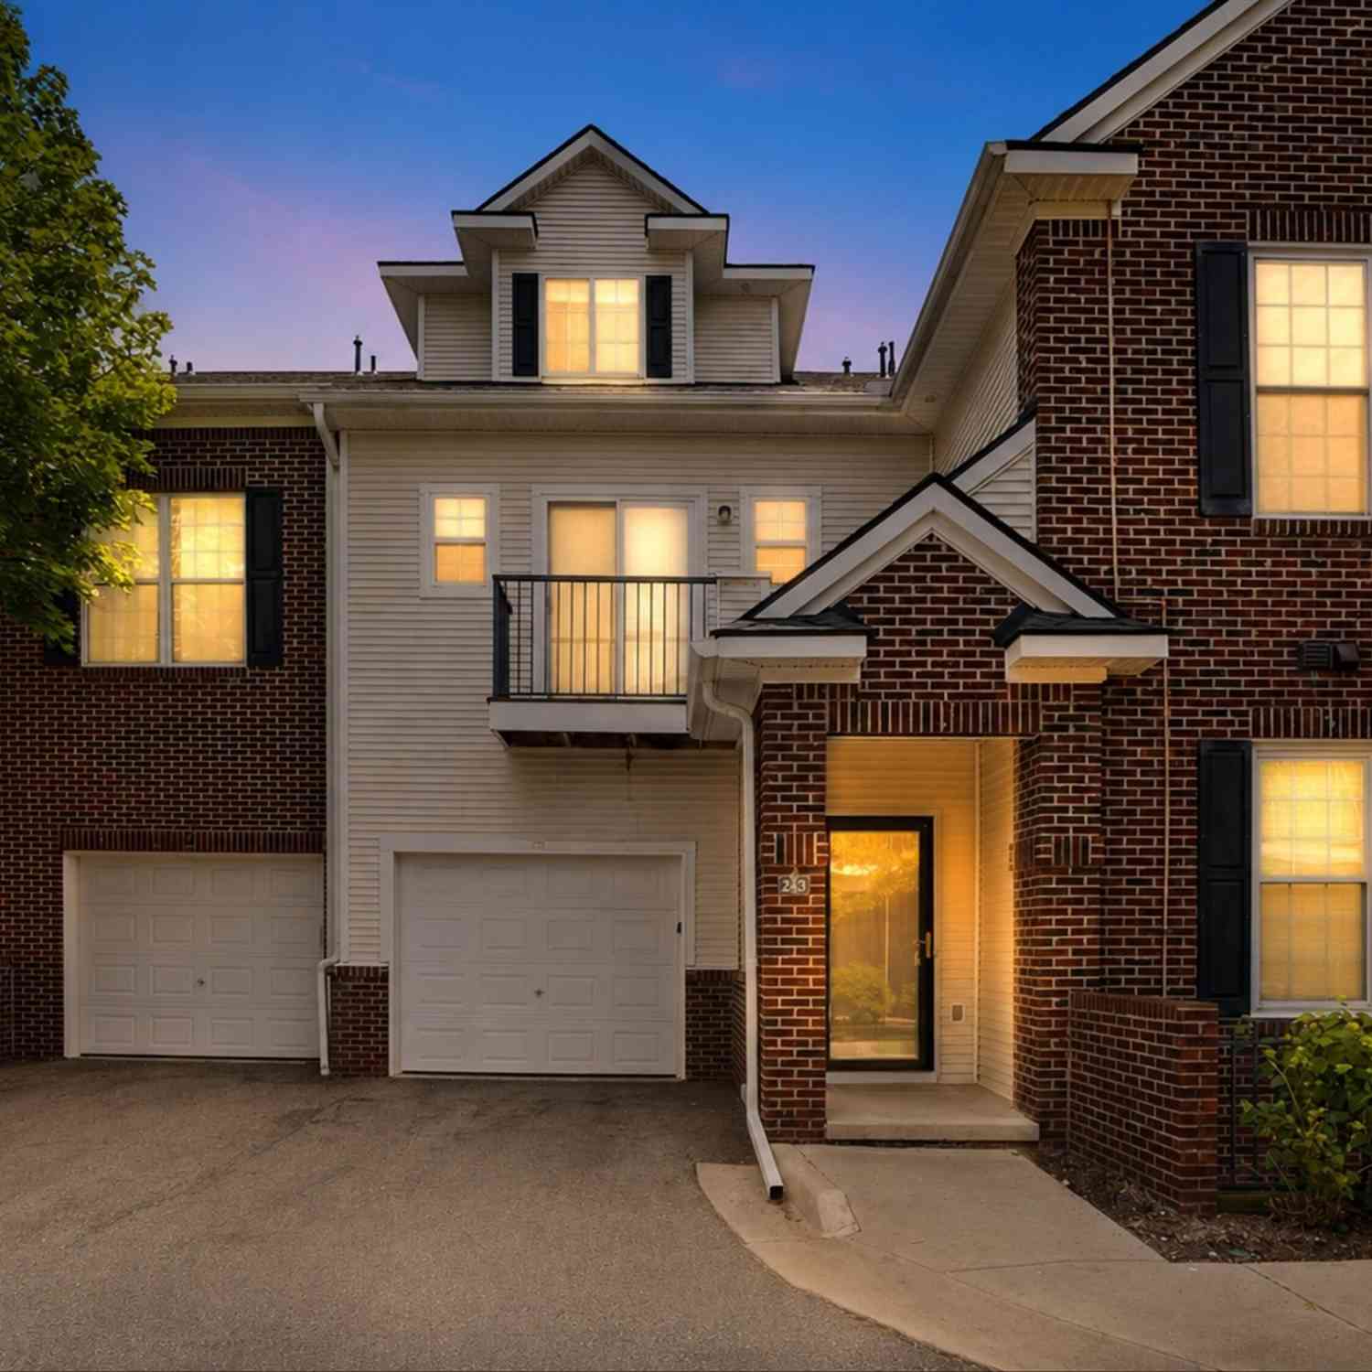
| 2247 S Main Street #23, Ann Arbor, MI, 48103 | $340,000 | 3 | 2 | 1,254 | -- |
| 222 W Oakbrook Drive, Ann Arbor, MI, 48103 | $360,000 | 2 | 2 | 1,630 | -- |
Similar Condos To 1042 W Summerfield Glen Circle
Nearby For Sale




ByOwner last updated this listing 09/06/2026 @ 04:02
More Cities with for Sale by Owner Homes
- Ann Arbor Homes For Sale By Owner
- Pittsfield Twp Homes For Sale By Owner
- Saline Homes For Sale By Owner
- Ypsilanti Homes For Sale By Owner
- Milan Homes For Sale By Owner
- Willis Homes For Sale By Owner
- Dexter Homes For Sale By Owner
- Whitmore Lake Homes For Sale By Owner
- Belleville Homes For Sale By Owner
- Van Buren Twp Homes For Sale By Owner
- Canton Homes For Sale By Owner
- Plymouth Homes For Sale By Owner
- Manchester Homes For Sale By Owner
- South Lyon Homes For Sale By Owner
- Clinton Homes For Sale By Owner
- Hamburg Homes For Sale By Owner
- Chelsea Homes For Sale By Owner
- Maybee Homes For Sale By Owner
- Britton Homes For Sale By Owner
- Tecumseh Homes For Sale By Owner
Homes around $270,000




Verify Your Email
Please enter the 6-digit verification code
sent to your email address.
Verify Your Phone Number
Please enter the 6-digit verification code
sent to your mobile phone.