

1471 S Walnut
Anaheim, CA 92802

 2
2
Bed
 2
2
Bath
 966
966Sqft
356,957Sqft(Lot)
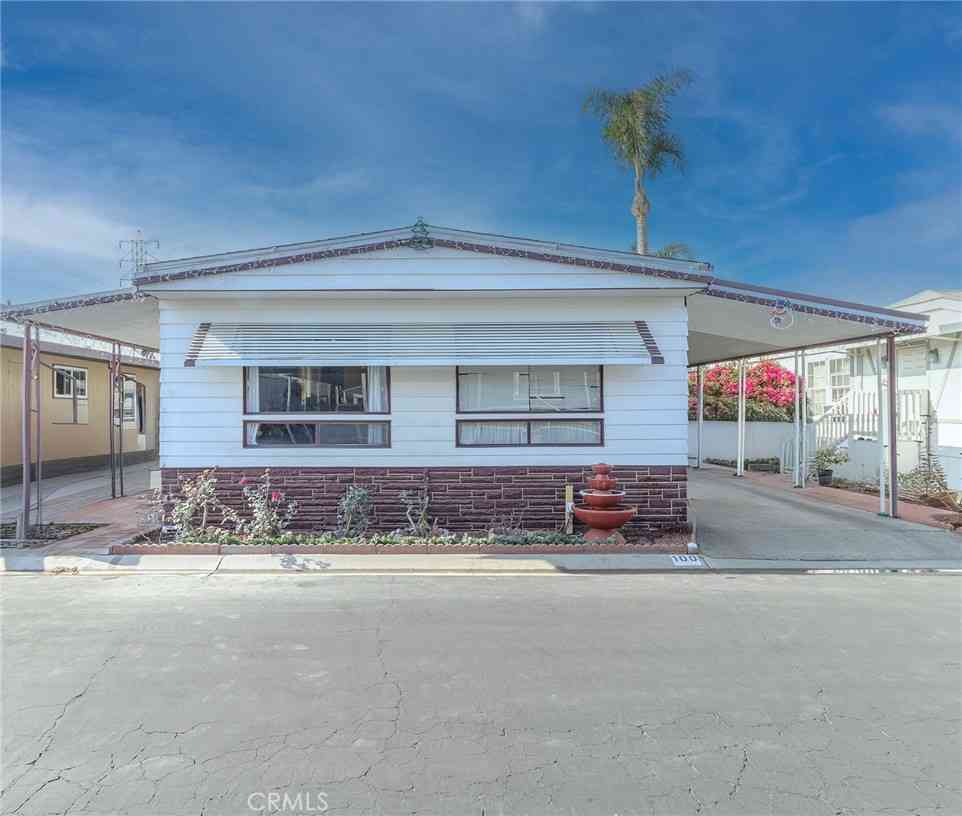
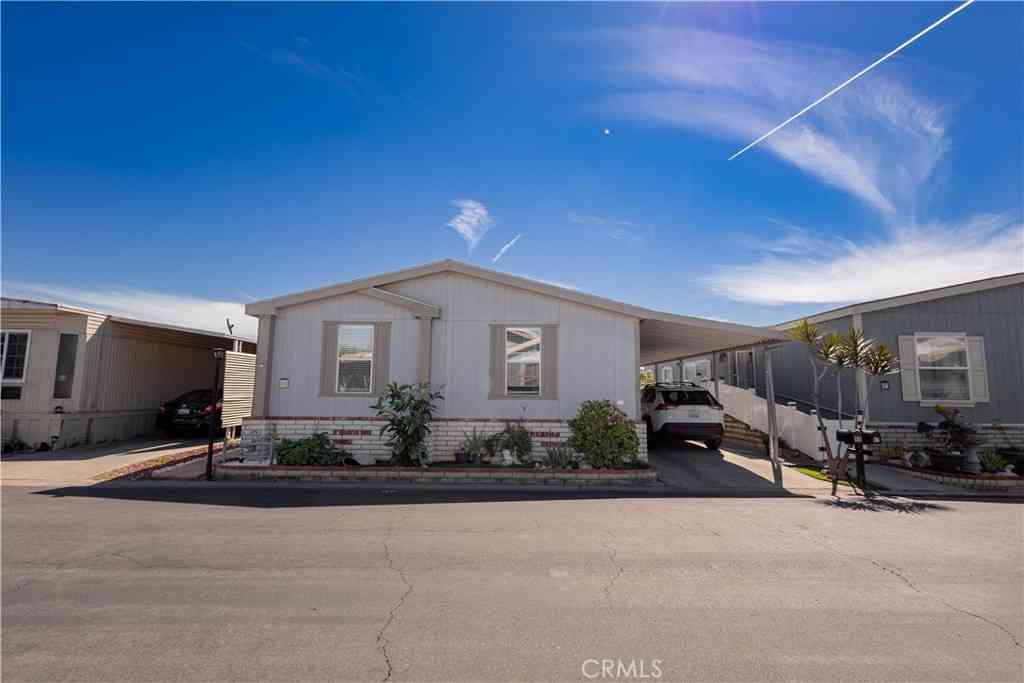
Welcome to this beautifully updated single-story end-unit home in the highly desirable Pepperwood Village community, offering a bright, modern interior and an exceptional Orange County location. The open living area features vaulted ceilings, tile flooring, recessed lighting, plantation shutters, abundant natural light, and a striking re-stoned fireplace that adds warmth and character to the space. The kitchen has been thoughtfully refreshed with granite countertops, a tile backsplash, stainless steel appliances, recessed lighting, generous cabinetry, and convenient access to the private rear patio. Both bedrooms feature newer carpet, while the bathrooms have been tastefully remodeled with tile flooring, quartz countertops, updated lighting, and beautifully retiled showers. The primary bed

 Property Details
 Map
Map
 Map
Map
What's Nearby
Nearby Areas
 Features
-
Bedroom Information
Total beds: 2Bathroom Information
Total Baths: 2 Full Baths: 2Roofing Information
CompositionFlooring Information
Carpet, Tile -
Interior Features
BreakfastBar, SeparateFormalDiningRoom, GraniteCounters, OpenFloorplan, RecessedLighting, Storage, AllBedroomsDown, BedroomOnMainLevel, MainLevelPrimaryRoof: CompositionAppliances: Dishwasher, GasCooktop, GasOven, GasRange, GasWaterHeater, Microwave, Refrigerator, RangeHood, WaterHeaterLaundry Features: InGarageWindow Features: DoublePaneWindows, Shutters -
Heating & Cooling
Has Heating: Yes Heating: Central Has Cooling: Yes Cooling: CentralAir
-
Building Information
Year Built: 1978Stories: 1Patio And Porch Features: RearPorch, CoveredPool Features: Community, Private, AssociationPrivate Pool: YesView: NeighborhoodAssociation Fee Frequency: Monthly
-
Lot Information
Main Square Feet: 356957 Lot Size Acres: 8.1946 Lot Size Source: Assessor Lot Size Square Feet: 356,957 Lot Description: ZeroToOneUnitAcreProperty Information
Subdivision: Anaheim Crest (ANCR) Source Property Type: Residential Property SubType: Condominium Levels: One Property Age: 48
-
Listing Price Information
Listing Price: $560000Conventional
-
Tax Information
Parcel Number: 93557051 Tax Lot: 1
-
Virtual Tour
Parking Information
Parking Total: 2 GarageFacesRearGarage Information
Has Garage: Yes Has Attached Garage: Yes Garage Space: 2Homeowners Association Information
Has Association: YesHOA: $525.00Association Amenities: CallForRules, MaintenanceGrounds, Management, Pool, SpaHotTubCommunity Features: StreetLights, Sidewalks, Pool
-
Utility Information
ElectricityConnected, NaturalGasConnected, SewerConnected, WaterConnected -
Location Information
Direction: W Cerritos Ave and S Walnut Street WaterSource: Public Security Features: CarbonMonoxideDetectors,SmokeDetectors
How much is this property worth?
Curious about this home's true market value? Use our free Home Evaluation Tool to instantly get a personalized Comparative Market Analysis (CMA) report. Make smarter, data-driven decisions before you buy.

Nearby Home Value
| Address | Estimate | Bed | Bath | Sq. Ft | Lot Size |
|---|---|---|---|---|---|
| 2479 S Tapestry Way, Anaheim, CA, 92802 | $835,000 | 3 | 3 | 1,533 | 241,644 Sq. Ft |
| 324 E Leatrice Lane, Anaheim, CA, 92802 | $3,600,000 | 12 | 6 | -- | 10,890 Sq. Ft |
| 551 W Summerfield, Anaheim, CA, 92802 | $699,000 | 2 | 3 | 1,226 | 196,552 Sq. Ft |
| 2122 S Acama Street #2122, Anaheim, CA, 92802 | $997,500 | -- | -- | 2,500 | 2,500 Sq. Ft |
| 2321 S Mira Court #151, Anaheim, CA, 92802 | $675,000 | 3 | 3 | 1,322 | 44,474 Sq. Ft |
| 1381 S Walnut #2105, Anaheim, CA, 92802 | $684,999 | 3 | 2 | 1,160 | 257,983 Sq. Ft |
| 1381 S Walnut #2304, Anaheim, CA, 92802 | $619,000 | 3 | 2 | 1,160 | 257,983 Sq. Ft |
| 938 S Gilbuck Drive, Anaheim, CA, 92802 | $1,675,000 | -- | -- | 2,932 | 8,276 Sq. Ft |
| 1361 S Walnut #3875, Anaheim, CA, 92802 | $750,000 | 4 | 3 | 1,466 | 395,049 Sq. Ft |
| 1184 W Casa Grande Avenue, Anaheim, CA, 92802 | $3,350,000 | 3 | 2 | -- | 9,985 Sq. Ft |
Similar Condos To 1471 S Walnut
Nearby For Sale





The information being provided by Miami Association of REALTORS® is for the consumer's personal, non-commercial use. Any information relating to real estate for sale referenced on this web site comes from the Internet Data Exchange (IDX) program of the Miami Association of REALTORS®. The accuracy of all information is deemed reliable but not guaranteed and should be personally verified through personal inspection by and/or with the appropriate professionals. The data contained herein is copyrighted by Miami Association of REALTORS® and is protected by all applicable copyright laws. Any unauthorized dissemination of this information is in violation of copyright laws and is strictly prohibited. Copyright 2026 Miami Association of REALTORS®. All rights reserved.
ByOwner last updated this listing 09/23/2026 @ 14:57
More Cities with for Sale by Owner Homes
- Anaheim Homes For Sale By Owner
- Buena Park Homes For Sale By Owner
- Stanton Homes For Sale By Owner
- Garden Grove Homes For Sale By Owner
- Fullerton Homes For Sale By Owner
- La Mirada Homes For Sale By Owner
- La Palma Homes For Sale By Owner
- La Habra Homes For Sale By Owner
- Cypress Homes For Sale By Owner
- Cerritos Homes For Sale By Owner
- Placentia Homes For Sale By Owner
- Westminster Homes For Sale By Owner
- Midway City Homes For Sale By Owner
- Los Alamitos Homes For Sale By Owner
- Brea Homes For Sale By Owner
- Artesia Homes For Sale By Owner
- Orange Homes For Sale By Owner
- Yorba Linda Homes For Sale By Owner
- Villa Park Homes For Sale By Owner
- Santa Ana Homes For Sale By Owner
Homes around $560,000






Verify Your Email
Please enter the 6-digit verification code
sent to your email address.
Verify Your Phone Number
Please enter the 6-digit verification code
sent to your mobile phone.