

137 Francesca Way
Amityville, NY 11701

 2
2
Bed
 1
1
Bath
 1,257
1,257Sqft
Welcome to Village Estates, a premier gated 55+ community offering comfort, convenience and low-maintenance living. This charming second-floor 2-bedroom, 1-bath condo features a bright, spacious layout with nine-foot ceilings, central air conditioning, an in-unit washer and dryer, a formal dining room, a spacious primary bedroom, and a well-appointed kitchen with granite countertops and stainless steel appliances. The bright and airy living room is filled with natural light, creating a warm and inviting space to relax or entertain. The beautifully renovated full bathroom adds a fresh, updated feel to the home. Step outside to the oversized patio, offering plenty of space to unwind and enjoy the outdoors. The unit also includes one assigned parking space for added convenience. Built in 2006

 Property Details
 Open House
- 10/03 12 PM-2 PM
- 10/04 11 AM-12:30 PM
 Map
Map
 Map
Map
What's Nearby
Nearby Areas
Features
-
Bedroom Information
Total beds: 2Bathroom Information
Total Baths: 1 Full Baths: 1Room Information
Rooms Total: 6 -
Interior Features
Eat-in Kitchen, Granite Counters, High Ceilings Appliances: Stainless Steel Appliance(s) Laundry Features: In Unit -
Heating & Cooling
Has Heating: Yes Heating: Baseboard Has Cooling: Yes Cooling: Central Air
-
Building Information
Year Built: 2006 Construction Materials: Brick, Vinyl Siding Private Pool: No Association Fee Frequency: Monthly
-
Property Information
Subdivision: Village Estates Source Property Type: Residential Property SubType: Condominium Property Age: 20
-
Listing Price Information
Listing Price: $569000
-
Tax Information
Tax Lot: 137 Tax Block: 01 Annual Tax: $6795
-
Parking Information
Parking Total: 1 AssignedGarage Information
Pets Allowed: YesHomeowners Association InformationIncluded Fees: Snow Removal, Trash HOA: $555.00 Association Amenities: Clubhouse, Gated, Parking
-
School Information
Elementary School: Northwest Elementary SchoolJunior High School: Edmund W Miles Middle SchoolSenior High School: Amityville Memorial High School -
Utility Information
Natural Gas Available, Electricity Connected, Natural Gas Connected, Water Connected -
Location Information
Direction: Countyline Rd To Village Estates WaterSource: Public
How much is this property worth?
Curious about this home's true market value? Use our free Home Evaluation Tool to instantly get a personalized Comparative Market Analysis (CMA) report. Make smarter, data-driven decisions before you buy.

Nearby Home Value
| Address | Estimate | Bed | Bath | Sq. Ft | Lot Size |
|---|---|---|---|---|---|
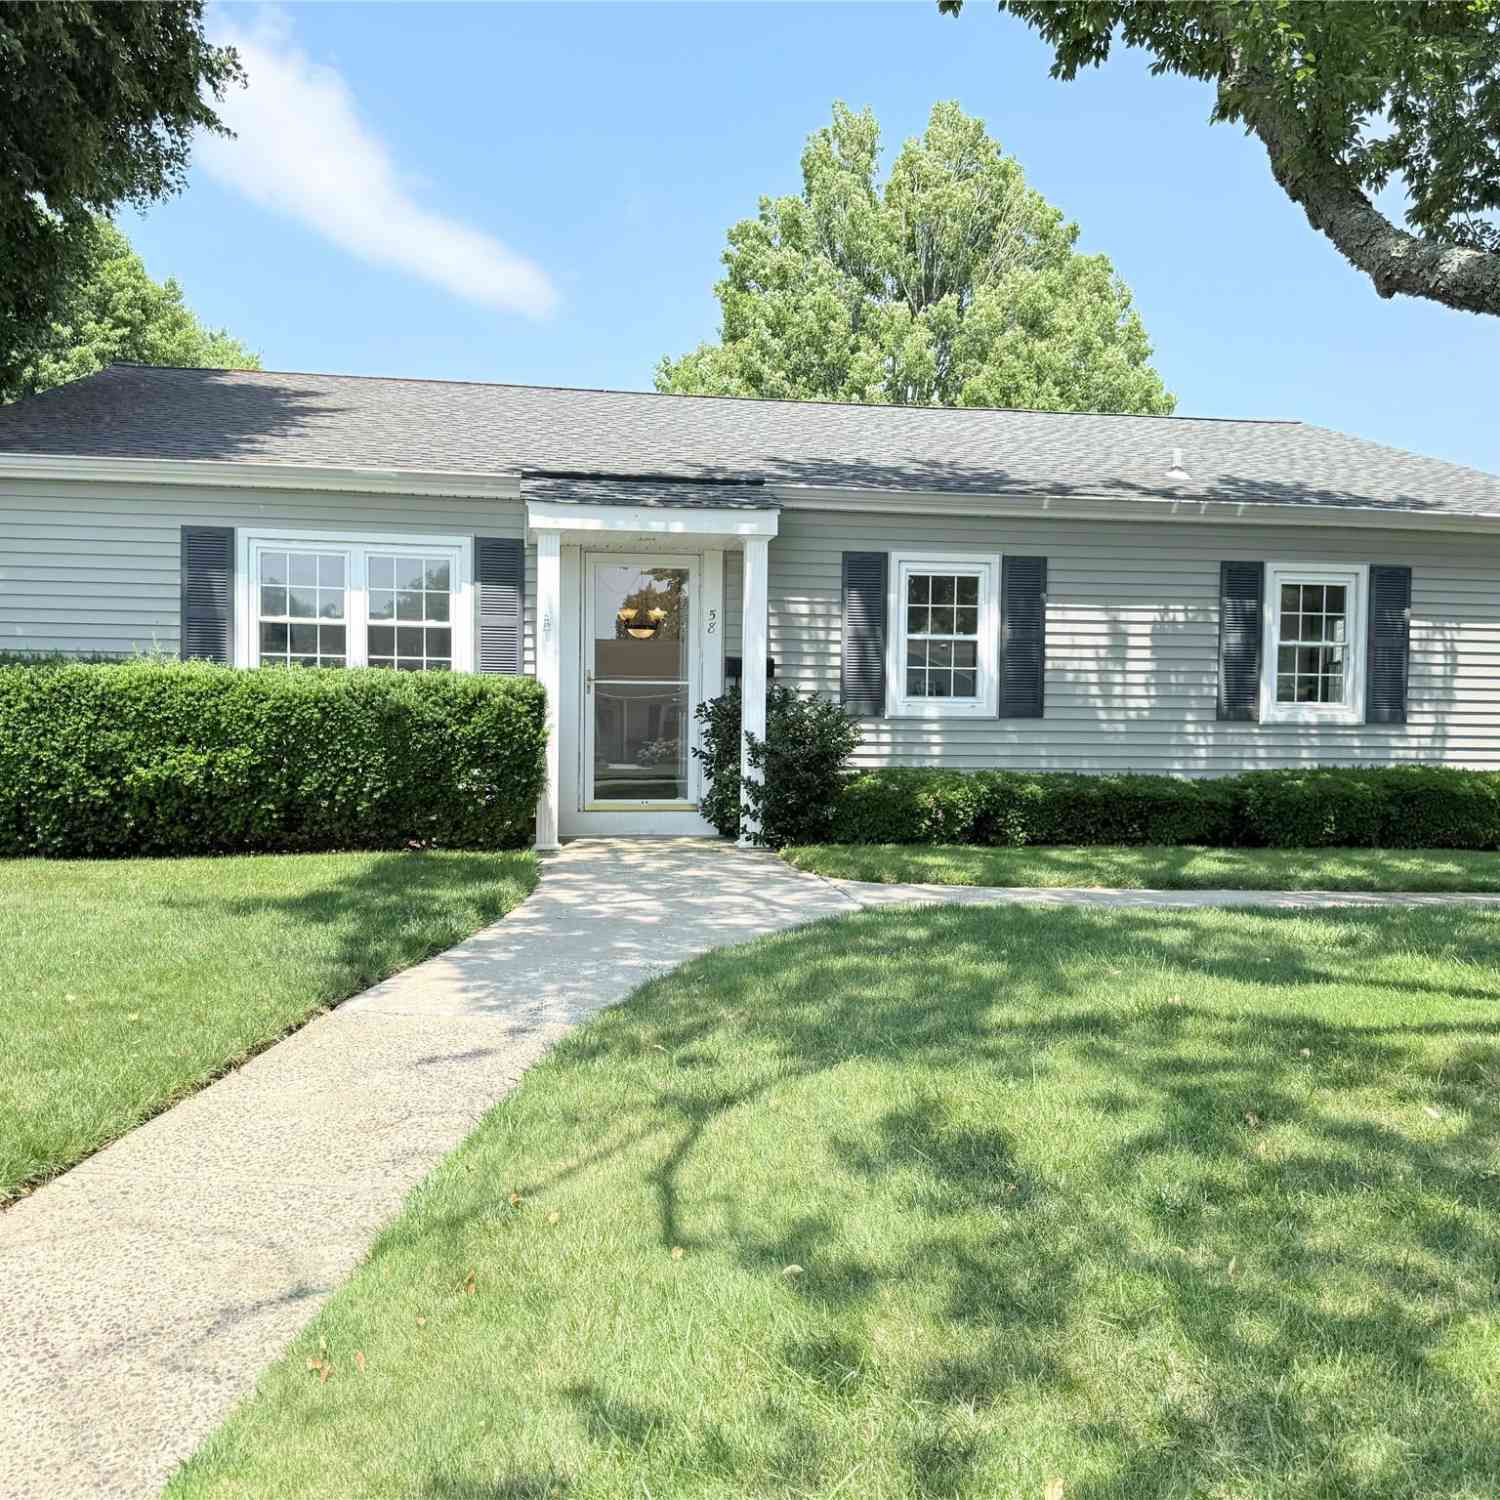
| 58 Harbor Road, Amityville, NY, 11701 | $420,000 | 1 | 1 | 727 | 0.02 Acre |
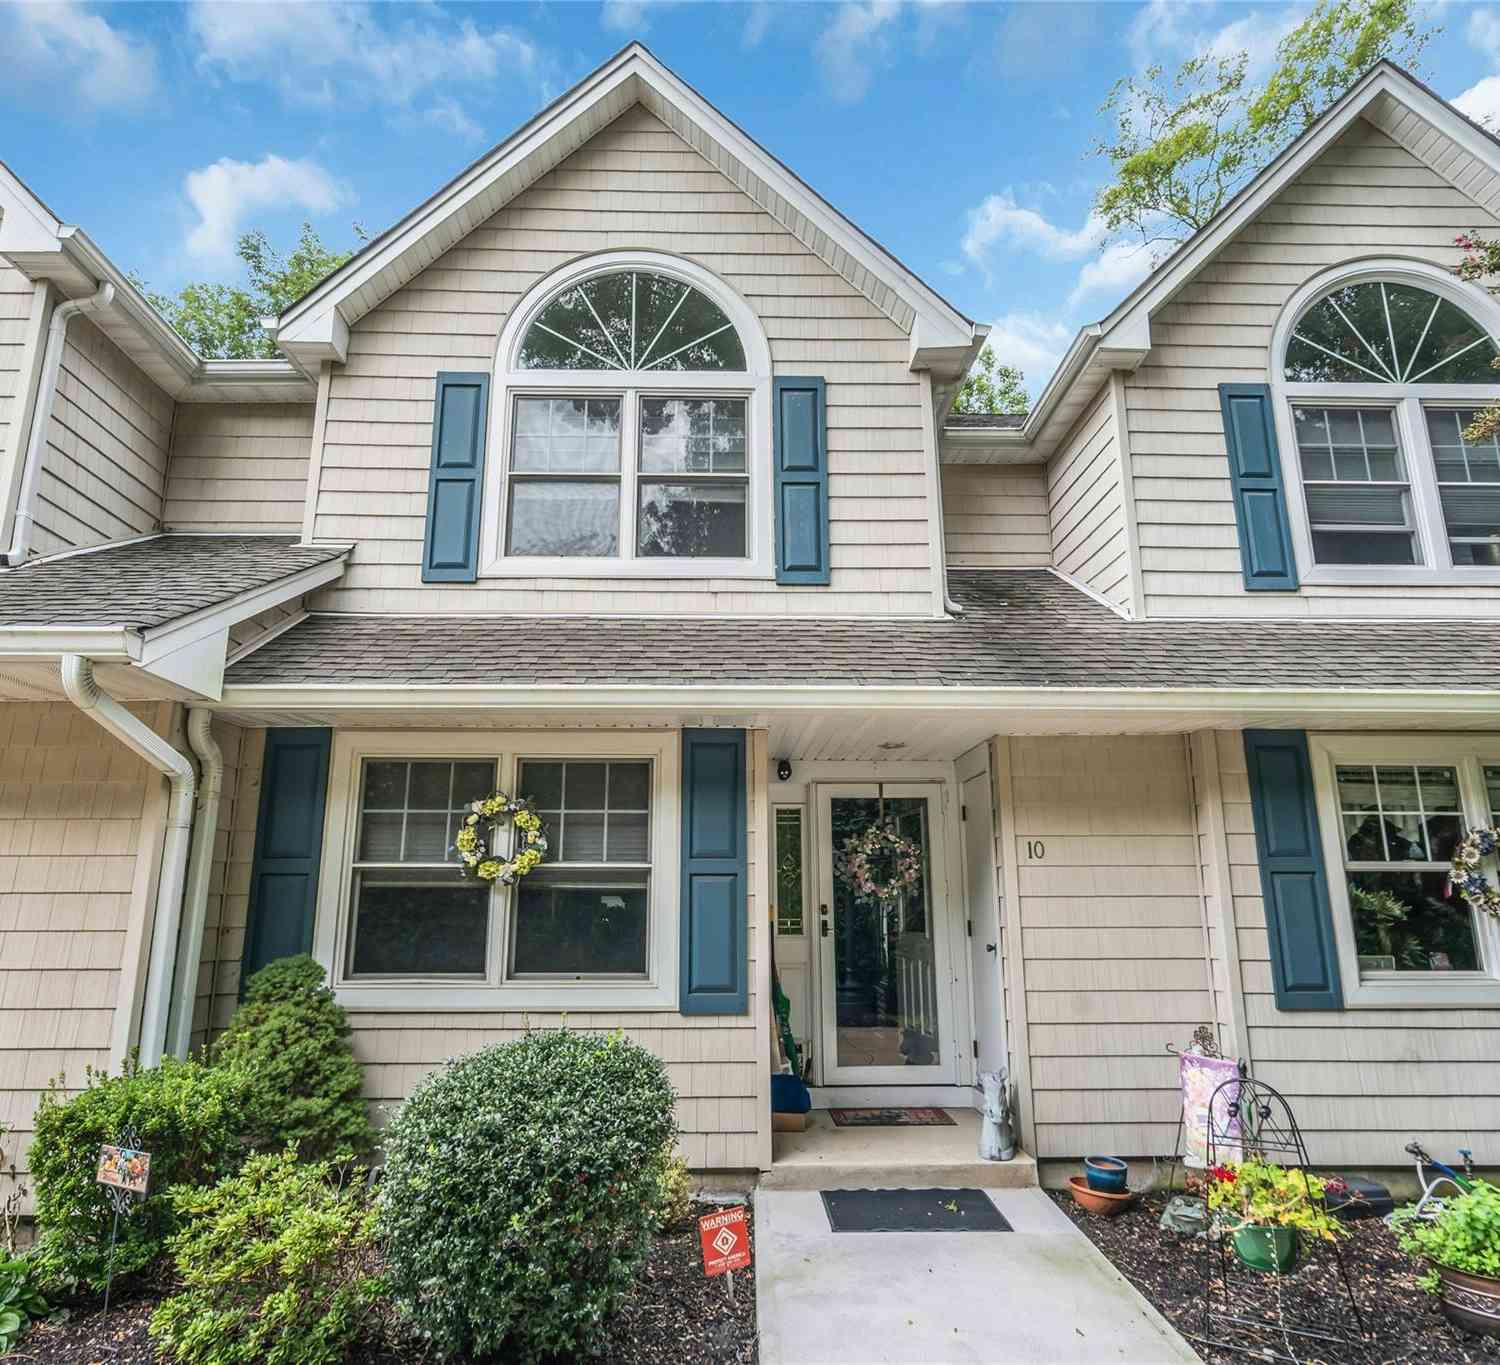
| 176 Merrick Road #10, Amityville, NY, 11701 | $625,000 | 2 | 2 | 2,200 | 0.02 Acre |
| 30 Sarah Court, Amityville, NY, 11701 | $599,000 | 2 | 2 | 1,251 | 0.03 Acre |
Similar Condos To 137 Francesca Way
Nearby For Sale


The data relating to real estate for sale on this website comes in part from the Internet Data exchange of OneKey MLS. IDX information is provided exclusively for consumers' personal, non-commercial use and may not be used for any purpose other than to identify prospective properties consumers may be interested in purchasing. Information deemed reliable but not guaranteed. Copyright © 2026 OneKey MLS. All Rights Reserved
ByOwner last updated this listing 10/01/2026 @ 18:09
More Cities with for Sale by Owner Homes
- Amityville Homes For Sale By Owner
- Copiague Homes For Sale By Owner
- Massapequa Park Homes For Sale By Owner
- Lindenhurst Homes For Sale By Owner
- Massapequa Homes For Sale By Owner
- Farmingdale Homes For Sale By Owner
- Seaford Homes For Sale By Owner
- Babylon Homes For Sale By Owner
- West Babylon Homes For Sale By Owner
- Wantagh Homes For Sale By Owner
- Bethpage Homes For Sale By Owner
- Wyandanch Homes For Sale By Owner
- Wheatley Heights Homes For Sale By Owner
- North Babylon Homes For Sale By Owner
- West Islip Homes For Sale By Owner
- Levittown Homes For Sale By Owner
- Bellmore Homes For Sale By Owner
- Deer Park Homes For Sale By Owner
- Plainview Homes For Sale By Owner
- Merrick Homes For Sale By Owner
Homes around $569,000







Verify Your Email
Please enter the 6-digit verification code
sent to your email address.
Verify Your Phone Number
Please enter the 6-digit verification code
sent to your mobile phone.