
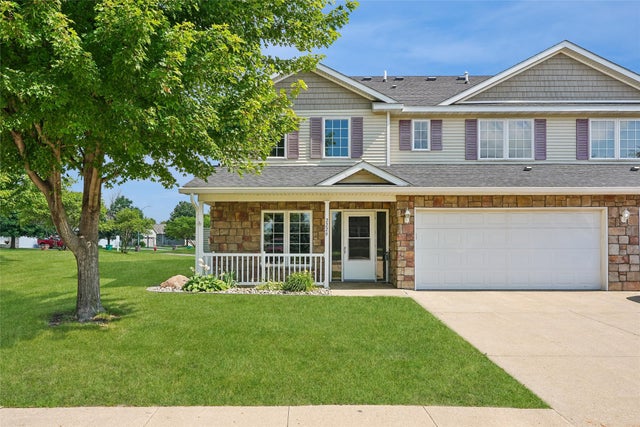
2229 3rd Avenue
Altoona, IA 50009

 2
2
Bed
 3
3
Bath
 1,390
1,390Sqft
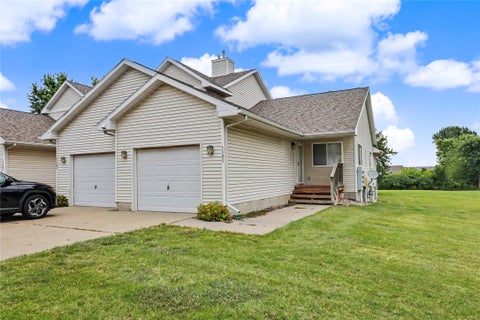
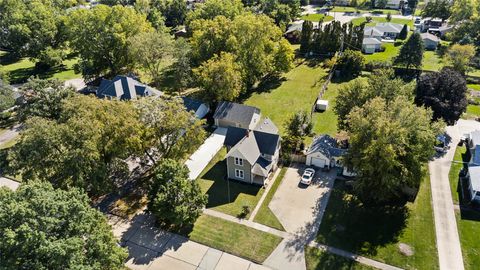
Welcome home to this beautifully maintained townhome offering the perfect combination of comfort, convenience, and value—truly a great alternative to renting! Ideally situated on a corner lot, this home enjoys added privacy with open green space off the patio instead of another townhome directly behind you. Inside, you'll find two spacious primary suites, each featuring its own private full bathroom and walk-in closet, making this home ideal for roommates, guests, or anyone who appreciates extra privacy. The versatile loft provides the perfect flex space for a home office, workout area, reading nook, or hobby room. The main level offers an inviting living room with a cozy fireplace, an open dining area, and a spacious kitchen with ample cabinet and counter space. All kitchen appliances

 Property Details
 Map
Map
 Map
Map
What's Nearby
Nearby Areas
 Features
-
Bedroom Information
Total beds: 2Bathroom Information
Total Baths: 3 Full Baths: 1 Half Baths: 1 -
Flooring Information
Carpet, Tile -
Roofing Information
Asphalt, Shingle -
Interior Features
Roof: Asphalt, Shingle Appliances: Cooktop, Dryer, Dishwasher, Microwave, Refrigerator, Washer Laundry Features: Main Level -
Heating & Cooling
Has Heating: Yes Heating: Natural Gas, Forced Air Has Cooling: Yes Cooling: Central Air
-
Building Information
Year Built: 2006 Building Area Total: 1390 Construction Materials: Vinyl Siding Stories: 2 Patio And Porch Features: Patio Private Pool: No Association Fee Frequency: Monthly
-
Listing Price Information
Listing Price: $213500 Cash, Conventional, FHA, VA Loan
-
Tax Information
Parcel Number: 17100360985000 Annual Tax: $2981.77 Tax Legal Desc: UNIT 2229 BLDG 7 IRONWOOD VILLAGE
-
Parking Information
Attached, GarageGarage Information
Has Garage: Yes Has Attached Garage: Yes Garage Space: 2 Pets Allowed: YesHomeowners Association InformationHas Association: Yes Included Fees: Maintenance Grounds HOA: $250.00
-
Location Information
Direction: I-80 exit 143. Head south on 1st Ave past the Hy-Vee. Turn right/west on 21st Ave SW, left/south on 3rd Ave SW to 2229. WaterSource: Public Security Features: Smoke Detector(s)
How much is this property worth?
Curious about this home's true market value? Use our free Home Evaluation Tool to instantly get a personalized Comparative Market Analysis (CMA) report. Make smarter, data-driven decisions before you buy.

Nearby Home Value
| Address | Estimate | Bed | Bath | Sq. Ft | Lot Size |
|---|---|---|---|---|---|
| 1534 Foxtail Drive, Altoona, IA, 50009 | $304,900 | 3 | 3 | 1,343 | 1,343 SqFt |
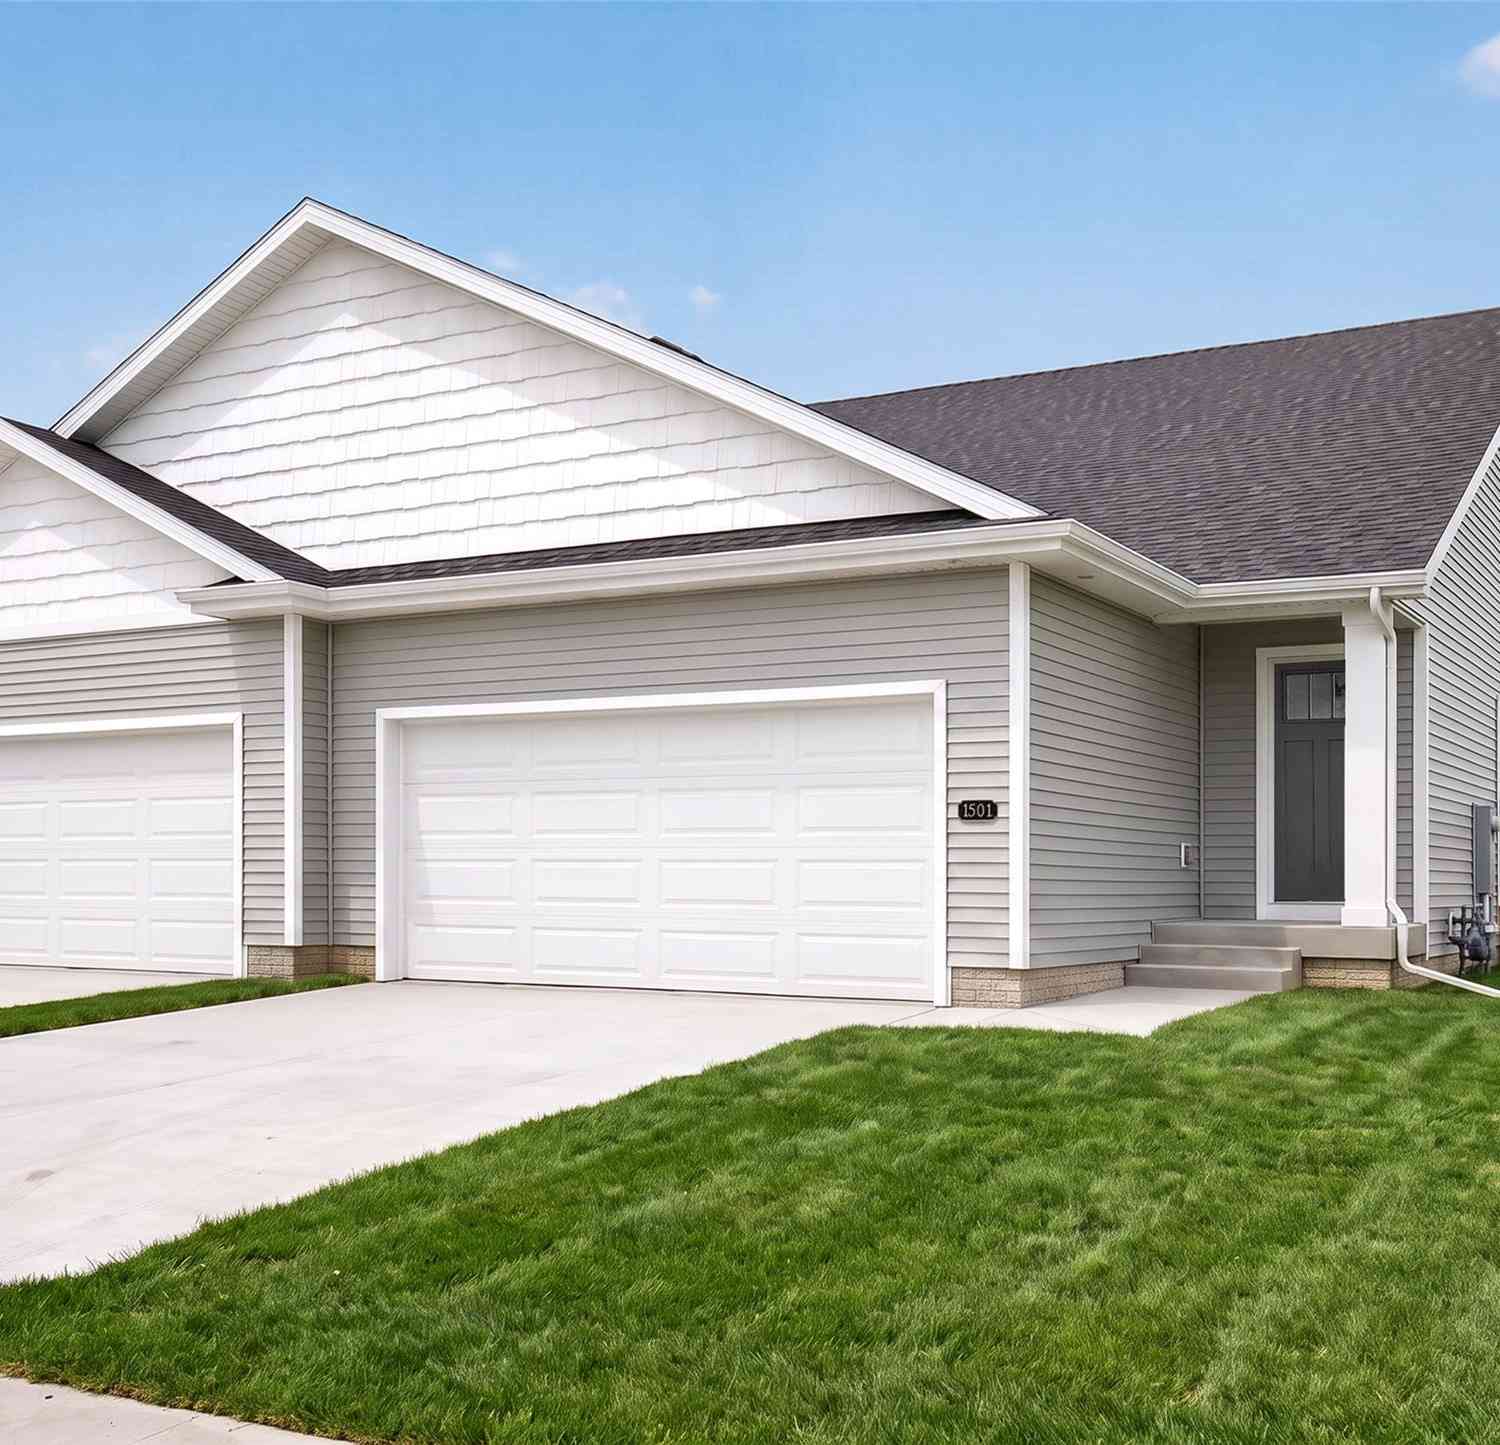
| 1501 Foxtail Drive, Altoona, IA, 50009 | $307,500 | 3 | 3 | 1,211 | 1,211 SqFt |
| 1485 Foxtail Drive, Altoona, IA, 50009 | $307,500 | 3 | 3 | 1,211 | 1,211 SqFt |
| 1479 Foxtail Drive, Altoona, IA, 50009 | $307,400 | 3 | 3 | 1,211 | 1,211 SqFt |
| 1458 Primrose Drive, Altoona, IA, 50009 | $284,900 | 3 | 3 | 1,340 | 1,340 SqFt |
| 1012 8th Street, Altoona, IA, 50009 | $245,000 | 2 | 3 | 1,435 | 1,435 SqFt |
| 822 Red Hawk Way, Altoona, IA, 50009 | $184,900 | 2 | 3 | 1,169 | 1,169 SqFt |
| 2404 3rd Avenue, Altoona, IA, 50009 | $365,000 | 3 | 3 | 1,378 | 1,378 SqFt |
| 2420 3rd Avenue, Altoona, IA, 50009 | $342,500 | 3 | 3 | 1,200 | 1,200 SqFt |
| 983 10th Avenue, Altoona, IA, 50009 | $199,999 | 3 | 3 | 1,400 | 1,400 SqFt |
Similar Condos To 2229 3rd Avenue
Nearby For Sale

The data relating to real estate for sale on this website comes in part from the Internet Data Exchange of the Des Moines Area Association of REALTORS®. IDX information is provided exclusively for consumers' personal, non-commercial use and may not be used for any purpose other than to identify prospective properties consumers may be interested in purchasing. Information deemed reliable but not guaranteed. Copyright © 2026 Des Moines Area Association of REALTORS®. All Rights Reserved.
ByOwner last updated this listing 08/26/2026 @ 19:31
More Cities with for Sale by Owner Homes
- Altoona Homes For Sale By Owner
- Pleasant Hill Homes For Sale By Owner
- Bondurant Homes For Sale By Owner
- Mitchellville Homes For Sale By Owner
- Runnells Homes For Sale By Owner
- Ankeny Homes For Sale By Owner
- Des Moines Homes For Sale By Owner
- Windsor Heights Homes For Sale By Owner
- Elkhart Homes For Sale By Owner
- Colfax Homes For Sale By Owner
- Carlisle Homes For Sale By Owner
- Prairie City Homes For Sale By Owner
- Johnston Homes For Sale By Owner
- Urbandale Homes For Sale By Owner
- Hartford Homes For Sale By Owner
- Mingo Homes For Sale By Owner
- Clive Homes For Sale By Owner
- Polk City Homes For Sale By Owner
- West Des Moines Homes For Sale By Owner
- Maxwell Homes For Sale By Owner
Homes around $213,500










Verify Your Email
Please enter the 6-digit verification code
sent to your email address.
Verify Your Phone Number
Please enter the 6-digit verification code
sent to your mobile phone.