

111 Edinburgh Court
Alpharetta, GA 30004

 3
3
Bed
 3
3
Bath
 0.05
0.05Acre(Lot)
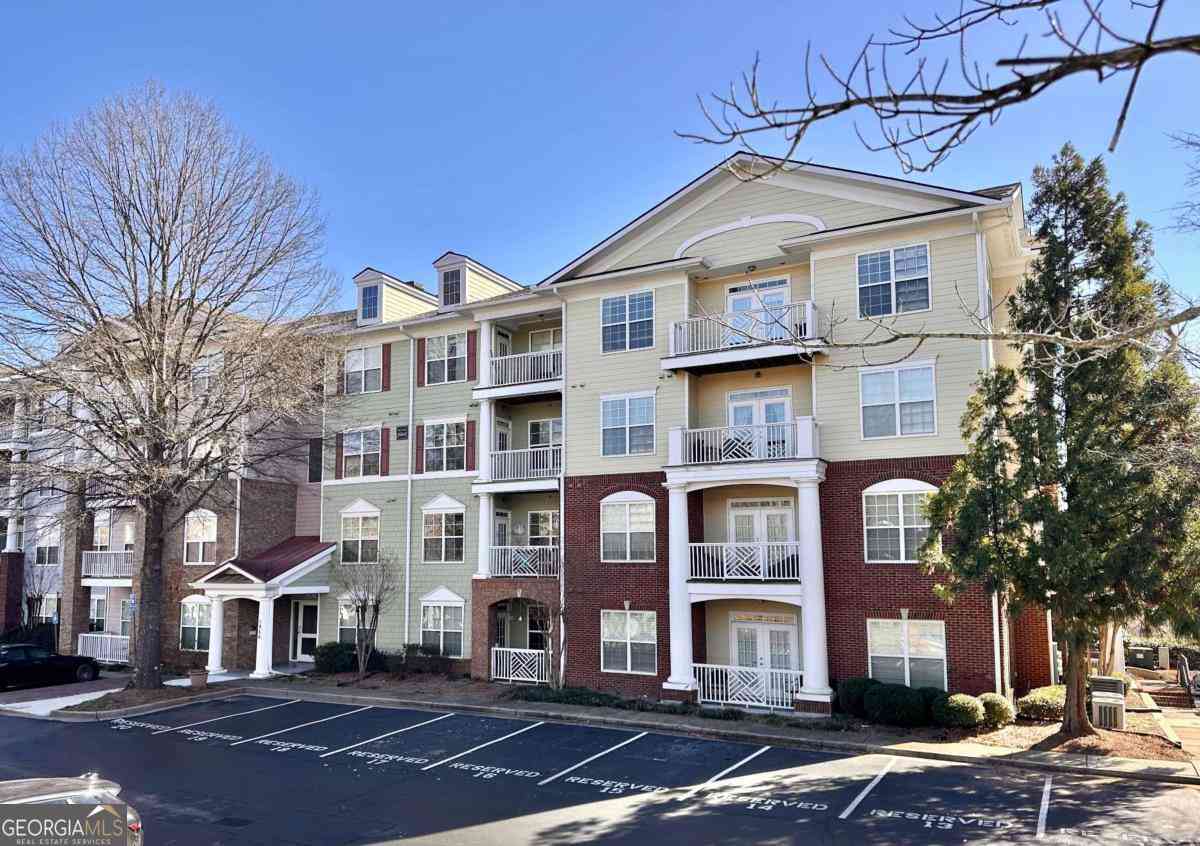
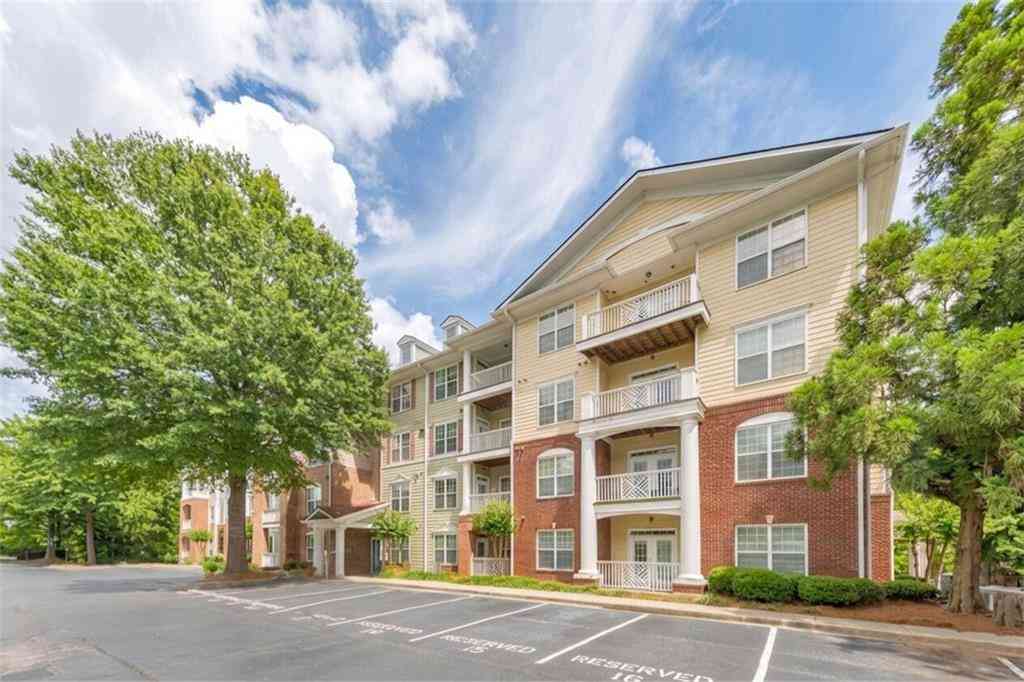
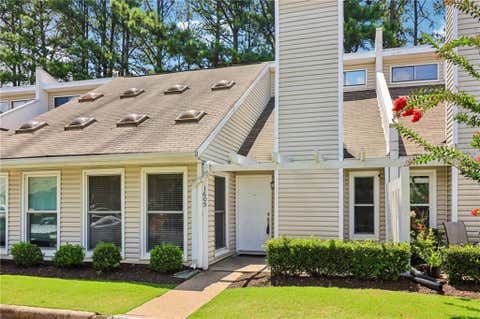
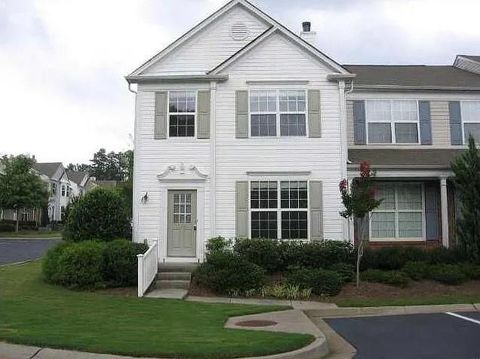
Welcome to 111 Edinburgh Court, Alpharetta—a spacious corner-unit condo that lives more like a townhome, offering over 2,000 square feet of thoughtfully designed living space in one of Alpharetta’s most convenient locations. This beautifully maintained 2-story home features 3 bedrooms, 2.5 bathrooms, and a 1-car garage, combining comfort, functionality, and low-maintenance living. The spacious floor plan creates an inviting atmosphere that’s perfect for both everyday living and entertaining. The well-appointed kitchen offers plenty of functionality and opens to a separate dining space, while the private patio provides the perfect place to enjoy your morning coffee or unwind after a long day. Smart thermostats add modern convenience and energy efficiency throughout the home. Upstairs, yo

 Property Details
 Map
Map
 Map
Map
What's Nearby
Nearby Areas
 Features
-
Bedroom Information
Total beds: 3Bathroom Information
Total Baths: 3 Full Baths: 2 Half Baths: 1Room Information
Basement: None -
Flooring Information
Carpet, Sustainable -
Roofing Information
Composition -
Interior Features
Breakfast Bar, Pantry, Bookcases, Double Vanity, Entrance Foyer, High Speed Internet, Walk-In Closet(s), Other Roof: Composition Appliances: Dishwasher, Disposal, Electric Range, Electric Water Heater, Microwave Laundry Features: Upper Level Window Features: Insulated Windows -
Heating & Cooling
Has Heating: Yes Heating: Central, Electric, Forced Air Has Cooling: Yes Cooling: Ceiling Fan(s), Central Air
-
Building Information
Year Built: 1997 Building Area Total: 2006 Construction Materials: Frame Patio And Porch Features: Covered, Enclosed, Patio Pool Features: None Private Pool: No View: Other Association Fee Frequency: Monthly -
Exterior Features
Exterior Features: Courtyard, Private Entrance, Private Yard
-
Lot Information
Lot Dimensions: x Lot Size Acres: 0.0461 Lot Size Source: Public Records Lot Description: LandscapedProperty Information
Subdivision: Villages of Devinshire Source Property Type: Residential Postal Code Plus 4: 4955 Property SubType: Condominium Levels: Two Property Age: 29
-
Listing Price Information
Listing Price: $365000 Original Price: $375000
-
Tax Information
Parcel Number: 22 543010430513 Tax Lot: 0 Tax Year: 2025 Annual Tax: $4667 Tax Legal Desc: 111 THE VLLGS DVNSHIRE CONDO
-
Parking Information
GarageGarage Information
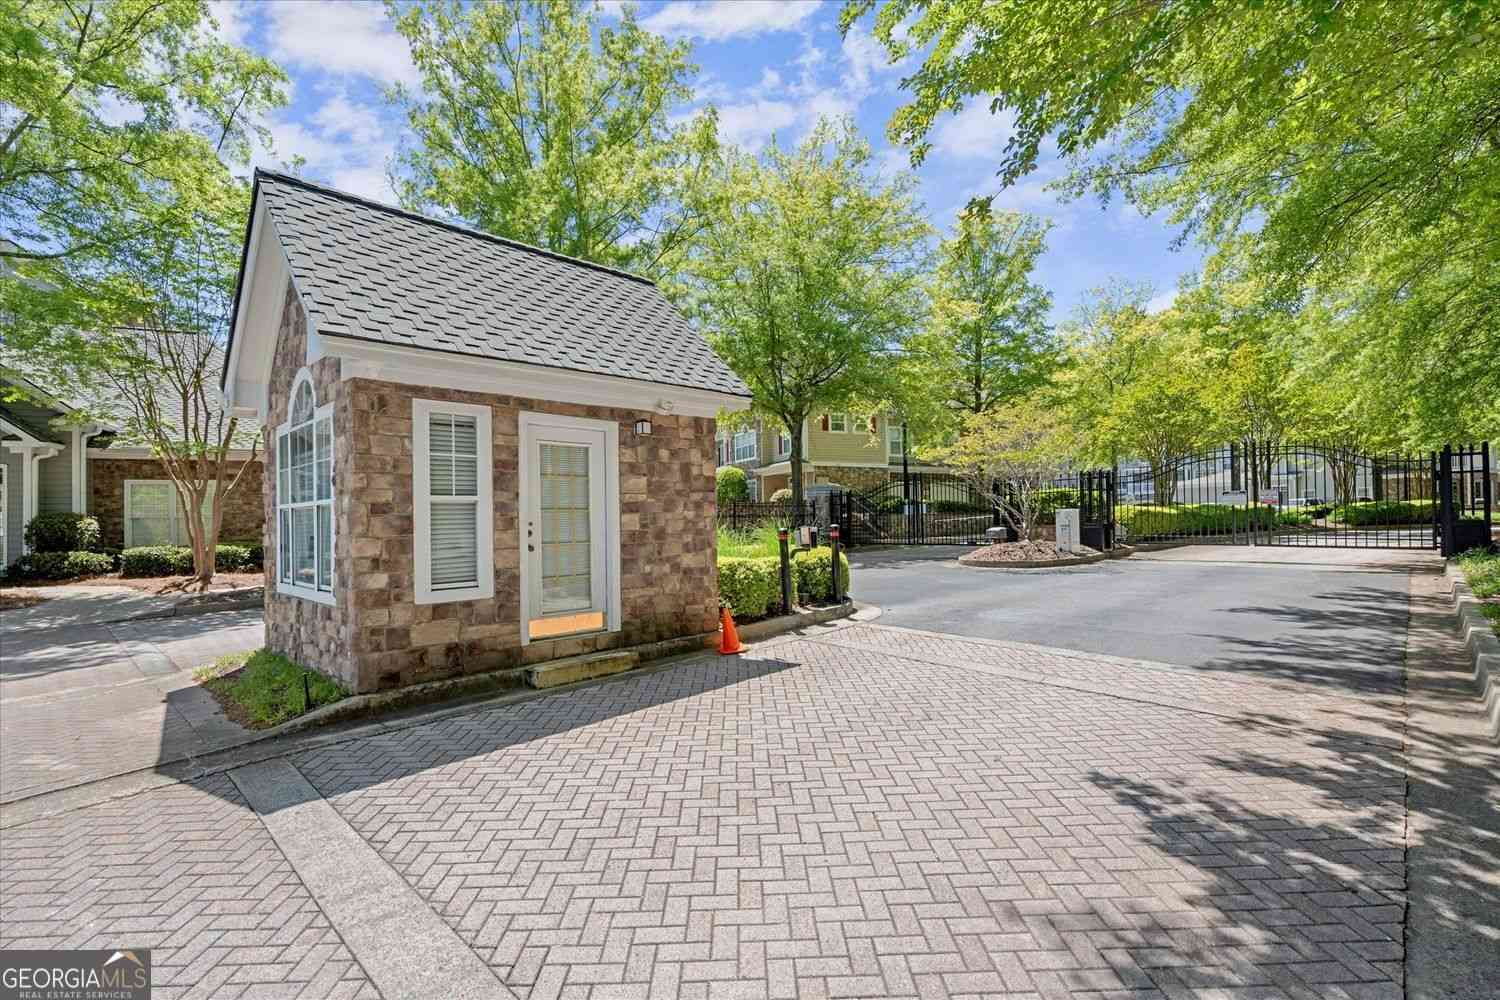
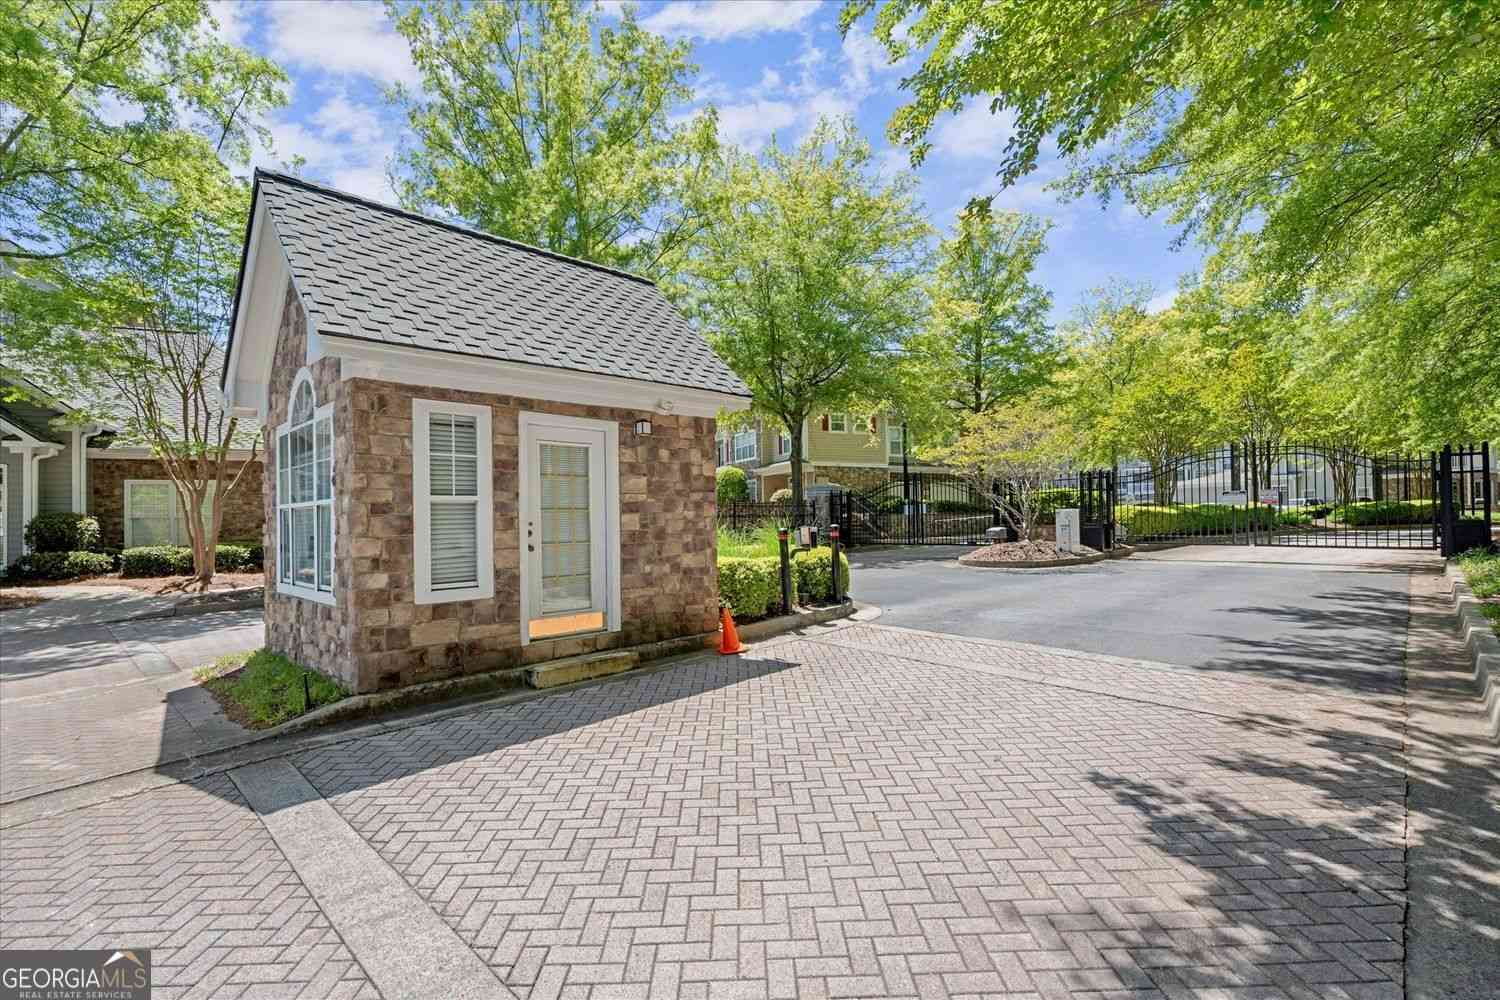
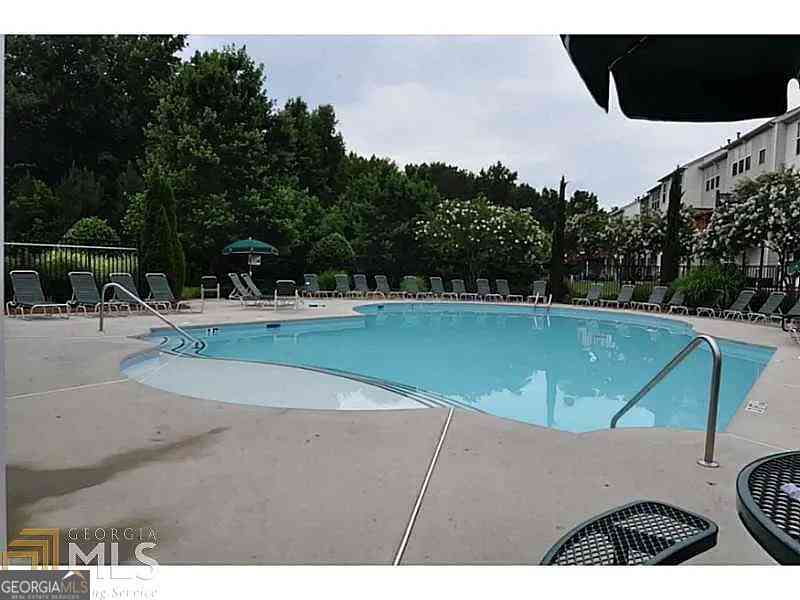
Has Garage: Yes Garage Space: 1Homeowners Association InformationHas Association: Yes HOA: $443.00 Community Features: Clubhouse, Fitness Center, Gated, Pool, Tennis Court(s)
-
School Information
Elementary School: Manning OaksJunior High School: HopewellSenior High School: Alpharetta -
Utility Information
Cable Available, Other -
Location Information
Direction: Windward Pkwy to right on Deerfield Pkwy. Cross over Webb Road, then left into Villages of Devinshire. Go through gate. Take IMMEDIATE left (on Edinburgh) and go all the way to end. Then turn left to go behind building on left. Condo is last unit on the left. Follow private entry to front door. WaterSource: Other Security Features: Smoke Detector(s), Security System, Fire Alarm, Fire Sprinkler System, Key Card Entry, Security Guard, Security System Owned
How much is this property worth?
Curious about this home's true market value? Use our free Home Evaluation Tool to instantly get a personalized Comparative Market Analysis (CMA) report. Make smarter, data-driven decisions before you buy.

Nearby Home Value
| Address | Estimate | Bed | Bath | Sq. Ft | Lot Size |
|---|---|---|---|---|---|
| 4565 Flycatcher Drive #.., Alpharetta, GA, 30004 | $525,000 | 3 | 3 | -- | 0.06 Acre |
| 4715 Flycatcher Drive, Alpharetta, GA, 30004 | $585,000 | 3 | 3 | 2,149 | -- |
| 4715 Flycatcher Drive Dr, Alpharetta, GA, 30004 | $585,000 | 3 | 3 | 2,149 | -- |
| 211 Edinburgh Court, Alpharetta, GA, 30004 | $280,000 | 1 | 1 | 1,166 | 0.03 Acre |
| 211 Edinburgh Court, Alpharetta, GA, 30004 | $280,000 | 1 | 1 | 1,166 | 0.03 Acre |
| 238 Edinburgh Court, Alpharetta, GA, 30004 | $299,000 | 2 | 2 | 1,719 | 0.04 Acre |
| 436 Pembrooke Circle #436, Alpharetta, GA, 30004 | $335,000 | 2 | 2 | 1,321 | 0.03 Acre |
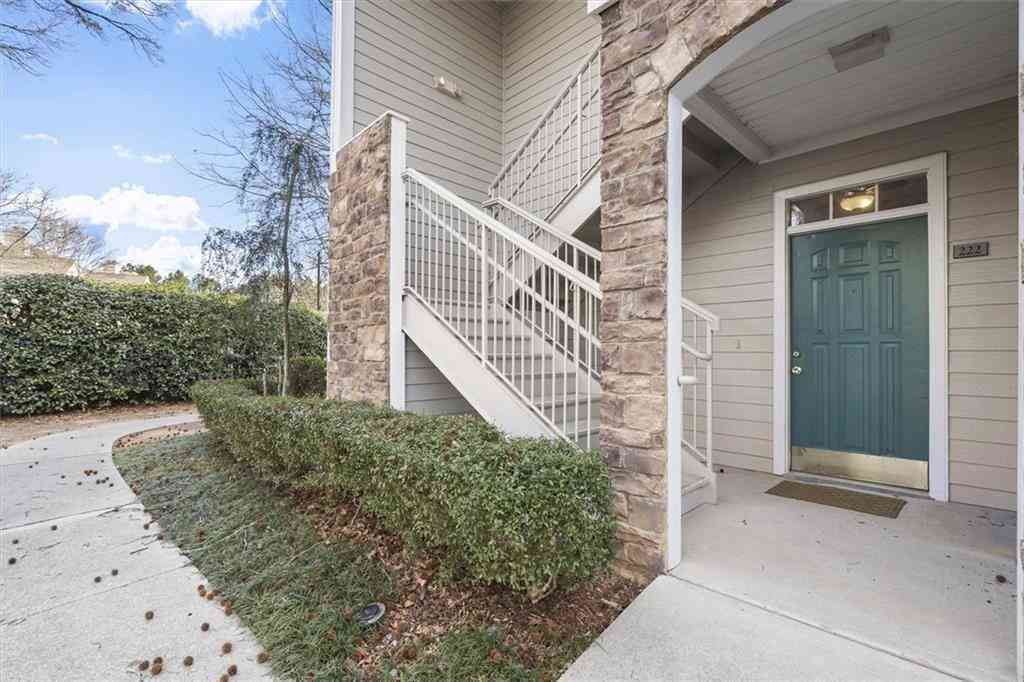
| 222 Edinburgh Court, Alpharetta, GA, 30004 | $348,000 | 3 | 3 | 2,087 | 0.04 Acre |
| 222 Edinburgh Court, Alpharetta, GA, 30004 | $348,000 | 3 | 3 | 2,087 | 0.04 Acre |
| 522 Sandringham Drive #.., Alpharetta, GA, 30004 | $299,000 | 3 | 2 | 1,458 | 0.04 Acre |
Similar Condos To 111 Edinburgh Court
Nearby For Sale


Listings on this website come from the FMLS IDX Compilation and may be held by brokerage firms other than the owner of this website. The listing brokerage is identified in any listing details. Information is deemed reliable but is not guaranteed. If you believe any FMLS listing contains material that infringes your copyrighted work, please (https://www.fmls.com/dmca.htm) to review our DMCA policy and learn how to submit a takedown request. © 2026 FMLS.
ByOwner last updated this listing 09/07/2026 @ 21:25
More Cities with for Sale by Owner Homes
- Alpharetta Homes For Sale By Owner
- Milton Homes For Sale By Owner
- Roswell Homes For Sale By Owner
- Johns Creek Homes For Sale By Owner
- Woodstock Homes For Sale By Owner
- Peachtree Corners Homes For Sale By Owner
- Cumming Homes For Sale By Owner
- Sugar Hill Homes For Sale By Owner
- Berkeley Lake Homes For Sale By Owner
- Holly Springs Homes For Sale By Owner
- Suwanee Homes For Sale By Owner
- Duluth Homes For Sale By Owner
- Dunwoody Homes For Sale By Owner
- Ball Ground Homes For Sale By Owner
- Doraville Homes For Sale By Owner
- Buford Homes For Sale By Owner
- Canton Homes For Sale By Owner
- Chamblee Homes For Sale By Owner
- Kennesaw Homes For Sale By Owner
- Marietta Homes For Sale By Owner
Homes around $365,000











Verify Your Email
Please enter the 6-digit verification code
sent to your email address.
Verify Your Phone Number
Please enter the 6-digit verification code
sent to your mobile phone.