
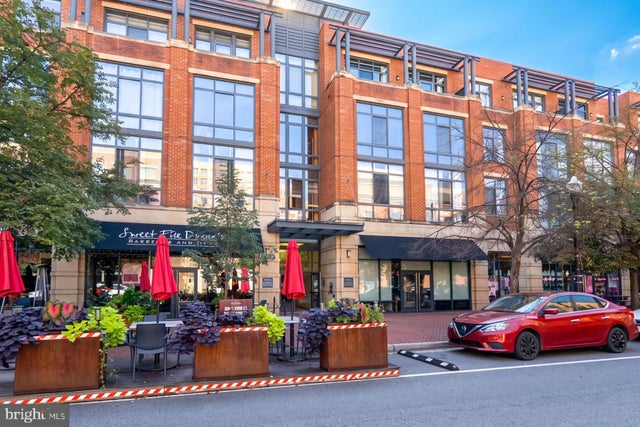
MLS: #VAAX2065750, Listed By: Allison Goodhart, Compass, Source:Bright MLS
520 John Carlyle Street #422
ALEXANDRIA, VA 22314

 1
1
Bed
 1
1
Bath
 608
608Sqft
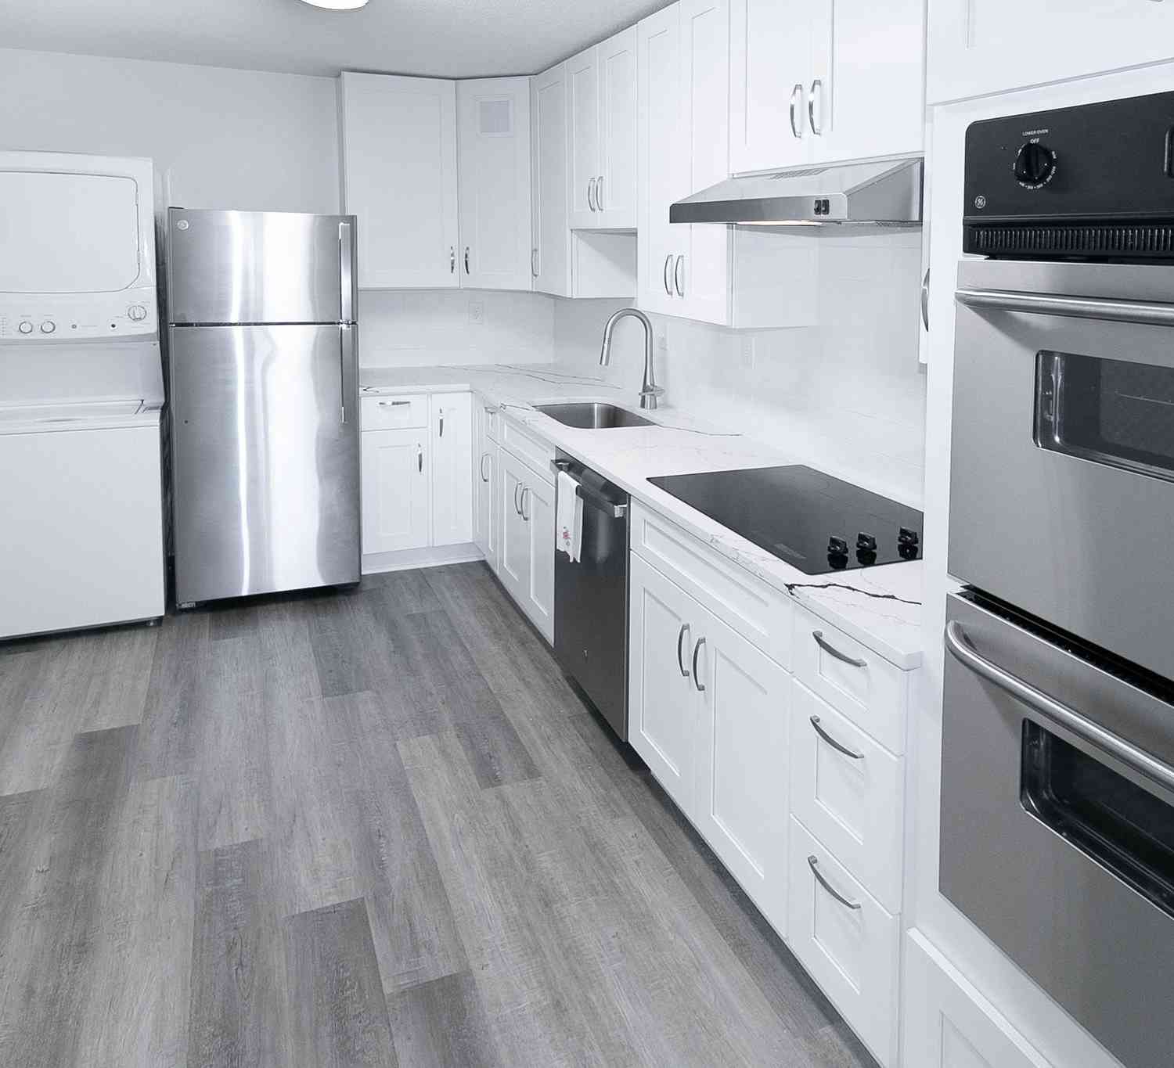
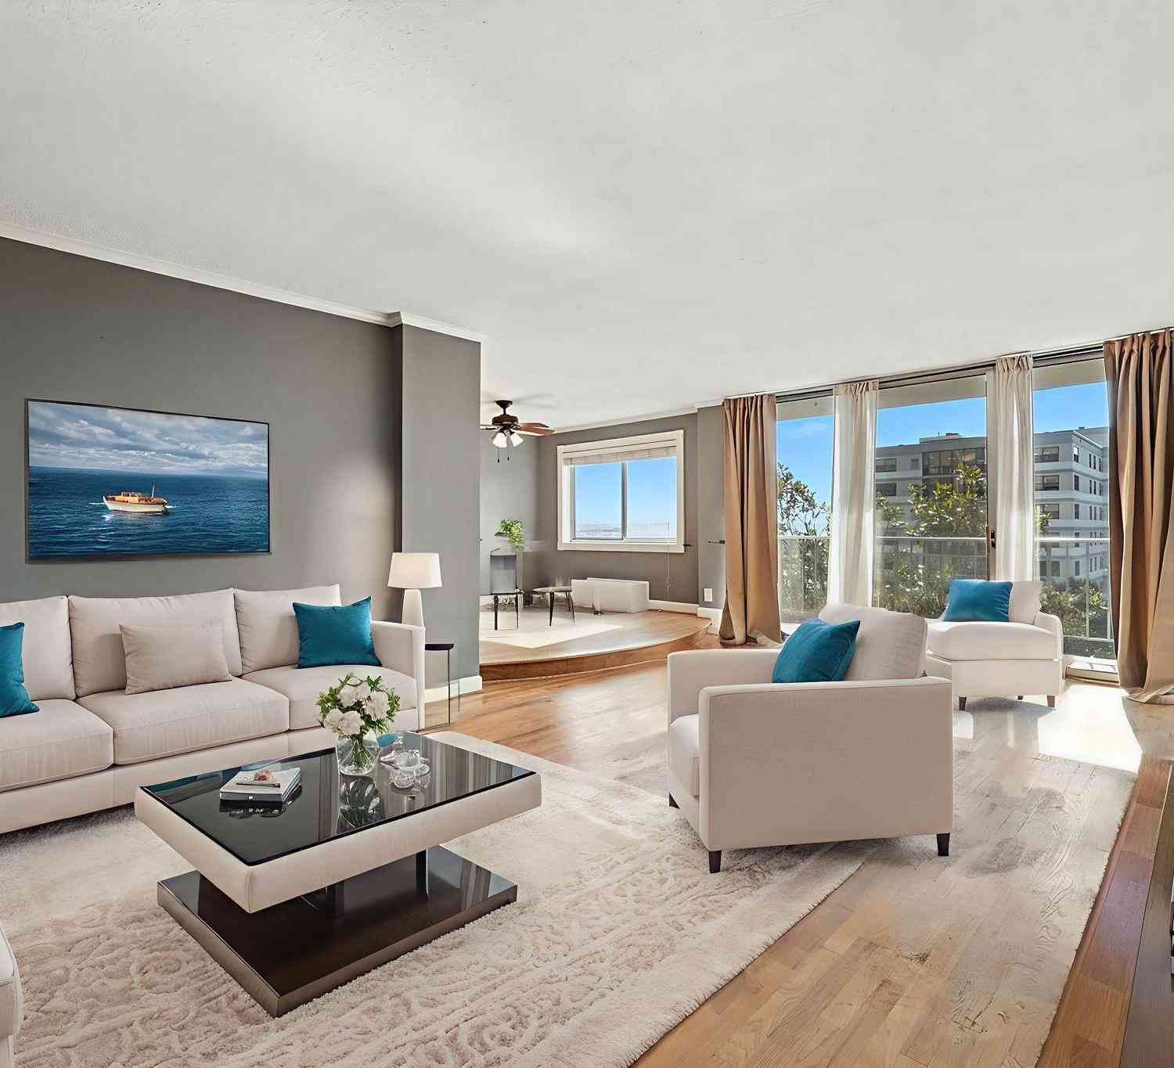
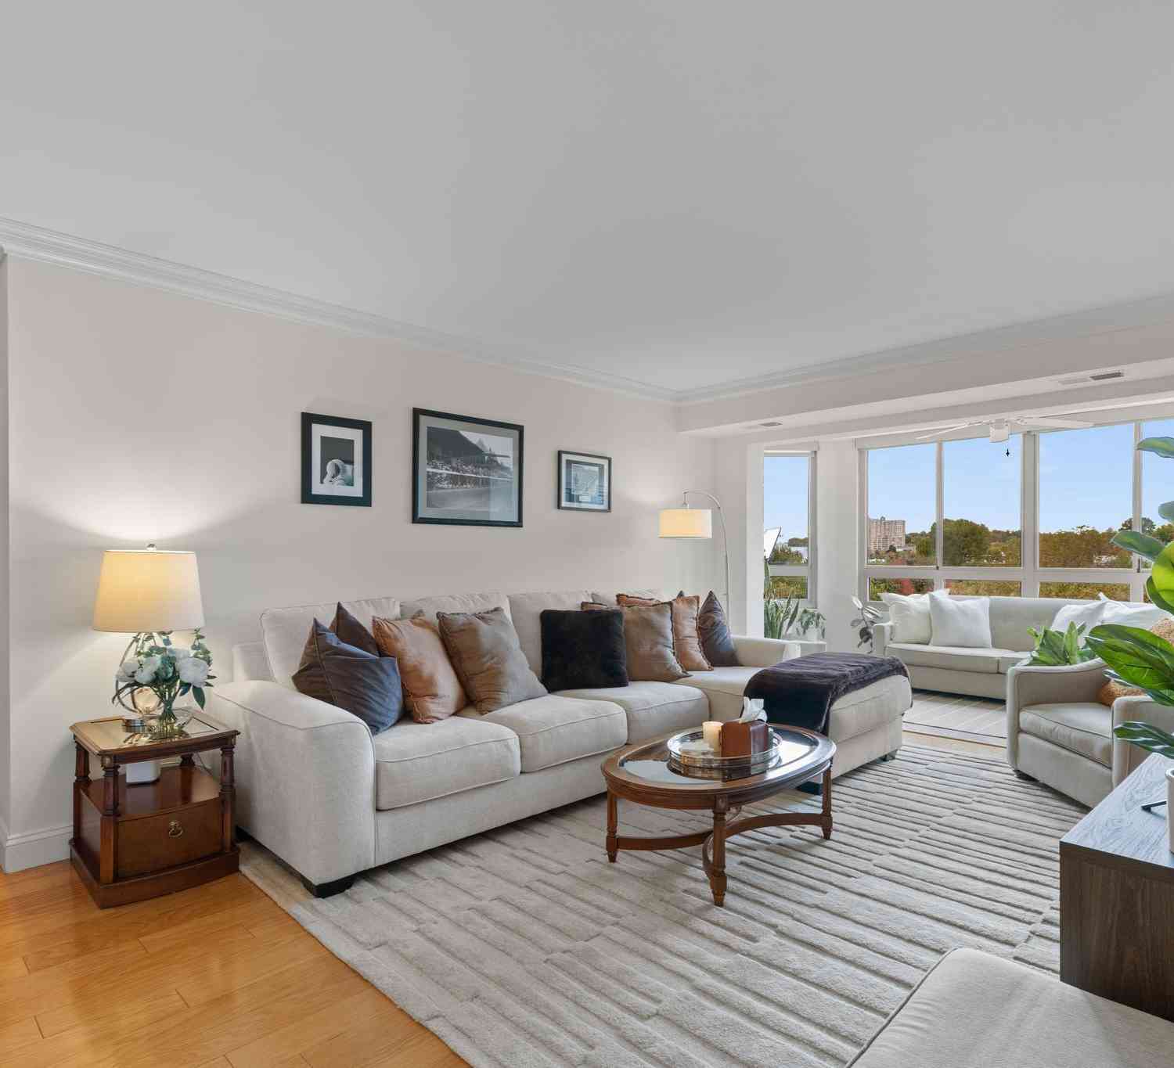
Welcome to this bright and inviting top-floor urban loft studio/junior one-bedroom, featuring an open, airy layout, soaring 11-foot ceilings, and dramatic floor-to-ceiling windows that fill the home with natural light. Hardwood-style LVP flooring runs throughout, creating a clean and cohesive feel, while the modern kitchen offers granite countertops, stainless steel appliances, and a dishwasher. A rare, oversized balcony—approximately 66 square feet—extends the living space outdoors, offering a wonderful spot to enjoy your morning coffee, unwind, or entertain. The home also features an in-unit washer and dryer, updated bathroom details including a replaced shower door, and one garage parking space. Please note that there is no guest parking available. Recent updates include a new dishwas

 Property Details
 Map
Map
 Map
Map
What's Nearby
Nearby Areas
 Features
-
Bedroom Information
Total beds: 1Bathroom Information
Total Baths: 1 Full Baths: 1 -
Flooring Information
Vinyl -
Interior Features
Eat-in Kitchen, Walk-In Closet(s), High Ceilings, Open Floorplan Appliances: Electric Range, Electric Oven, Electric Water Heater, Washer, Dishwasher, Disposal, Dryer, Refrigerator, Stainless Steel Appliance(s), Washer/Dryer Stacked, Microwave Laundry Features: Laundry Room, Washer Hookup -
Heating & Cooling
Has Heating: Yes Heating: Electric, Heat Pump Has Cooling: Yes Cooling: Heat Pump, Electric
-
Building Information
Year Built: 2007 Building Area Total: 608 Construction Materials: Brick Pool Features: None Private Pool: No -
Exterior Features
Exterior Features: Balcony, Lighting
-
Property Information
Subdivision: CARLYLE SQUARE Source Property Type: Residential Postal Code Plus 4: 6803 Zoning Description: COORD DEVELOPMENT DISTRICT Property SubType: Condominium Levels: One Property Age: 19
-
Listing Price Information
Listing Price: $429900
-
Tax Information
Parcel Number: 60010820 Tax Year: 2026 Annual Tax: $4517
-
Parking Information
Parking Total: 1 Garage, Underground, AttachedGarage Information
Has Garage: Yes Has Attached Garage: Yes Garage Space: 1 Pets Allowed: Cats OK, Dogs OK, YesHomeowners Association InformationIncluded Fees: Insurance, Sewer, Snow Removal, Trash, Water, Maintenance Structure Association Amenities: Elevator(s) Community Features: Sidewalks, Street Lights
-
School Information
Elementary School: LYLES-CROUCHJunior High School: GEORGE WASHINGTONSenior High School: ALEXANDRIA CITY -
Location Information
Direction: From GW Parkway: West on Duke St, L on Holland, R on Ballenger, L on John Carlyle WaterSource: Public
How much is this property worth?
Curious about this home's true market value? Use our free Home Evaluation Tool to instantly get a personalized Comparative Market Analysis (CMA) report. Make smarter, data-driven decisions before you buy.

Nearby Home Value
| Address | Estimate | Bed | Bath | Sq. Ft | Lot Size |
|---|---|---|---|---|---|
| 125 N Lee Street #DH407, Alexandria, VA, 22314 | $534,999 | 1 | 1 | 687 | -- |
| 1111 N Fairfax Street #.., Alexandria, VA, 22314 | $965,000 | 2 | 2 | 989 | -- |
| 1111 N Fairfax Street #.., Alexandria, VA, 22314 | $569,000 | 1 | 1 | 685 | -- |
| 925 N Fairfax Street #704, Alexandria, VA, 22314 | $899,000 | 1 | 2 | 985 | -- |
| 1111 N Fairfax Street #.., Alexandria, VA, 22314 | $799,000 | 1 | 2 | 855 | -- |
| 801 N Fairfax Street #138, Alexandria, VA, 22314 | $730,000 | 2 | 2 | 941 | -- |
| 1201 N Royal Street #410, Alexandria, VA, 22314 | $1,200,000 | 2 | 2 | 1,114 | -- |
| 1201 N Royal Street #206, Alexandria, VA, 22314 | $1,739,000 | 2 | 2 | 1,567 | -- |
| 1201 N Royal Street #402, Alexandria, VA, 22314 | $875,000 | 1 | 2 | 993 | -- |
| 1201 N Royal Street #409, Alexandria, VA, 22314 | $2,120,000 | 2 | 3 | 1,863 | -- |
Similar Condos To 520 John Carlyle Street #422
Nearby For Sale

The data relating to real estate for sale on this website appears in part through the BRIGHT Internet Data Exchange program, a voluntary cooperative exchange of property listing data between licensed real estate brokerage firms in which ByOwner participates, and is provided by BRIGHT through a licensing agreement. The information provided by this website is for the personal, non-commercial use of consumers and may not be used for any purpose other than to identify prospective properties consumers may be interested in purchasing. Some properties which appear for sale on this website may no longer be available because they are under contract, have closed or are no longer being offered for sale. Information Deemed Reliable But Not Guaranteed. Copyright © 2026 Bright MLS. All rights reserved.
ByOwner last updated this listing 09/02/2026 @ 01:29
More Cities with for Sale by Owner Homes
- Alexandria Homes For Sale By Owner
- Oxon Hill Homes For Sale By Owner
- Arlington Homes For Sale By Owner
- Temple Hills Homes For Sale By Owner
- Washington Homes For Sale By Owner
- Fort Washington Homes For Sale By Owner
- Springfield Homes For Sale By Owner
- Falls Church Homes For Sale By Owner
- Suitland Homes For Sale By Owner
- Annandale Homes For Sale By Owner
- Clinton Homes For Sale By Owner
- District Heights Homes For Sale By Owner
- Capitol Heights Homes For Sale By Owner
- Mount Rainier Homes For Sale By Owner
- Brentwood Homes For Sale By Owner
- Mc Lean Homes For Sale By Owner
- Accokeek Homes For Sale By Owner
- Bladensburg Homes For Sale By Owner
- Hyattsville Homes For Sale By Owner
- Chevy Chase Homes For Sale By Owner
Homes around $429,900










Verify Your Email
Please enter the 6-digit verification code
sent to your email address.
Verify Your Phone Number
Please enter the 6-digit verification code
sent to your mobile phone.