
MLS: #VALO2137358, Listed By: Nancy Yahner, Keller Williams Realty, Source:Bright MLS
24637 Woolly Mammoth Terrace #307
ALDIE, VA 20105

 3
3
Bed
 2
2
Bath
 1,524
1,524Sqft
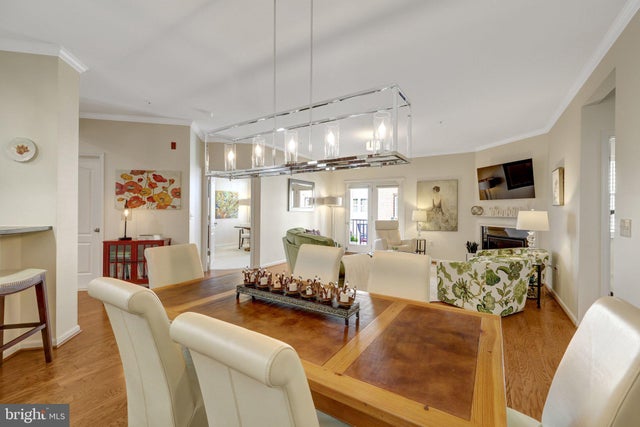
SELLER OFFERING $5,000 TOWARD BUYER'S CLOSING COSTS WITH AN ACCEPTABLE OFFER! PREPARE TO BE WOWED! *** Fall in love with this special, light-filled corner condo offering EASY ONE-LEVEL LIVING *** Open, flowing floor plan with gleaming hardwood floors and recessed lighting *** Gorgeous upgraded kitchen with granite countertops, undermount double sink, ceramic tile backsplash, gas cooking, built-in microwave and oversized breakfast bar/pass-through *** Separate dining room with an on-trend polished silver chandelier *** Cozy living room with gas fireplace *** Private owner’s suite with hardwood flooring, spacious walk-in closet and stylish bath featuring ceramic tile, granite countertop and seamless glass shower enclosure *** Two generously sized secondary bedrooms and an oversized walk-in

 Property Details
 Map
Map
 Map
Map
What's Nearby
Nearby Areas
 Features
-
Bedroom Information
Total beds: 3Bathroom Information
Total Baths: 2 Full Baths: 2 -
Flooring Information
Carpet, Wood, Ceramic Tile -
Interior Features
Ceiling Fan(s), Walk-In Closet(s), Open Floorplan Appliances: Double Oven, Oven, Gas Range, Gas Oven, Cooktop, Electric Water Heater, Washer, Dishwasher, Disposal, Dryer, Exhaust Fan, Ice Maker, Microwave, Stainless Steel Appliance(s), Water Heater Laundry Features: Washer Hookup Window Features: Window Coverings, Window Treatments -
Heating & Cooling
Has Heating: Yes Heating: Exhaust Fan, Natural Gas, Forced Air Has Cooling: Yes Cooling: Central Air, Ceiling Fan(s), Electric
-
Building Information
Year Built: 2015 Building Area Total: 1524 Pool Features: Community Private Pool: No Association Fee Frequency: Monthly -
Exterior Features
Exterior Features: Balcony
-
Lot Information
Lot Size Source: AssessorProperty Information
Subdivision: CENTRE PARK AT STONE RIDGE Source Property Type: Residential Postal Code Plus 4: 3228 Property SubType: Condominium Levels: Three Or More Property Age: 11
-
Listing Price Information
Listing Price: $465000
-
Tax Information
Parcel Number: 204259035018 Tax Year: 2026 Annual Tax: $3484
-
Parking Information
Parking Total: 1 Garage Door Opener, Underground, Garage, AttachedGarage Information
Has Garage: Yes Has Attached Garage: Yes Garage Space: 1 Pets Allowed: Cats OK, Dogs OK, YesHomeowners Association InformationHas Association: Yes Included Fees: Snow Removal, Trash, Insurance HOA: $88.00 Association Amenities: Fitness Center Community Features: Pool
-
School Information
Elementary School: ARCOLAJunior High School: GUM SPRINGSenior High School: JOHN CHAMPE -
Location Information
Direction: From Tall Cedars Pkwy turn left on Stone Carver Dr. Left on Plantain Terr and then right on Woolly Mammoth Terr. WaterSource: Public
How much is this property worth?
Curious about this home's true market value? Use our free Home Evaluation Tool to instantly get a personalized Comparative Market Analysis (CMA) report. Make smarter, data-driven decisions before you buy.

Nearby Home Value
| Address | Estimate | Bed | Bath | Sq. Ft | Lot Size |
|---|---|---|---|---|---|
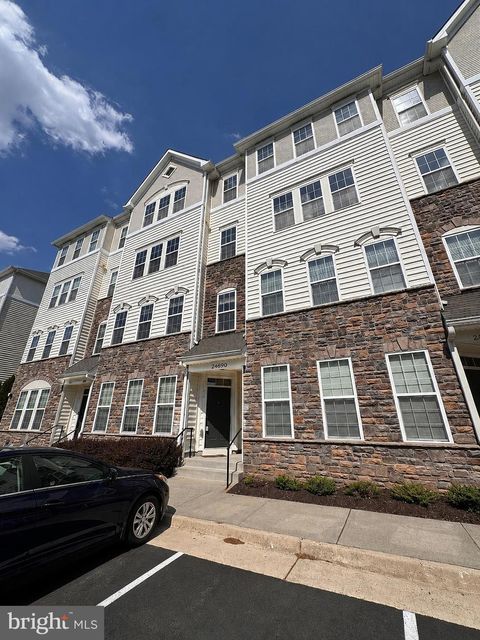
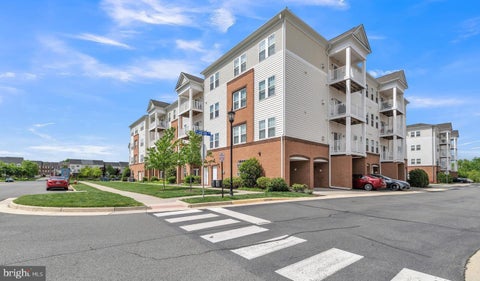
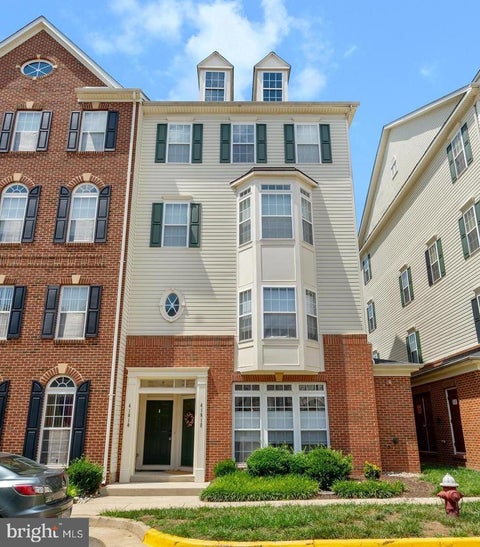
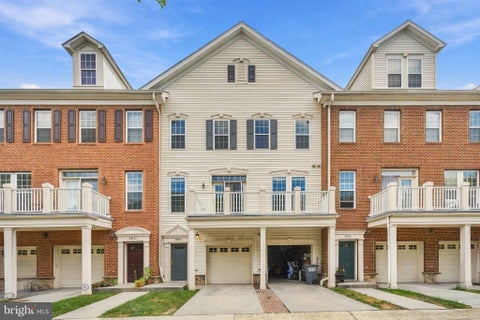
| 42284 Tackroom Terrace, Aldie, VA, 20105 | $424,900 | 2 | 2 | 1,438 | -- |
| 42277 Tackroom Terrace, Aldie, VA, 20105 | $484,900 | 3 | 3 | 1,650 | -- |
| 42289 Onyx Terrace, Aldie, VA, 20105 | $415,000 | 2 | 3 | 1,396 | -- |
| 42097 Shadows Pride Ter.., Aldie, VA, 20105 | $554,995 | 3 | 3 | 2,614 | -- |
| 42245 Black Rock Terrace, Aldie, VA, 20105 | $390,000 | 2 | 3 | 1,266 | -- |
| 24646 Jackalope Terrace, Aldie, VA, 20105 | $525,000 | 3 | 4 | 2,208 | -- |
| 42217 Black Rock Terrace, Aldie, VA, 20105 | $439,900 | 3 | 3 | 1,870 | -- |
| 24691 Lynette Springs T.., Aldie, VA, 20105 | $414,900 | 3 | 2 | 1,435 | -- |
| 42203 Shorecrest Terrace, Aldie, VA, 20105 | $514,000 | 4 | 4 | 2,208 | -- |
| 24498 Amherst Forest Te.., Aldie, VA, 20105 | $549,900 | 3 | 3 | 2,264 | -- |
Similar Condos To 24637 Woolly Mammoth Terrace #307
Nearby For Sale
The data relating to real estate for sale on this website appears in part through the BRIGHT Internet Data Exchange program, a voluntary cooperative exchange of property listing data between licensed real estate brokerage firms in which ByOwner participates, and is provided by BRIGHT through a licensing agreement. The information provided by this website is for the personal, non-commercial use of consumers and may not be used for any purpose other than to identify prospective properties consumers may be interested in purchasing. Some properties which appear for sale on this website may no longer be available because they are under contract, have closed or are no longer being offered for sale. Information Deemed Reliable But Not Guaranteed. Copyright © 2026 Bright MLS. All rights reserved.
ByOwner last updated this listing 10/01/2026 @ 15:01
More Cities with for Sale by Owner Homes
- Aldie Homes For Sale By Owner
- Brambleton Homes For Sale By Owner
- Dulles Homes For Sale By Owner
- Sterling Homes For Sale By Owner
- Ashburn Homes For Sale By Owner
- Middleburg Homes For Sale By Owner
- Leesburg Homes For Sale By Owner
- Chantilly Homes For Sale By Owner
- Haymarket Homes For Sale By Owner
- Broad Run Homes For Sale By Owner
- The Plains Homes For Sale By Owner
- Herndon Homes For Sale By Owner
- Centreville Homes For Sale By Owner
- Gainesville Homes For Sale By Owner
- Hamilton Homes For Sale By Owner
- Paeonian Springs Homes For Sale By Owner
- Upperville Homes For Sale By Owner
- Manassas Park Homes For Sale By Owner
- Reston Homes For Sale By Owner
- Purcellville Homes For Sale By Owner
Homes around $465,000









Verify Your Email
Please enter the 6-digit verification code
sent to your email address.
Verify Your Phone Number
Please enter the 6-digit verification code
sent to your mobile phone.