

MLS: #VALO2132348, Listed By: Mary Ann Bendinelli, Weichert, REALTORS, Source:Bright MLS
24537 Glenville Grove Terrace
ALDIE, VA 20105

 3
3
Bed
 3
3
Bath
 2,264
2,264Sqft
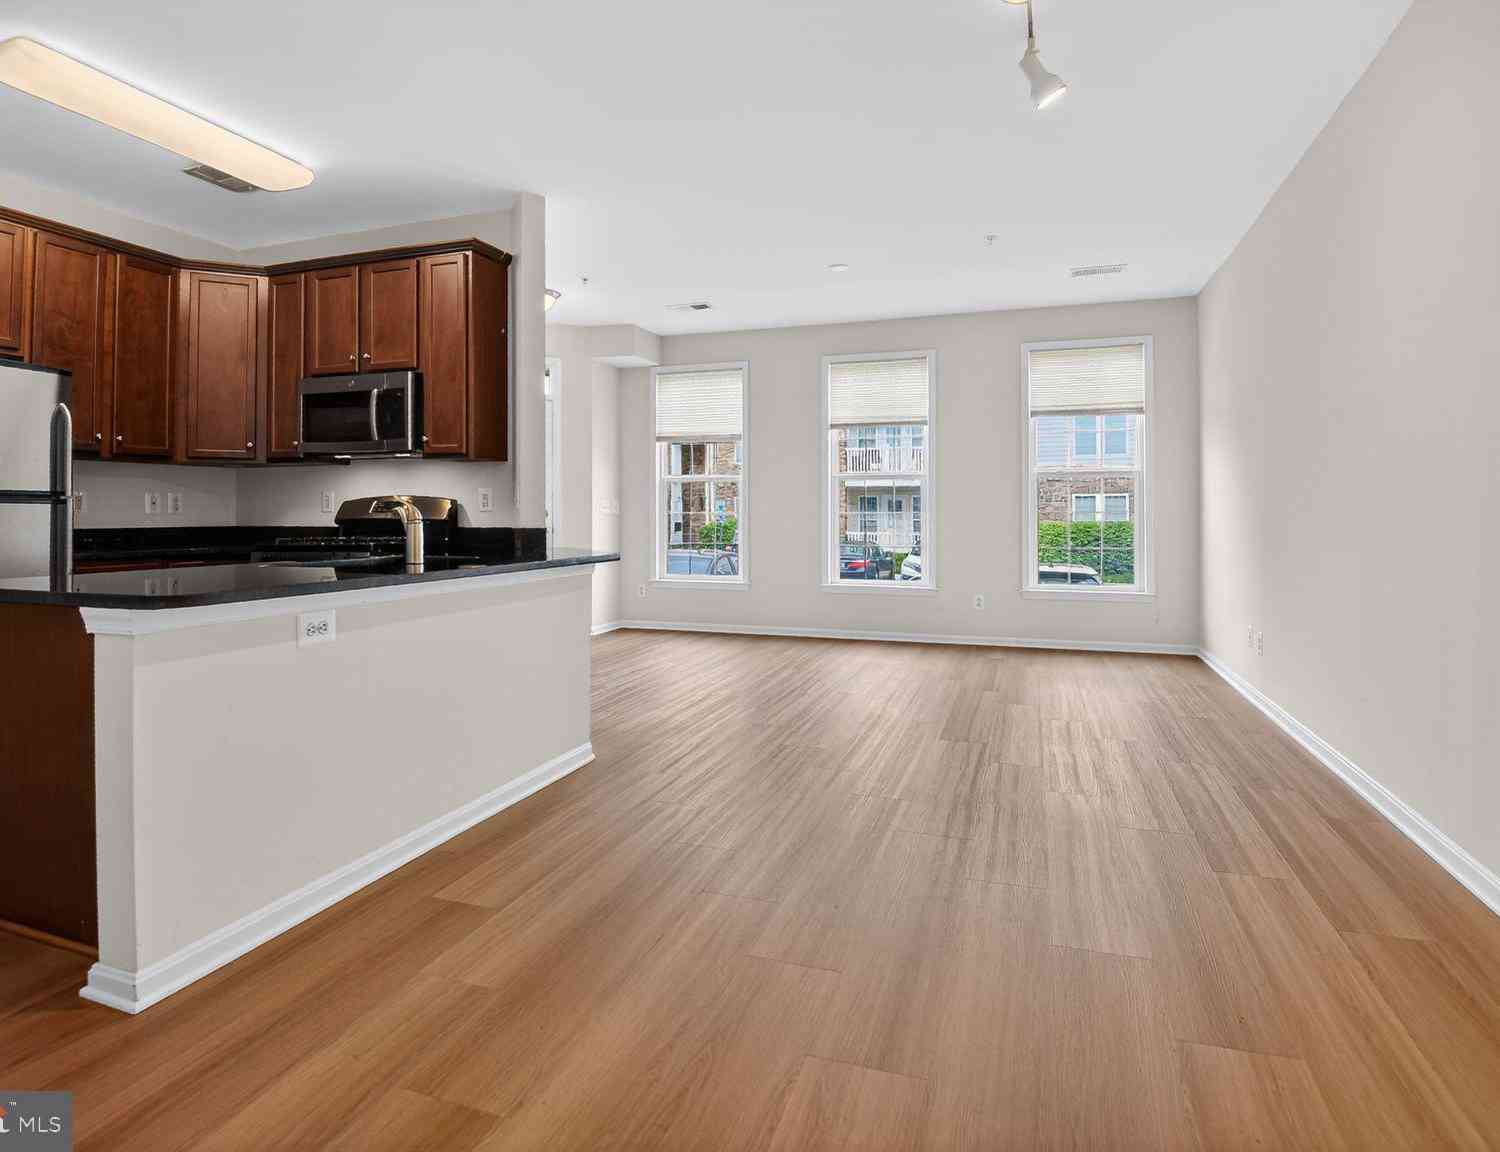
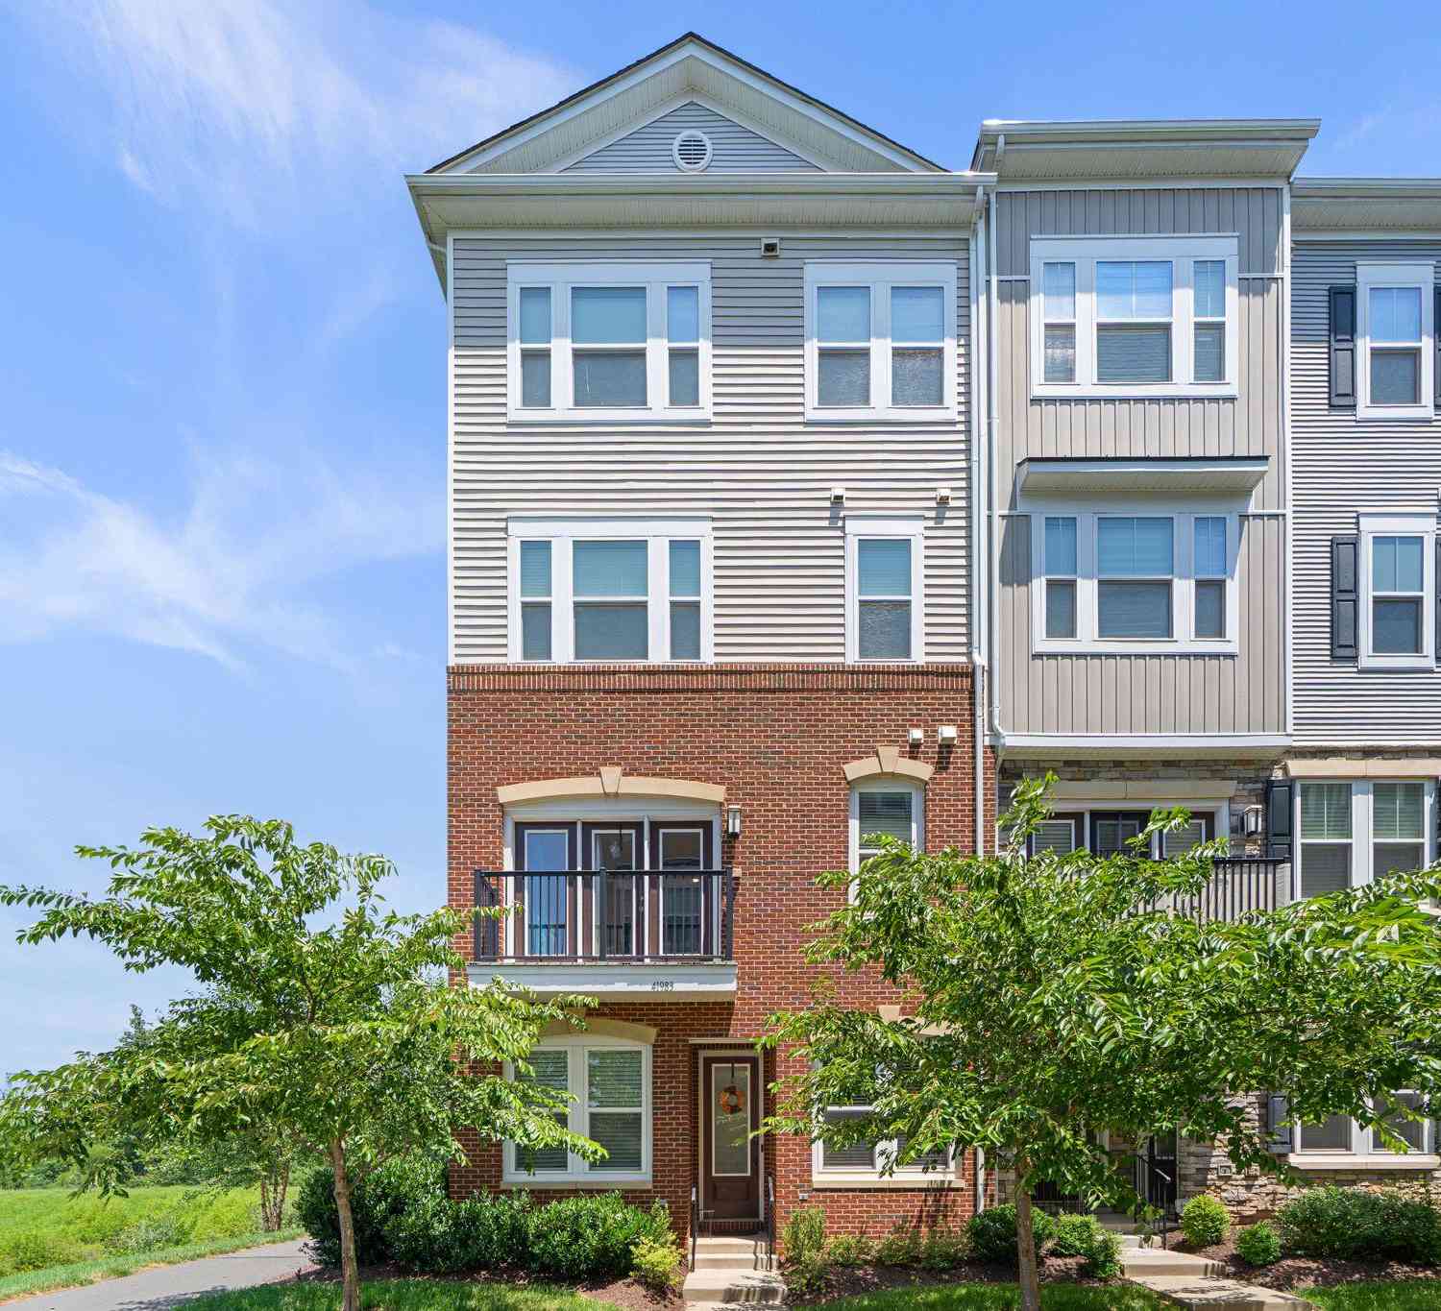
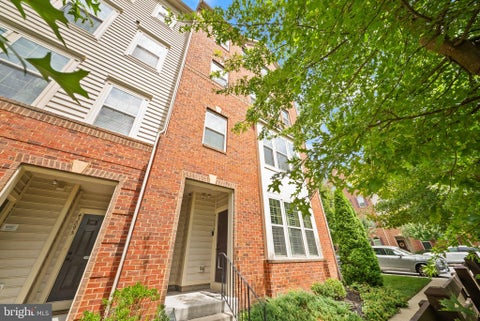
Move in ready !!!! Ideally located end-unit townhome! Featuring a one-car garage and gorgeous, hand-scraped hardwood-style flooring throughout the main level!T he center-island kitchen features upgraded cabinetry, granite countertops, a huge pantry, and stainless steel appliances. The spacious primary suite includes a comfortable sitting area, deep walk-in closet, and private luxury bath. Bedroom-level laundry adds an extra layer of convenience. The entry level offers versatile multi-purpose rooms that can easily serve as home offices, sitting rooms, fitness spaces, or game areas. Stone Ridge residents enjoy an impressive array of community amenities, including a dog park, basketball and tennis courts, fitness center, swimming pool, clubhouse, walking and jogging paths, tot lots, and p

 Property Details
 Map
Map
 Map
Map
What's Nearby
Nearby Areas
 Features
-
Bedroom Information
Total beds: 3Bathroom Information
Total Baths: 3 Full Baths: 2 Half Baths: 1 -
Flooring Information
Carpet -
Interior Features
Ceiling Fan(s), Kitchen Island, Pantry, Recessed Lighting, Walk-In Closet(s), High Ceilings, Crown Molding, Open Floorplan Appliances: Gas Range, Gas Oven, Gas Water Heater, Dishwasher, Disposal, Dryer, Ice Maker, Refrigerator, Stainless Steel Appliance(s), Washer, Microwave -
Heating & Cooling
Has Heating: Yes Heating: Natural Gas, Forced Air Has Cooling: Yes Cooling: Central Air, Ceiling Fan(s), Electric
-
Building Information
Year Built: 2017 Building Area Total: 2264 Construction Materials: Stone, Vinyl Siding Patio And Porch Features: Deck Pool Features: Community Private Pool: No Association Fee Frequency: Monthly
-
Property Information
Subdivision: STONE MILL Source Property Type: Residential Postal Code Plus 4: 5402 Property SubType: Condominium Levels: Three Or More Property Age: 9
-
Listing Price Information
Listing Price: $559950
-
Tax Information
Parcel Number: 204373614014 Tax Year: 2026 Annual Tax: $4434
-
Parking Information
Parking Total: 2 Garage, Driveway, AttachedGarage Information
Has Garage: Yes Has Attached Garage: Yes Garage Space: 1 Pets Allowed: Cats OK, Dogs OK, YesHomeowners Association InformationHas Association: Yes Included Fees: Snow Removal, Trash HOA: $121.00 Association Amenities: Fitness Center, Clubhouse, Tennis Court(s), Other, Jogging Path, Playground Community Features: Pool
-
School Information
Elementary School: ARCOLAJunior High School: MERCERSenior High School: JOHN CHAMPE -
Utility Information
Cable Available -
Location Information
Direction: From 50 West - Left on Stone Springs - Right on Millstream - Left on Amherst Frst - Right on Berkley Hill - Right on Glenville Grove WaterSource: Public Security Features: Smoke Detector(s), Security System
How much is this property worth?
Curious about this home's true market value? Use our free Home Evaluation Tool to instantly get a personalized Comparative Market Analysis (CMA) report. Make smarter, data-driven decisions before you buy.

Nearby Home Value
| Address | Estimate | Bed | Bath | Sq. Ft | Lot Size |
|---|---|---|---|---|---|
| 42284 Tackroom Terrace, Aldie, VA, 20105 | $424,900 | 2 | 2 | 1,438 | -- |
| 42277 Tackroom Terrace, Aldie, VA, 20105 | $484,900 | 3 | 3 | 1,650 | -- |
| 42289 Onyx Terrace, Aldie, VA, 20105 | $415,000 | 2 | 3 | 1,396 | -- |
| 42097 Shadows Pride Ter.., Aldie, VA, 20105 | $554,995 | 3 | 3 | 2,614 | -- |
| 42245 Black Rock Terrace, Aldie, VA, 20105 | $390,000 | 2 | 3 | 1,266 | -- |
| 24646 Jackalope Terrace, Aldie, VA, 20105 | $525,000 | 3 | 4 | 2,208 | -- |
| 42217 Black Rock Terrace, Aldie, VA, 20105 | $439,900 | 3 | 3 | 1,870 | -- |
| 24691 Lynette Springs T.., Aldie, VA, 20105 | $414,900 | 3 | 2 | 1,435 | -- |
| 42203 Shorecrest Terrace, Aldie, VA, 20105 | $514,000 | 4 | 4 | 2,208 | -- |
| 24498 Amherst Forest Te.., Aldie, VA, 20105 | $549,900 | 3 | 3 | 2,264 | -- |
Similar Condos To 24537 Glenville Grove Terrace
Nearby For Sale
The data relating to real estate for sale on this website appears in part through the BRIGHT Internet Data Exchange program, a voluntary cooperative exchange of property listing data between licensed real estate brokerage firms in which ByOwner participates, and is provided by BRIGHT through a licensing agreement. The information provided by this website is for the personal, non-commercial use of consumers and may not be used for any purpose other than to identify prospective properties consumers may be interested in purchasing. Some properties which appear for sale on this website may no longer be available because they are under contract, have closed or are no longer being offered for sale. Information Deemed Reliable But Not Guaranteed. Copyright © 2026 Bright MLS. All rights reserved.
ByOwner last updated this listing 10/12/2026 @ 16:58
More Cities with for Sale by Owner Homes
- Aldie Homes For Sale By Owner
- Brambleton Homes For Sale By Owner
- Broadlands Homes For Sale By Owner
- Dulles Homes For Sale By Owner
- Sterling Homes For Sale By Owner
- Ashburn Homes For Sale By Owner
- Middleburg Homes For Sale By Owner
- Leesburg Homes For Sale By Owner
- Chantilly Homes For Sale By Owner
- Haymarket Homes For Sale By Owner
- Broad Run Homes For Sale By Owner
- The Plains Homes For Sale By Owner
- Herndon Homes For Sale By Owner
- Centreville Homes For Sale By Owner
- Gainesville Homes For Sale By Owner
- Hamilton Homes For Sale By Owner
- Potomac Falls Homes For Sale By Owner
- Paeonian Springs Homes For Sale By Owner
- Upperville Homes For Sale By Owner
- Manassas Park Homes For Sale By Owner
Homes around $559,950











Verify Your Email
Please enter the 6-digit verification code
sent to your email address.
Verify Your Phone Number
Please enter the 6-digit verification code
sent to your mobile phone.