
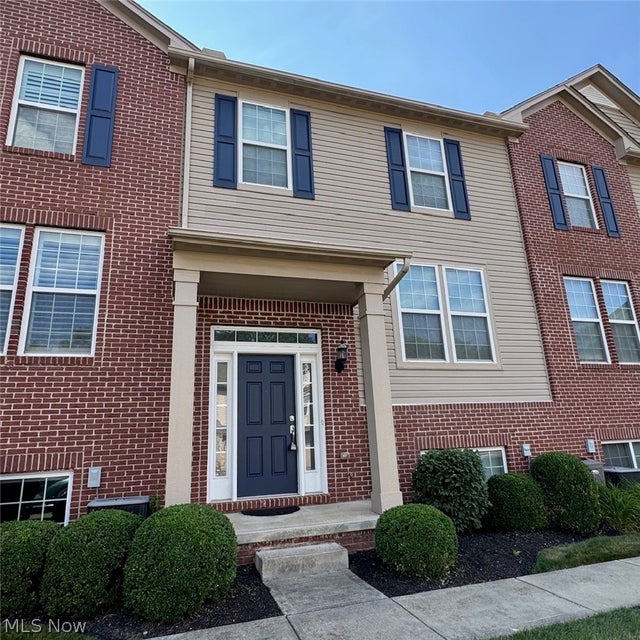
393 Caleb Drive
Akron, OH 44321

 2
2
Bed
 3
3
Bath
 1,662
1,662Sqft
 0.03
0.03Acre(Lot)
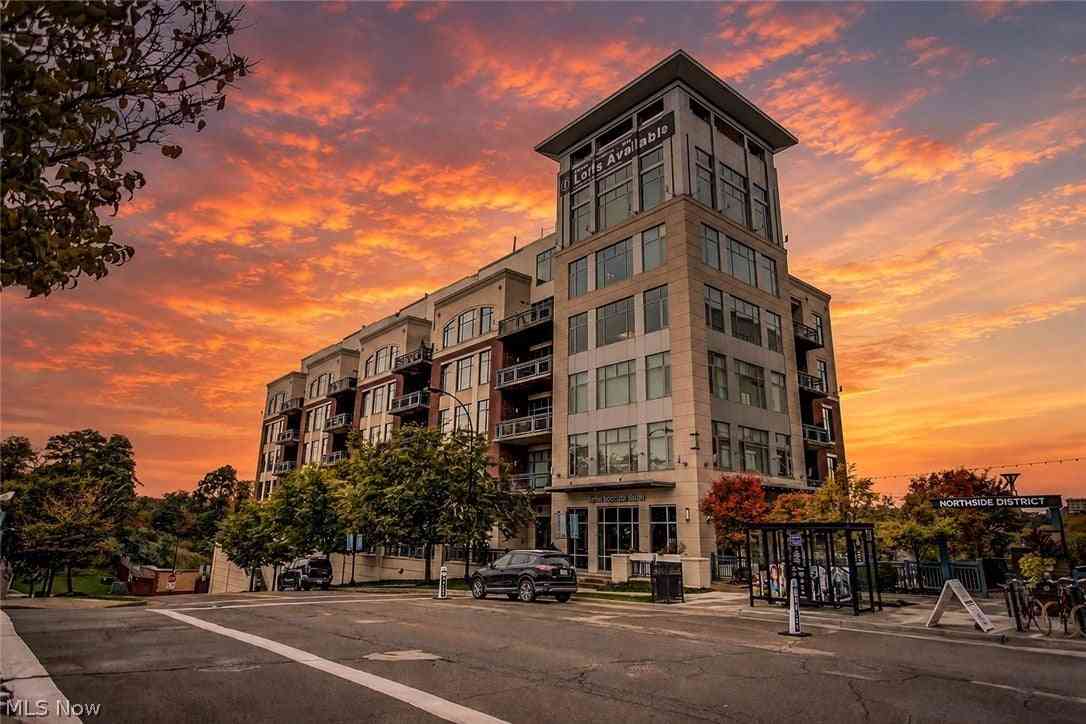
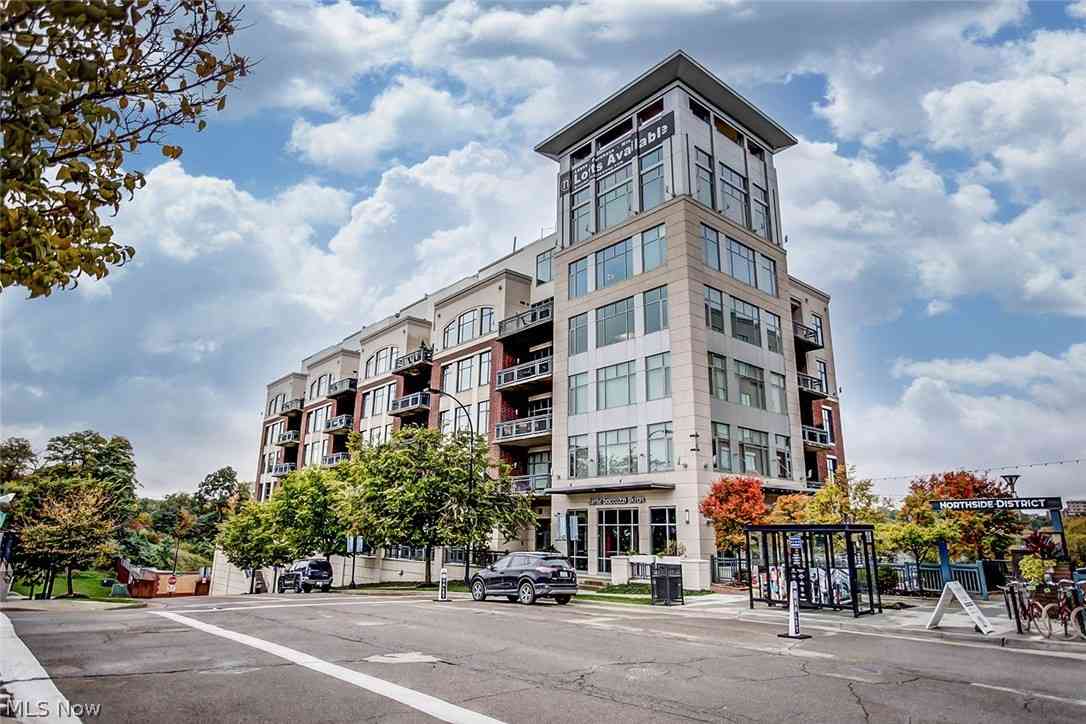
One of the most updated units in this complex to be offered in a while. All new wood flooring throughout except for original oak flooring in the kitchen. Kitchen has been updated with granite counters. Kitchen has an island, pantry, and door to balcony. There's room to eat in this kitchen. Laundry room right off kitchen with washer & dryer. A handy half bath is also close by. The living room and dining room are open to each other for versatility in furniture arrangement. Second floor offers large loft area with large mirror perfect for work-out area or office. The primary bedroom has a large walk-in closet and master bath with shower and double bowl vanity. The finished lower level has ample storage under the staircase and more storage in racks hanging from the ceiling of the garage. Th

 Property Details
 Map
Map
 Map
Map
What's Nearby
Nearby Areas
 Features
-
Bedroom Information
Total beds: 2Bathroom Information
Total Baths: 3 Full Baths: 2 Half Baths: 1Room Information
Rooms Total: 5 Has Basement: Yes Basement: Partially Finished, Sump Pump -
Roofing Information
Asphalt, Fiberglass -
Interior Features
Entrance Foyer, Eat-in Kitchen, Granite Counters, High Ceilings, Kitchen Island, Open Floorplan, Walk-In Closet(s) Roof: Asphalt, Fiberglass Appliances: Dishwasher, Disposal, Microwave, Range, Refrigerator, Washer Laundry Features: Main Level, Laundry Room Window Features: Double Pane Windows -
Heating & Cooling
Has Heating: Yes Heating: Natural Gas, Forced Air Has Cooling: Yes Cooling: Central Air
-
Building Information
Year Built: 2008 Construction Materials: Brick Veneer, Vinyl Siding Stories: 3 Patio And Porch Features: Terrace Private Pool: No
-
Lot Information
Main Square Feet: 0.0256 Acres Lot Size Acres: 0.0256 Lot Size Source: AssessorProperty Information
Subdivision: Montrose Park Ph 1 Source Property Type: Residential Property SubType: Condominium Levels: Three Or More Property Age: 18
-
Listing Price Information
Listing Price: $295000 Cash, Conventional, FHA, VA Loan
-
Tax Information
Parcel Number: 1507997 Tax Year: 2025 Annual Tax: $4314 Tax Legal Desc: MONTROSE PARK PHASE 1 LOT 175 ALL
-
Parking Information
Attached, Driveway, Garage, Garage Door Opener, Garage Faces RearGarage Information
Has Garage: Yes Has Attached Garage: Yes Garage Space: 2
-
Location Information
Direction: Heritage Woods to Hawkins, left on Croghan, right on Caleb. If you park in the driveway at the rear, it's just a short walk around the end of th building to enter the front door. WaterSource: Public Security Features: Security System, Smoke Detector(s)
How much is this property worth?
Curious about this home's true market value? Use our free Home Evaluation Tool to instantly get a personalized Comparative Market Analysis (CMA) report. Make smarter, data-driven decisions before you buy.

Nearby Home Value
| Address | Estimate | Bed | Bath | Sq. Ft | Lot Size |
|---|---|---|---|---|---|
| 2796 Mull Avenue #B, Akron, OH, 44321 | $167,500 | 2 | 2 | 1,212 | 0.02 Acre |
| 4228 Castle Ridge, Akron, OH, 44321 | $270,000 | 2 | 3 | 2,176 | 0.13 Acre |
Similar Condos To 393 Caleb Drive
Nearby For Sale
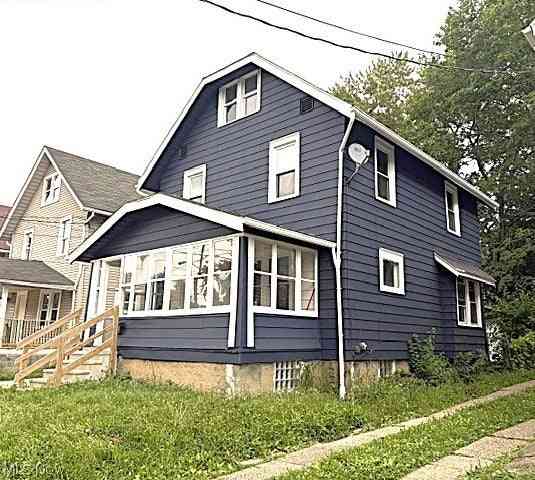
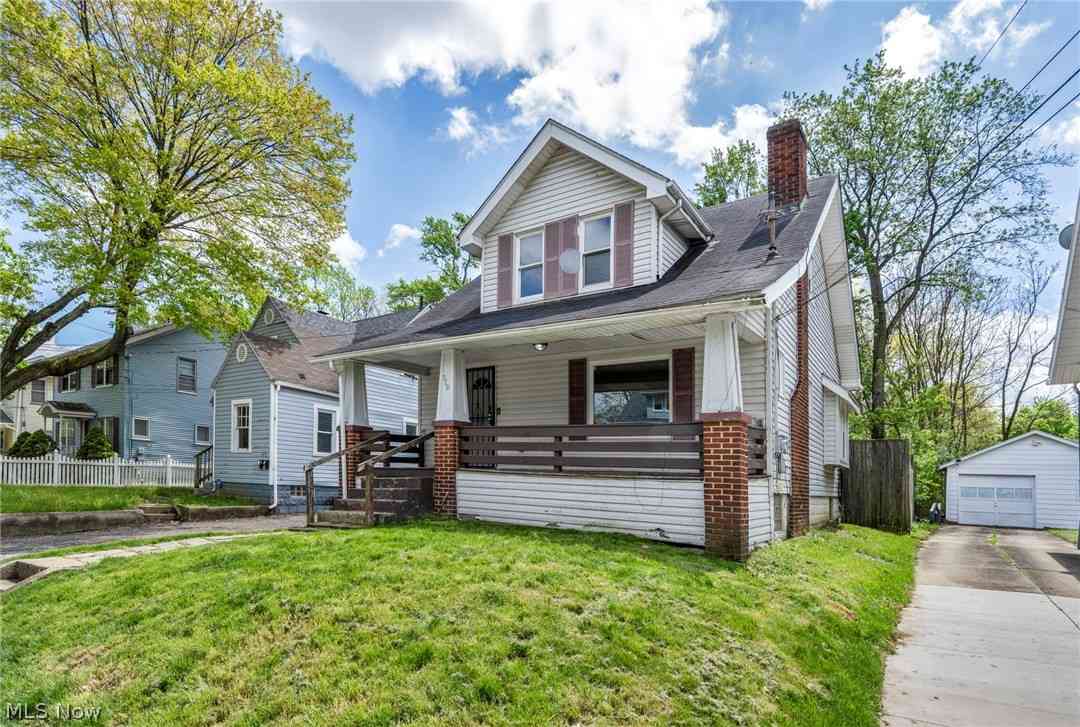
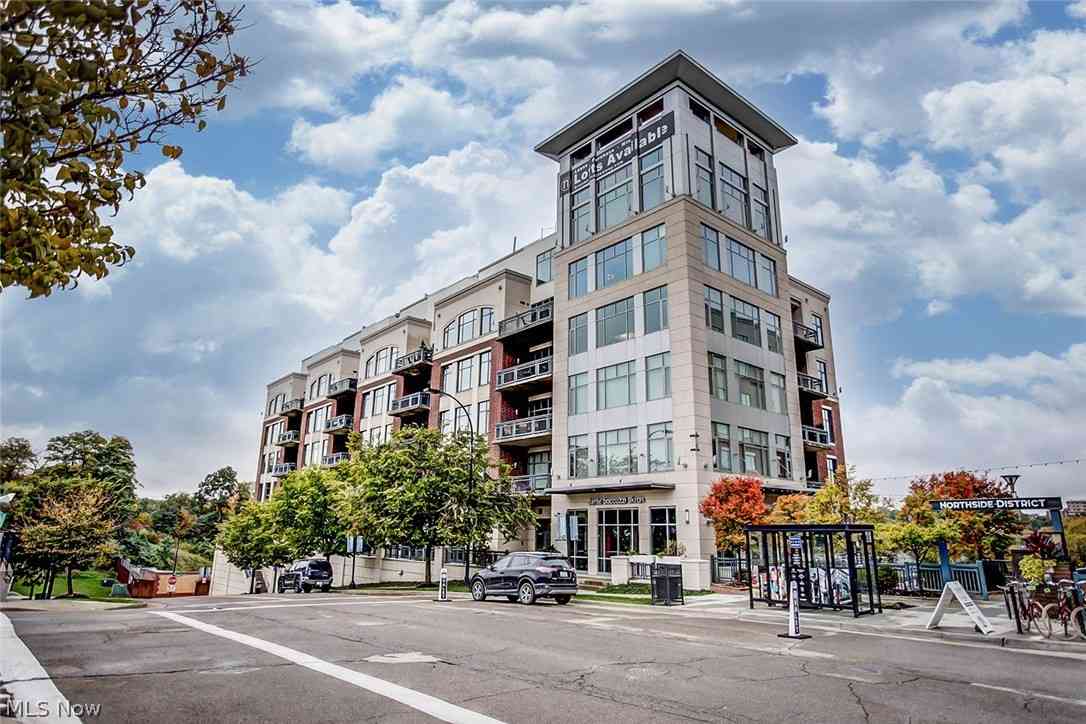
The data relating to real estate for sale on this website comes in part from the Internet Data Exchange program of MLS Now. Real estate listings are marked with the Internet Data Exchange logo and detailed information about them includes the name of the listing broker(s). Information Deemed Reliable But Not Guaranteed.
ByOwner last updated this listing 09/01/2026 @ 16:28
More Cities with for Sale by Owner Homes
- Akron Homes For Sale By Owner
- Fairlawn Homes For Sale By Owner
- Lakemore Homes For Sale By Owner
- New Franklin Homes For Sale By Owner
- Barberton Homes For Sale By Owner
- Tallmadge Homes For Sale By Owner
- Green Homes For Sale By Owner
- Cuyahoga Falls Homes For Sale By Owner
- Clinton Homes For Sale By Owner
- Uniontown Homes For Sale By Owner
- Mogadore Homes For Sale By Owner
- Stow Homes For Sale By Owner
- Doylestown Homes For Sale By Owner
- North Canton Homes For Sale By Owner
- Wadsworth Homes For Sale By Owner
- Bath Homes For Sale By Owner
- Hartville Homes For Sale By Owner
- Canal Fulton Homes For Sale By Owner
- Kent Homes For Sale By Owner
- Rittman Homes For Sale By Owner
Homes around $295,000






Verify Your Email
Please enter the 6-digit verification code
sent to your email address.
Verify Your Phone Number
Please enter the 6-digit verification code
sent to your mobile phone.