
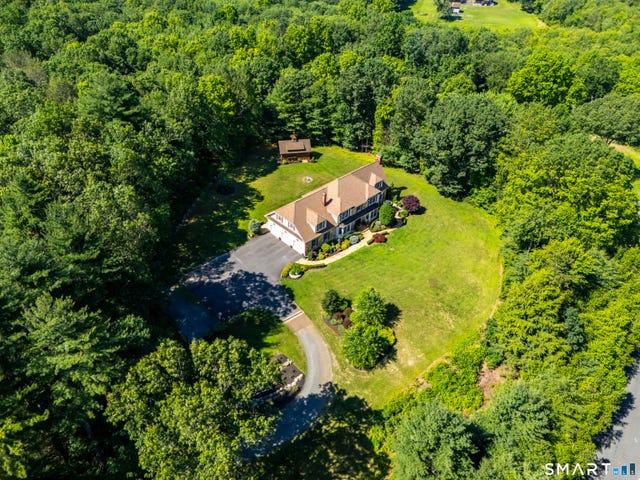
99 Carriage Lane
Roxbury, CT 06783

 4
4
Bed
 3
3
Bath
 6,395
6,395Sqft
 3.79
3.79Acres(Lot)
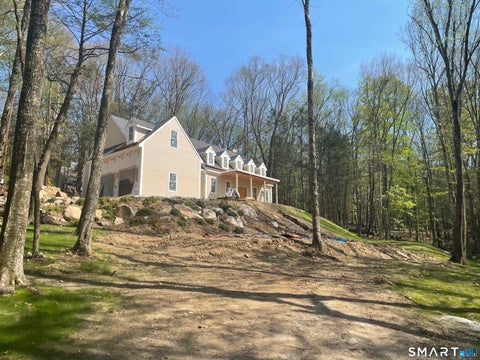
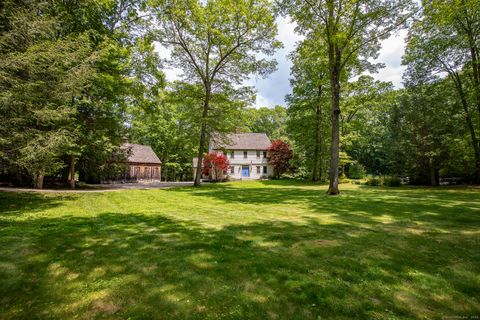
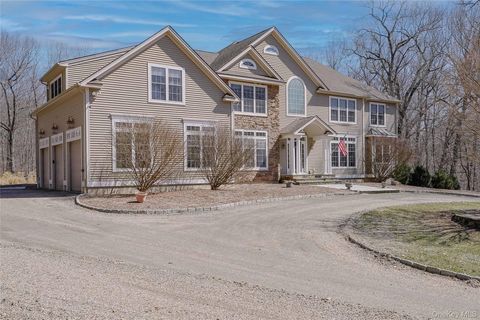
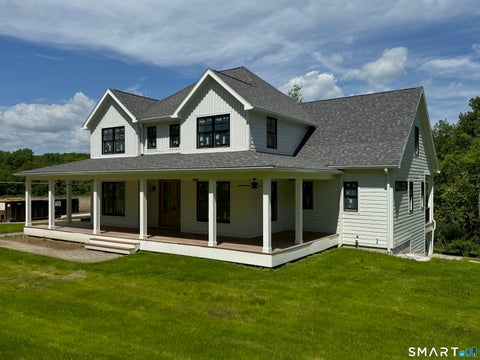
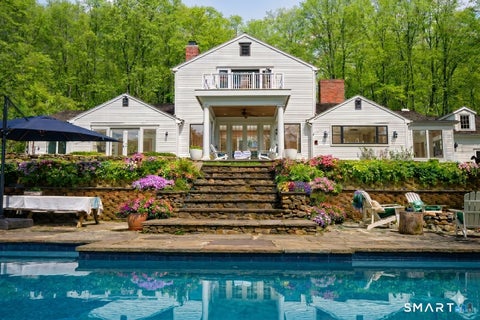
Welcome to 99 Carriage Lane, a private Roxbury estate offering over 6,000 square feet of refined living space, exceptional privacy on nearly four acres, and the opportunity to create a true resort-style outdoor retreat with approved pool plans. Set at the end of a quiet cul-de-sac, this beautifully renovated residence blends timeless architectural details with modern amenities and sophisticated country living. Designed for both comfortable everyday living and effortless entertaining, the home features a stunning chef's kitchen, dramatic family room with soaring ceilings, multiple fireplaces, spacious bedroom suites, and thoughtfully designed living spaces throughout. The expansive interiors provide flexibility for today's lifestyle, including dedicated areas for work, relaxation, and gath

 Property Details
 Map
Map
 Map
Map
What's Nearby
Nearby Areas
 Features
-
Bedroom Information
Total beds: 4Bathroom Information
Total Baths: 3 Full Baths: 2 Half Baths: 1Room Information
Rooms Total: 9 Has Basement: Yes Basement: Full -
Roofing Information
Asphalt -
Interior Features
Sound System, Central Vacuum, Entrance Foyer Roof: Asphalt Appliances: Dishwasher, Dryer, Freezer, Gas Cooktop, Microwave, Refrigerator, Oven, Washer, Humidifier, Instant Hot Water, Range Hood Laundry Features: Main Level, Laundry Room -
Heating & Cooling
Has Heating: Yes Heating: Oil, Forced Air Has Cooling: Yes Cooling: Central Air
-
Building Information
Year Built: 2005 Building Area Total: 6395 Construction Materials: Stone, Stucco Private Pool: No
-
Lot Information
Lot Size Acres: 3.79 Lot Description: Cul-De-Sac
-
Listing Price Information
Listing Price: $1495000 Original Price: $1735000
-
Tax Information
Parcel Number: 867080 Annual Tax: $11959
-
Virtual Tour
Parking Information
Parking Total: 10 Gravel, Garage Door Opener, Private, Paved, Driveway, AttachedGarage Information
Has Garage: Yes Has Attached Garage: Yes Garage Space: 3
-
School Information
Elementary School: Booth FreeJunior High School: ShepaugSenior High School: Shepaug -
Location Information
Direction: Route 67 East to Carriage Lane #99. The house is the second to last house at the end of carriage lane on your left-hand side. WaterSource: Well
How much is this property worth?
Curious about this home's true market value? Use our free Home Evaluation Tool to instantly get a personalized Comparative Market Analysis (CMA) report. Make smarter, data-driven decisions before you buy.

IDX information is provided exclusively for personal, non-commercial use, and may not be used for any purpose other than to identify prospective properties consumers may be interested in purchasing. Information is deemed reliable but not guaranteed. The listing broker’s offer of compensation is made only to participants of the MLS where the listing is filed.
ByOwner last updated this listing 07/27/2026 @ 10:08
More Cities with for Sale by Owner Homes
- Roxbury Homes For Sale By Owner
- Bridgewater Homes For Sale By Owner
- Woodbury Homes For Sale By Owner
- Washington Homes For Sale By Owner
- New Milford Homes For Sale By Owner
- Southbury Homes For Sale By Owner
- Bethlehem Homes For Sale By Owner
- Brookfield Homes For Sale By Owner
- Middlebury Homes For Sale By Owner
- Watertown Homes For Sale By Owner
- Sherman Homes For Sale By Owner
- Morris Homes For Sale By Owner
- New Fairfield Homes For Sale By Owner
- Newtown Homes For Sale By Owner
- Thomaston Homes For Sale By Owner
- Oxford Homes For Sale By Owner
- Bethel Homes For Sale By Owner
- Waterbury Homes For Sale By Owner
- Naugatuck Homes For Sale By Owner
- Danbury Homes For Sale By Owner
Homes around $1,495,000











Verify Your Email
Please enter the 6-digit verification code
sent to your email address.