
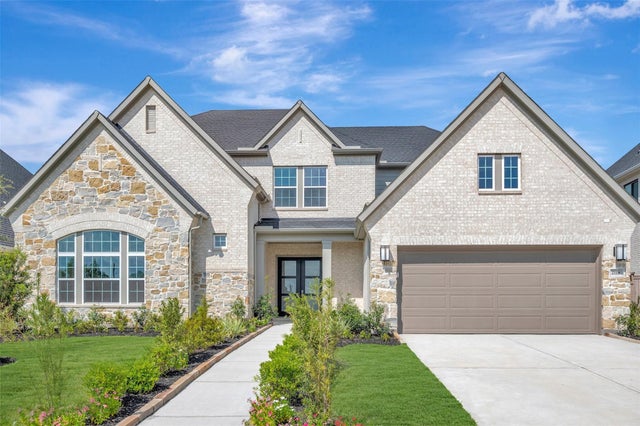
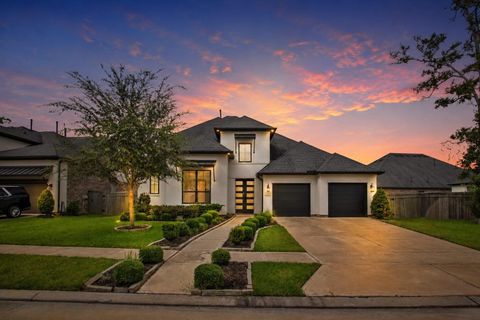
2118 Ashlar Stone Court
Missouri City, TX 77459

 5
5
Bed
 5
5
Bath
 4,184
4,184Sqft
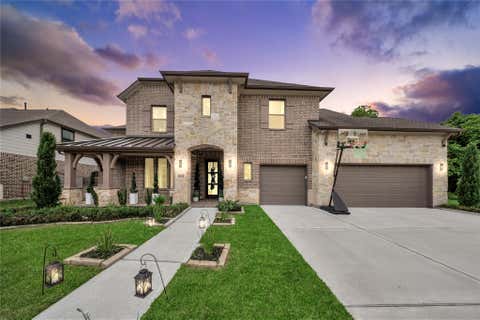
Elevated Living in a Highly Sought-After Model Plan! Welcome through the impressive double-door entry into a grand, spacious foyer that sets the tone for this beautifully designed home. The expansive, open-concept family and dining areas feature soaring 12-foot ceilings, creating an exceptional sense of volume and elegance. A thoughtfully designed front-porch delivery closet offers discreet, convenient storage for packages and deliveries. Step outside to the oversized covered rear porch—an ideal extension of the living space for relaxing or sophisticated entertaining. The private, flexible floor plan features two ensuite secondary bedrooms, including a guest suite with Bath 2 and Bedroom 5 with its own Bath 4. The luxurious primary retreat offers a standalone soaking tub and an oversized c

 Property Details
 Map
Map
 Map
Map
What's Nearby
Nearby Areas
 Features
-
Bedroom Information
Total beds: 5Bathroom Information
Total Baths: 5 Full Baths: 4 Half Baths: 1Room Information
Rooms Total: 9 -
Flooring Information
Carpet, Tile, Wood -
Roofing Information
Composition -
Interior Features
Walk-In Closet(s), Kitchen Island, Pantry, Master Downstairs, Stone Counters, Double Vanity, Soaking Tub, Smart Thermostat Roof: Composition Appliances: ENERGY STAR Qualified Appliances, Disposal, Convection Oven, Microwave, Gas Cooktop, Dishwasher Laundry Features: Electric Dryer Hookup, Gas Dryer Hookup Window Features: Low Emissivity Windows -
Heating & Cooling
Has Heating: Yes Heating: Electric, Natural Gas Has Cooling: Yes Cooling: Attic Fan, Electric, Gas
-
Building Information
Year Built: 2026 Building Area Total: 4184 Construction Materials: Batts Insulation, Brick, Cement Siding, Stone Stories: 2 Patio And Porch Features: Covered, Porch Private Pool: No Association Fee Frequency: Annually
-
Lot Information
Lot Dimensions: 71 x 144 Lot Description: Back Yard, Cul-De-Sac, Near Golf Course, Other, SubdividedProperty Information
Subdivision: Sienna Source Property Type: Residential Property SubType: Single Family Residence Direction Faces: Southwest Property Age: 0
-
Listing Price Information
Listing Price: $755000 Original Price: $824183 Cash, Conventional, FHA, VA Loan
-
Tax Information
Parcel Number: 8118510020350907 Tax Legal Desc: Lot 30 Block 02
-
Virtual Tour
Parking Information
Parking Total: 3 Attached, TandemGarage Information
Has Garage: Yes Has Attached Garage: Yes Garage Space: 3Homeowners Association InformationHas Association: Yes HOA: $1,545.00 Community Features: Tennis Court(s)
-
School Information
Elementary School: Heritage Rose Elementary SchoolJunior High School: Thornton Middle School (Fort Bend)Senior High School: Ridge Point High School -
Location Information
Direction: Take Sienna Parkway south bound, Turn right on Sienna Oaks Blvd. left on Forest lake Dr. left on Regal Water Dr. Model home is located on the left: at 1915 Regal Water Drive, Missouri City, TX 77459. WaterSource: Public
How much is this property worth?
Curious about this home's true market value? Use our free Home Evaluation Tool to instantly get a personalized Comparative Market Analysis (CMA) report. Make smarter, data-driven decisions before you buy.

Nearby Home Value
| Address | Estimate | Bed | Bath | Sq. Ft | Lot Size |
|---|---|---|---|---|---|
| 1127 Luna Drive Dr, Missouri City, TX, 77459 | $445,000 | 4 | 3 | 2,140 | 0.14 Acre |
Copyright 2026, Houston REALTORS® Information Service, Inc. The information provided is exclusively for consumers’ personal, non-commercial use, and may not be used for any purpose other than to identify prospective properties consumers may be interested in purchasing. Information is deemed reliable but not guaranteed.
ByOwner last updated this listing 09/27/2026 @ 06:50
More Cities with for Sale by Owner Homes
- Missouri City Homes For Sale By Owner
- Stafford Homes For Sale By Owner
- Meadows Place Homes For Sale By Owner
- Fresno Homes For Sale By Owner
- Sugar Land Homes For Sale By Owner
- Richmond Homes For Sale By Owner
- Bellaire Homes For Sale By Owner
- Iowa Colony Homes For Sale By Owner
- Brookside Village Homes For Sale By Owner
- Manvel Homes For Sale By Owner
- Rosharon Homes For Sale By Owner
- Pearland Homes For Sale By Owner
- South Houston Homes For Sale By Owner
- Katy Homes For Sale By Owner
- Galena Park Homes For Sale By Owner
- Houston Homes For Sale By Owner
- Friendswood Homes For Sale By Owner
- Rosenberg Homes For Sale By Owner
- Alvin Homes For Sale By Owner
- Pasadena Homes For Sale By Owner
Homes around $755,000









Verify Your Email
Please enter the 6-digit verification code
sent to your email address.
Verify Your Phone Number
Please enter the 6-digit verification code
sent to your mobile phone.