

2816 Williamsburg Road
Hattiesburg, MS 39402

 3
3
Bed
 2
2
Bath
 0.35
0.35Acre(Lot)
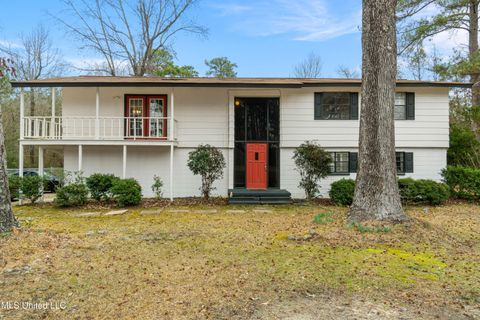
SELLER SAYS, "BRING AN OFFER!!" AWESOME LOCATION!!! New flooring in living area and hallway just installed! A spacious Midtown opportunity on a corner lot! This solid brick home offers an incredible amount of square footage, a massive enclosed sunroom, and a fully privacy-fenced backyard, all in a highly convenient location near shopping, restaurants, schools, and medical facilities. Step through the double front doors into a formal foyer with an open cased entry to the right leading into the front formal living room. Large picture windows bring in great natural light and generous wall space allows easy furniture placement. A set of double doors connects this room to a huge carpeted living room on the right side of the home featuring wood-panel walls, recessed lighting, built-in cabinetry

 Property Details
 Map
Map
 Map
Map
What's Nearby
Nearby Areas
 Features
-
Bedroom Information
Total beds: 3Bathroom Information
Total Baths: 2 Full Baths: 2 -
Flooring Information
Carpet, Ceramic Tile, Laminate -
Roofing Information
Shingle -
Interior Features
Master Downstairs, Breakfast Bar, Ceiling Fan(s), Crown Molding Roof: Shingle Appliances: Cooktop, Microwave -
Heating & Cooling
Has Heating: Yes Heating: Central, Electric Has Cooling: Yes Cooling: Central Air, Ceiling Fan(s)
-
Building Information
Year Built: 1966 Building Area Total: 2371 Construction Materials: Brick Veneer, Masonite Stories: 1 Patio And Porch Features: Front Porch, Patio Private Pool: No -
Exterior Features
Exterior Features: Private Yard, Rain Gutters
-
Lot Information
Main Square Feet: 0.35 Acres Lot Size Acres: 0.35 Lot Size Square Feet: 15246 Lot Description: Corner LotProperty Information
Subdivision: Jamestown Source Property Type: Residential Property SubType: Single Family Residence Levels: One Property Age: 60
-
Listing Price Information
Listing Price: $215000 Original Price: $245000 Cash, Conventional, FHA, VA Loan
-
Tax Information
Parcel Number: 2-039c-18-258.00 Tax Year: 2024 Annual Tax: $3319 Tax Legal Desc: LOT 9 LESS BEG NE COR LOT 9 W ALG WILLIAMSBURG RD 20 FT SE/LY 140.4 20 FT N 140.4 TO BEG BLK C BK 615 PG 535 04/25/1989 PREV #:H0408-03-008
-
Parking Information
Attached, Carport, GarageGarage Information
Has Attached Garage: Yes
-
Utility Information
Cable Available, Natural Gas Available, Sewer Connected, Water Connected -
Location Information
Direction: Corner of Williamsburg and Hillendale. WaterSource: Public
How much is this property worth?
Curious about this home's true market value? Use our free Home Evaluation Tool to instantly get a personalized Comparative Market Analysis (CMA) report. Make smarter, data-driven decisions before you buy.

Information is deemed to be reliable but not guaranteed. Copyright © 2026 MLS United, LLC.
ByOwner last updated this listing 08/18/2026 @ 10:35
More Cities with for Sale by Owner Homes
- Hattiesburg Homes For Sale By Owner
- Petal Homes For Sale By Owner
- Sumrall Homes For Sale By Owner
- Ovett Homes For Sale By Owner
- Purvis Homes For Sale By Owner
- Seminary Homes For Sale By Owner
- Lumberton Homes For Sale By Owner
- Ellisville Homes For Sale By Owner
- Brooklyn Homes For Sale By Owner
- Richton Homes For Sale By Owner
- Collins Homes For Sale By Owner
- Beaumont Homes For Sale By Owner
- Laurel Homes For Sale By Owner
- Sandy Hook Homes For Sale By Owner
- Poplarville Homes For Sale By Owner
- Wiggins Homes For Sale By Owner
- Mount Olive Homes For Sale By Owner
- Foxworth Homes For Sale By Owner
- Taylorsville Homes For Sale By Owner
- Angie Homes For Sale By Owner
Homes around $215,000










Verify Your Email
Please enter the 6-digit verification code
sent to your email address.